Welcome to this beautifully designed 2023-built home in Freeman Ranch, perfectly situated on 2 acres with mature trees, peaceful views, and incredible potential to create your dream outdoor retreat. Step inside to an abundance of natural light pouring through expansive windows, highlighting the thoughtfully designed interior, decorative lighting, and beautiful finishes throughout. The impressive kitchen serves as the heart of the home, featuring quartz countertops, an oversized island, generous workspace, and plenty of room for gathering and entertaining. The spacious living area is anchored by a wood-burning fireplace and framed by picturesque views of the surrounding property. Retreat to the primary suite and spa-inspired bath, complete with a relaxing garden tub and beautifully updated finishes. Three additional generously sized bedrooms provide flexibility for family, guests, or workspace. Outside, enjoy mature shade trees, a full sprinkler system in both the front and back yards, and 2 acres ready to be transformed into your own private oasis. A private water well means no monthly water bill, while energy-efficient insulation helps keep electric costs remarkably low. Modern construction, acreage, efficiency, and beautiful Texas surroundings come together in this exceptional Freeman Ranch property.
For sale
$430,000
2044 Redemption Dr, Weatherford, TX 76088
4beds
1,896sqft
Single Family Residence
Built in 2023
2 Acres Lot
$426,700 Zestimate®
$227/sqft
$25/mo HOA
What's special
Wood-burning fireplaceBeautifully updated finishesExpansive windowsAbundance of natural lightBeautiful finishes throughoutGenerous workspaceQuartz countertops
- 47 days
- 365
- 44
Zillow last checked:
Listing updated:
Listed by:
Briana Cole 0840108 855-299-7653,
Mark Spain Real Estate 855-299-7653
Source: NTREIS,MLS#: 21359190
Facts & features
Interior
Bedrooms & bathrooms
- Bedrooms: 4
- Bathrooms: 2
- Full bathrooms: 2
Primary bedroom
- Features: En Suite Bathroom, Walk-In Closet(s)
- Level: First
- Dimensions: 0 x 0
Bedroom
- Features: Ceiling Fan(s), Walk-In Closet(s)
- Level: First
- Dimensions: 0 x 0
Bedroom
- Features: Ceiling Fan(s), Walk-In Closet(s)
- Level: First
- Dimensions: 0 x 0
Bedroom
- Level: First
- Dimensions: 0 x 0
Primary bathroom
- Features: Built-in Features, Dual Sinks, En Suite Bathroom, Garden Tub/Roman Tub, Stone Counters, Separate Shower
- Level: First
- Dimensions: 0 x 0
Other
- Features: Built-in Features, Stone Counters
- Level: First
- Dimensions: 0 x 0
Kitchen
- Features: Built-in Features, Dual Sinks, Kitchen Island, Pantry, Stone Counters, Walk-In Pantry
- Level: First
- Dimensions: 0 x 0
Living room
- Level: First
- Dimensions: 0 x 0
Utility room
- Features: Utility Room
- Level: First
- Dimensions: 0 x 0
Heating
- Central, Electric, Fireplace(s)
Cooling
- Central Air, Ceiling Fan(s), Electric
Appliances
- Included: Dishwasher, Electric Range, Electric Water Heater, Disposal, Microwave
- Laundry: Washer Hookup, Electric Dryer Hookup, Laundry in Utility Room
Features
- Built-in Features, Decorative/Designer Lighting Fixtures, High Speed Internet, Kitchen Island, Pantry, Paneling/Wainscoting, Vaulted Ceiling(s)
- Windows: Window Coverings
- Has basement: No
- Number of fireplaces: 1
- Fireplace features: Living Room, Raised Hearth, Wood Burning
Interior area
- Total interior livable area: 1,896 sqft
Video & virtual tour
Property
Parking
- Total spaces: 2
- Parking features: Driveway, Garage
- Attached garage spaces: 2
Features
- Levels: One
- Stories: 1
- Patio & porch: Front Porch, Patio, Covered
- Pool features: None
Lot
- Size: 2 Acres
- Features: Acreage, Back Yard, Lawn, Sprinkler System, Few Trees
- Residential vegetation: Partially Wooded
Details
- Parcel number: R000124357
Construction
Type & style
- Home type: SingleFamily
- Architectural style: Traditional,Detached
- Property subtype: Single Family Residence
- Attached to another structure: Yes
Materials
- Foundation: Slab
- Roof: Composition,Shingle
Condition
- Resale
- Year built: 2023
Utilities & green energy
- Sewer: Aerobic Septic, Private Sewer
- Water: Private, Well
- Utilities for property: Electricity Connected, Sewer Available, Septic Available, Water Available
Community & HOA
Community
- Security: Smoke Detector(s)
- Subdivision: Freeman Ranch
HOA
- Has HOA: Yes
- Services included: Association Management, Maintenance Grounds
- HOA fee: $300 annually
- HOA name: Trinity Classic Homes
- HOA phone: 817-678-8833
Location
- Region: Weatherford
Financial & listing details
- Price per square foot: $227/sqft
- Tax assessed value: $400,000
- Annual tax amount: $4,831
- Date on market: 8/20/2026
- Cumulative days on market: 227 days
- Listing terms: Cash,Conventional,FHA,VA Loan
Estimated market value
$426,700
$405,000 - $448,000
$2,344/mo
Price history
| Date | Event | Price |
|---|---|---|
| 8/20/2026 | Listed for sale | $430,000-3.4%$227/sqft |
Source: NTREIS #21359190 Report a problem | ||
| 8/4/2026 | Listing removed | $445,000$235/sqft |
Source: NTREIS #21168862 Report a problem | ||
| 5/27/2026 | Price change | $445,000-0.7%$235/sqft |
Source: NTREIS #21168862 Report a problem | ||
| 4/24/2026 | Price change | $448,000-0.2%$236/sqft |
Source: NTREIS #21168862 Report a problem | ||
| 3/18/2026 | Price change | $449,000-0.2%$237/sqft |
Source: NTREIS #21168862 Report a problem | ||
| 2/4/2026 | Listed for sale | $450,000+28.6%$237/sqft |
Source: eXp Realty #21168862 Report a problem | ||
| 10/27/2023 | Listing removed | -- |
Source: Trinity Classic Homes Report a problem | ||
| 8/30/2023 | Pending sale | $350,000$185/sqft |
Source: Trinity Classic Homes Report a problem | ||
| 8/29/2023 | Listing removed | -- |
Source: Trinity Classic Homes Report a problem | ||
| 6/6/2023 | Pending sale | $350,000$185/sqft |
Source: Trinity Classic Homes Report a problem | ||
Public tax history
| Year | Property taxes | Tax assessment |
|---|---|---|
| 2025 | $4,831 -17% | $400,000 +14.4% |
| 2024 | $5,819 +134.3% | $349,800 +133.2% |
| 2023 | $2,483 | $150,000 |
Find assessor info on the county website
Monthly payment
Est. payment
Payment breakdown
Explore the cost of this home by adjusting the details. Changes won't be saved.Climate risks
Neighborhood: 76088
Nearby schools
Schools provided by the listing agent
- Elementary: Millsap
- Middle: Millsap
- High: Millsap
- District: Millsap ISD
Source: NTREIS. This data may not be complete. We recommend contacting the local school district to confirm school assignments for this home.


Similar homes
- $552,0004 bd3 ba2.4k sqft2021 Redemption Dr, Weatherford, TX 76088For Sale
 MLS ID #21369356, Kelley Dodd. NTREIS
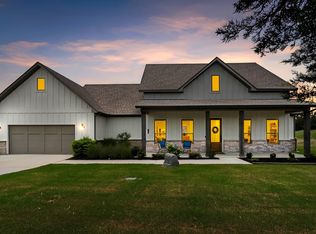
 - $525,0003 bd3 ba2.3k sqft2020 Redemption Dr, Weatherford, TX 76088For Sale
 MLS ID #21261797, Justin Evans. NTREIS
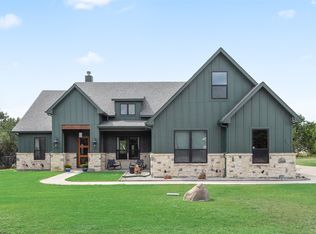
 - $585,0004 bd3 ba2.4k sqft301 Sharla Smelley Rd, Weatherford, TX 76088For Sale
 MLS ID #21400992, Amira Allan. NTREIS
 - $519,9004 bd3 ba2.5k sqft104 Lagrange Ct, Weatherford, TX 76088For Sale
 MLS ID #21312805, Kamisha Tuley. NTREIS
