Welcome to 2048 Redemption! Where modern comfort meets wide-open Texas living. Built in 2023, this stunning 3-bedroom, 2.5-bath home sits on two expansive acres in the sought after Freeman Ranch. Home is equipped with app-controlled permanent exterior LED lighting, programmable for any occasion.
The open concept interior boasts a wood burning fireplace and a bright kitchen with stainless steel appliances, all while overlooking the backyard. Upstairs, a versatile loft, two comfortable bedrooms, and a full bath offer space for everyone — plus thoughtful storage throughout keeps everyday living effortlessly organized.
Step outside and enjoy the large covered patio, perfect for entertaining or relaxing, as well as a fenced yard that offers a secure space for pets to roam and play.
Pending
Price cut: $10K (8/20)
$440,000
2048 Redemption Dr, Weatherford, TX 76088
3beds
2,103sqft
Single Family Residence
Built in 2023
2 Acres Lot
$-- Zestimate®
$209/sqft
$25/mo HOA
What's special
Wood burning fireplaceModern comfortVersatile loftFenced yardLarge covered patioTwo expansive acresOverlooking the backyard
- 160 days
- 142
- 2
Zillow last checked:
Listing updated:
Listed by:
Alisha Farr 0844793 817-523-9113,
League Real Estate 817-523-9113
Source: NTREIS,MLS#: 21242102
Facts & features
Interior
Bedrooms & bathrooms
- Bedrooms: 3
- Bathrooms: 3
- Full bathrooms: 2
- 1/2 bathrooms: 1
Primary bedroom
- Features: Ceiling Fan(s), En Suite Bathroom
- Level: First
- Dimensions: 15 x 12
Bedroom
- Features: Ceiling Fan(s), Walk-In Closet(s)
- Level: Second
- Dimensions: 12 x 10
Bedroom
- Features: Ceiling Fan(s), Walk-In Closet(s)
- Level: Second
- Dimensions: 14 x 10
Primary bathroom
- Features: Built-in Features, Dual Sinks
- Level: First
- Dimensions: 10 x 9
Dining room
- Level: First
- Dimensions: 11 x 10
Other
- Features: Built-in Features, Dual Sinks
- Level: Second
- Dimensions: 10 x 5
Kitchen
- Features: Built-in Features, Kitchen Island, Pantry
- Level: First
- Dimensions: 14 x 11
Laundry
- Level: First
- Dimensions: 6 x 6
Living room
- Features: Ceiling Fan(s), Fireplace
- Level: First
- Dimensions: 17 x 15
Living room
- Features: Ceiling Fan(s)
- Level: Second
- Dimensions: 20 x 11
Heating
- Central, Electric, Fireplace(s)
Cooling
- Central Air, Ceiling Fan(s), Electric
Appliances
- Included: Dishwasher, Electric Cooktop, Electric Oven, Electric Water Heater, Microwave, Refrigerator, Water Softener
- Laundry: Washer Hookup, Dryer Hookup, ElectricDryer Hookup, Laundry in Utility Room
Features
- Decorative/Designer Lighting Fixtures, Eat-in Kitchen, Kitchen Island, Loft, Open Floorplan, Pantry, Smart Home, Walk-In Closet(s)
- Flooring: Luxury Vinyl Plank, Tile
- Windows: Window Coverings
- Has basement: No
- Number of fireplaces: 1
- Fireplace features: Stone, Wood Burning
Interior area
- Total interior livable area: 2,103 sqft
Video & virtual tour
Property
Parking
- Total spaces: 2
- Parking features: Asphalt, Garage Faces Front, Garage
- Attached garage spaces: 2
Features
- Levels: Two
- Stories: 2
- Patio & porch: Covered
- Exterior features: Rain Gutters
- Pool features: None
- Fencing: Wood,Wire
Lot
- Size: 2 Acres
- Features: Many Trees, Subdivision, Sprinkler System
- Residential vegetation: Brush, Cleared, Heavily Wooded
Details
- Parcel number: R000124358
- Other equipment: Irrigation Equipment
Construction
Type & style
- Home type: SingleFamily
- Architectural style: Detached
- Property subtype: Single Family Residence
Materials
- Brick, Rock, Stone
- Foundation: Slab
- Roof: Shingle
Condition
- Year built: 2023
Utilities & green energy
- Sewer: Aerobic Septic
- Water: Well
- Utilities for property: Septic Available, Water Available
Community & HOA
Community
- Security: Security System Owned, Security System, Carbon Monoxide Detector(s), Smoke Detector(s)
- Subdivision: Freeman Ranch
HOA
- Has HOA: Yes
- Services included: Association Management
- HOA fee: $300 annually
- HOA name: C/O Neighborhood Management
- HOA phone: 972-359-1548
Location
- Region: Weatherford
Financial & listing details
- Price per square foot: $209/sqft
- Tax assessed value: $510,440
- Annual tax amount: $8,397
- Date on market: 4/30/2026
- Cumulative days on market: 139 days
- Listing terms: Cash,Conventional,FHA,VA Loan
- Exclusions: TV & TV mounts, washer & dryer, vivint security cameras.
- Road surface type: Asphalt
Estimated market value
Not available
Estimated sales range
Not available
Not available
Price history
| Date | Event | Price |
|---|---|---|
| 9/19/2026 | Pending sale | $440,000$209/sqft |
Source: NTREIS #21242102 Report a problem | ||
| 8/28/2026 | Contingent | $440,000$209/sqft |
Source: NTREIS #21242102 Report a problem | ||
| 8/20/2026 | Price change | $440,000-2.2%$209/sqft |
Source: NTREIS #21242102 Report a problem | ||
| 8/6/2026 | Price change | $450,000-1.1%$214/sqft |
Source: NTREIS #21242102 Report a problem | ||
| 7/16/2026 | Price change | $455,000-1.1%$216/sqft |
Source: NTREIS #21242102 Report a problem | ||
| 5/28/2026 | Price change | $460,000-3.2%$219/sqft |
Source: NTREIS #21242102 Report a problem | ||
| 5/14/2026 | Price change | $475,000-2.1%$226/sqft |
Source: NTREIS #21242102 Report a problem | ||
| 4/30/2026 | Listed for sale | $485,000+18.6%$231/sqft |
Source: NTREIS #21242102 Report a problem | ||
| 10/27/2023 | Listing removed | -- |
Source: Trinity Classic Homes Report a problem | ||
| 8/30/2023 | Pending sale | $409,000$194/sqft |
Source: Trinity Classic Homes Report a problem | ||
| 8/29/2023 | Listing removed | -- |
Source: Trinity Classic Homes Report a problem | ||
| 6/6/2023 | Pending sale | $409,000$194/sqft |
Source: Trinity Classic Homes Report a problem | ||
Public tax history
| Year | Property taxes | Tax assessment |
|---|---|---|
| 2025 | $6,898 -16.1% | $510,440 +3.3% |
| 2024 | $8,221 +231.1% | $494,160 +229.4% |
| 2023 | $2,483 | $150,000 |
Find assessor info on the county website
Monthly payment
Est. payment
Payment breakdown
Explore the cost of this home by adjusting the details. Changes won't be saved.Climate risks
Neighborhood: 76088
Nearby schools
Schools provided by the listing agent
- Elementary: Millsap
- Middle: Millsap
- High: Millsap
- District: Millsap ISD
Source: NTREIS. This data may not be complete. We recommend contacting the local school district to confirm school assignments for this home.
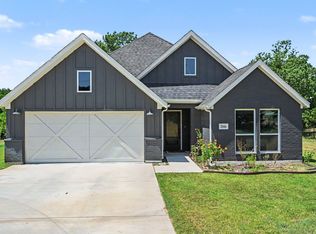
- $430,0004 bd2 ba1.8k sqft2044 Redemption Dr, Weatherford, TX 76088For Sale
- $525,500-- bd-- ba1.9k sqft2040 Redemption Dr, Weatherford, TX 76088Off Market
- $611,800-- bd-- ba2.3k sqft2051 Redemption Dr, Weatherford, TX 76088Off Market
- $150,000-- bd-- ba-- sqft2060 Redemption Dr, Weatherford, TX 76088Off Market
Similar homes
- $525,0003 bd3 ba2.3k sqft2020 Redemption Dr, Weatherford, TX 76088For Sale
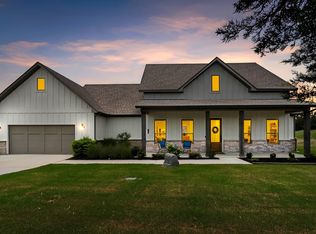 MLS ID #21261797, Justin Evans. NTREIS
 - $529,0003 bd3 ba2.3k sqft2001 Redemption Dr, Weatherford, TX 76088For Sale
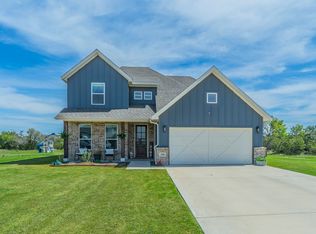 MLS ID #21245678, Brenay Lee. NTREIS
 - $552,0004 bd3 ba2.4k sqft2021 Redemption Dr, Weatherford, TX 76088For Sale
 MLS ID #21369356, Kelley Dodd. NTREIS
 - $585,0004 bd3 ba2.4k sqft301 Sharla Smelley Rd, Weatherford, TX 76088For Sale
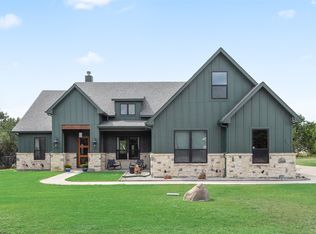 MLS ID #21400992, Amira Allan. NTREIS
