Discover a sanctuary of tranquility and opportunity on 7.58 acres of AG EXEMPT land, where this rare gem of a property awaits. Free from the constraints of a Home Owners Association, this home radiates charm and modern elegance, offering a lifestyle of unparalleled freedom and potential. The land's unique layout presents boundless opportunities, with multiple build sites ideal for barns, pool or a guest house. Envision the ultimate country lifestyle with this exceptional property, perfectly designed to accommodate all your rural dreams. Whether it's majestic horses, charming chickens, or adorable miniature Highland cows, this property offers the ideal space to bring your vision to life.
The home is a standout, combining modern elegance with warm country charm. Inside, you’ll find 3 spacious bedrooms, a dedicated office, and an oversized laundry room designed for everyday functionality. The inviting primary suite enjoys serene views of the property, while the spa-inspired primary bath features an oversized two-person shower with dual shower heads and an expansive walk-in closet.
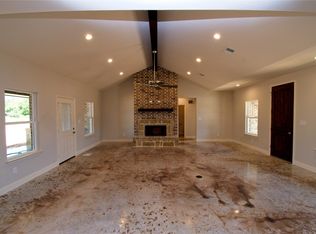
Distinctive acid-washed stained concrete floors flow throughout the home, adding a custom, one-of-a-kind design element that is both stylish and practical. Every detail of this home reflects comfort, character, and purposeful design.
For those seeking an escape from the hustle and bustle of city life, this serene retreat is conveniently located just 45 minutes from downtown Fort Worth, ensuring a quick and easy commute. Situated within the esteemed Peaster ISD, you can raise your children in a place of educational excellence. Embrace the tranquility, freedom, and endless possibilities this exceptional property offers, and create a legacy for generations to come.
Tranquil, unrestricted, and full of possibility—this is Texas country living at its finest.
For sale
$665,000
431 Advance Rd, Weatherford, TX 76088
3beds
2,096sqft
Single Family Residence
Built in 2024
7.58 Acres Lot
$648,100 Zestimate®
$317/sqft
$-- HOA
What's special
Dedicated officeExpansive walk-in closetSpa-inspired primary bath
- 45 days
- 317
- 24
Zillow last checked:
Listing updated:
Listed by:
Stephanie Van Houten 0627856,
The Atkins Agency 817-441-9191
Source: NTREIS,MLS#: 21365442
Facts & features
Interior
Bedrooms & bathrooms
- Bedrooms: 3
- Bathrooms: 2
- Full bathrooms: 2
Primary bedroom
- Features: Dual Sinks, Walk-In Closet(s)
- Level: First
- Dimensions: 20 x 20
Bedroom
- Features: Walk-In Closet(s)
- Level: First
- Dimensions: 15 x 15
Bedroom
- Level: First
- Dimensions: 15 x 15
Dining room
- Level: First
- Dimensions: 15 x 20
Kitchen
- Features: Breakfast Bar, Built-in Features, Granite Counters
- Level: First
- Dimensions: 15 x 15
Living room
- Level: First
- Dimensions: 25 x 25
Office
- Level: First
- Dimensions: 15 x 15
Utility room
- Features: Built-in Features
- Level: First
- Dimensions: 15 x 10
Heating
- Central, Electric
Cooling
- Central Air, Ceiling Fan(s), Electric
Appliances
- Included: Dishwasher, Electric Range, Microwave, Water Softener
Features
- Decorative/Designer Lighting Fixtures, Eat-in Kitchen, Open Floorplan, Vaulted Ceiling(s), Walk-In Closet(s)
- Flooring: Concrete, Painted/Stained
- Has basement: No
- Has fireplace: No
Interior area
- Total interior livable area: 2,096 sqft
Video & virtual tour
Property
Parking
- Total spaces: 2
- Parking features: Concrete, Driveway, Garage Faces Front, Garage
- Attached garage spaces: 2
Features
- Levels: One
- Stories: 1
- Patio & porch: Covered
- Exterior features: Garden
- Pool features: None
- Fencing: Back Yard,Fenced,Gate,Pipe
Lot
- Size: 7.58 Acres
- Features: Acreage, Agricultural, Back Yard, Cleared, Interior Lot, Irregular Lot, Lawn, Pasture, Many Trees, Few Trees
- Residential vegetation: Cleared
Details
- Parcel number: R000127915
- Horses can be raised: Yes
Construction
Type & style
- Home type: SingleFamily
- Architectural style: Traditional,Detached
- Property subtype: Single Family Residence
Materials
- Rock, Stone
- Foundation: Slab
- Roof: Shingle
Condition
- Resale
- Year built: 2024
Utilities & green energy
- Sewer: Aerobic Septic
- Utilities for property: Septic Available
Community & HOA
Community
- Security: Security System Leased, Smoke Detector(s)
- Subdivision: None
HOA
- Has HOA: No
Location
- Region: Weatherford
Financial & listing details
- Price per square foot: $317/sqft
- Annual tax amount: $33
- Date on market: 8/20/2026
- Cumulative days on market: 46 days
- Listing terms: Cash,Conventional,1031 Exchange,FHA,Texas Vet,VA Loan
Estimated market value
$648,100
$616,000 - $681,000
$2,497/mo
Price history
| Date | Event | Price |
|---|---|---|
| 8/20/2026 | Listed for sale | $665,000-19.4%$317/sqft |
Source: NTREIS #21365442 Report a problem | ||
| 5/24/2026 | Listing removed | $825,000$394/sqft |
Source: NTREIS #20944821 Report a problem | ||
| 5/23/2025 | Listed for sale | $825,000$394/sqft |
Source: NTREIS #20944821 Report a problem | ||
Public tax history
Tax history is unavailable.
Monthly payment
Est. payment
Payment breakdown
Explore the cost of this home by adjusting the details. Changes won't be saved.Climate risks
Neighborhood: 76088
Nearby schools
Schools provided by the listing agent
- Elementary: Peaster
- Middle: Peaster
- High: Peaster
- District: Peaster ISD
Source: NTREIS. This data may not be complete. We recommend contacting the local school district to confirm school assignments for this home.
Similar homes
- $585,0004 bd3 ba2.4k sqft301 Sharla Smelley Rd, Weatherford, TX 76088For Sale
 MLS ID #21400992, Amira Allan. NTREIS
 - $570,0003 bd2 ba2.1k sqft2978 Harwell Lake Rd, Weatherford, TX 76088For Sale
 MLS ID #21394486, Gregory Potts. NTREIS
 - $636,0005 bd3 ba2.5k sqft1107 Pioneer Xing, Weatherford, TX 76088For Sale
 MLS ID #21313929, Carla Staats. NTREIS
 - $575,0003 bd3 ba2.2k sqft1095 Pioneer Xing, Weatherford, TX 76088For Sale
 MLS ID #21340981, Billy Vaselo Happy. NTREIS
