Experience elevated country living in this stunning fully custom home located in a luxury gated community in Poolville, Texas. Situated on a beautifully maintained oversized homesite with sweeping rural views, this property perfectly blends upscale design with peaceful Texas living.
Step inside to an open-concept floorplan featuring soaring ceilings, designer lighting, expansive living spaces, and a show-stopping chef’s kitchen complete with oversized waterfall island, custom cabinetry, double ovens, waterfall quartz countertops, and abundant storage. The spacious living room offers vaulted ceilings, built-ins, and a sleek modern fireplace — creating the perfect atmosphere for entertaining or relaxing.
The private primary suite feels like a retreat with a spa-inspired ensuite bath, dual vanities, oversized walk-in shower, and generous closet space. Additional highlights include a large utility room with extensive cabinetry and workspace, designer finishes throughout, and oversized windows that flood the home with natural light.
Enjoy outdoor living year-round from the covered back patio overlooking the expansive backyard with endless possibilities for a pool, outdoor kitchen, or additional entertaining space.
A massive insulated shop adds exceptional functionality and includes RV hookup, water access, septic clean-out, oversized roll-up door, and ample room for equipment, toys, hobbies, or workspace needs.
Located within a highly sought-after gated community featuring concrete roads, ponds, pavillions and a peaceful rural setting, this property offers the perfect balance of luxury, privacy, and convenience — just a short drive to Weatherford and surrounding amenities
For sale
Price cut: $104K (9/26)
$685,000
2016 Sonora Way, Poolville, TX 76487
3beds
2,550sqft
Single Family Residence
Built in 2022
2.01 Acres Lot
$680,200 Zestimate®
$269/sqft
$76/mo HOA
What's special
Sleek modern fireplaceDesigner finishes throughoutRv hookupExpansive backyardOpen-concept floorplanBeautifully maintained oversized homesiteQuartz countertops
- 151 days
- 288
- 56
Zillow last checked:
Listing updated:
Listed by:
Ciara Jenschke 0796560,
Texas Real Estate Twins 940-704-6033
Source: NTREIS,MLS#: 21270869
Facts & features
Interior
Bedrooms & bathrooms
- Bedrooms: 3
- Bathrooms: 3
- Full bathrooms: 2
- 1/2 bathrooms: 1
Primary bedroom
- Level: First
- Dimensions: 14 x 17
Bedroom
- Level: First
- Dimensions: 11 x 16
Bedroom
- Level: First
- Dimensions: 11 x 16
Dining room
- Level: First
- Dimensions: 9 x 19
Half bath
- Level: First
- Dimensions: 4 x 5
Kitchen
- Level: First
- Dimensions: 13 x 24
Laundry
- Level: First
- Dimensions: 8 x 12
Living room
- Level: First
- Dimensions: 18 x 20
Office
- Level: First
- Dimensions: 11 x 16
Heating
- Central
Cooling
- Central Air
Appliances
- Included: Some Gas Appliances, Built-In Gas Range, Dryer, Dishwasher, Disposal, Gas Range, Microwave, Plumbed For Gas, Refrigerator, Tankless Water Heater, Washer, Wine Cooler
- Laundry: Washer Hookup, Dryer Hookup
Features
- Built-in Features, Cathedral Ceiling(s), Dry Bar, Decorative/Designer Lighting Fixtures, Double Vanity, High Speed Internet, Kitchen Island, Open Floorplan, Smart Home, Cable TV
- Has basement: No
- Number of fireplaces: 1
- Fireplace features: Electric, Living Room
Interior area
- Total interior livable area: 2,550 sqft
Video & virtual tour
Property
Parking
- Total spaces: 5
- Parking features: Additional Parking, Concrete, Covered, Door-Multi, Garage, Garage Door Opener, Oversized, RV Garage, RV Carport, Garage Faces Side, Workshop in Garage, Boat, RV Access/Parking
- Attached garage spaces: 3
- Carport spaces: 2
- Covered spaces: 4
Features
- Levels: One
- Stories: 1
- Patio & porch: Covered
- Exterior features: Fire Pit, Lighting, Private Yard, Rain Gutters, RV Hookup, Storage, Sport Court
- Pool features: None
Lot
- Size: 2.01 Acres
- Features: Acreage, Back Yard, Lawn, Sprinkler System, Few Trees
Details
- Additional structures: Second Garage, Garage(s), Outbuilding, RV/Boat Storage, Storage, Workshop
- Parcel number: R000121948
Construction
Type & style
- Home type: SingleFamily
- Architectural style: Detached
- Property subtype: Single Family Residence
Materials
- Board & Batten Siding
- Foundation: Slab
- Roof: Shingle
Condition
- Year built: 2022
Utilities & green energy
- Sewer: Aerobic Septic, Septic Tank
- Water: Well
- Utilities for property: Propane, Septic Available, Underground Utilities, Water Available, Cable Available
Community & HOA
Community
- Features: Fishing, Other, Community Mailbox, Gated
- Security: Security Gate, Gated Community
- Subdivision: The Reserve At Shadle
HOA
- Has HOA: Yes
- Services included: All Facilities, Security
- HOA fee: $912 annually
- HOA name: Associa
- HOA phone: 214-368-4030
Location
- Region: Poolville
Financial & listing details
- Price per square foot: $269/sqft
- Annual tax amount: $8,322
- Date on market: 5/15/2026
- Cumulative days on market: 152 days
Estimated market value
$680,200
$646,000 - $714,000
$3,581/mo
Price history
| Date | Event | Price |
|---|---|---|
| 9/26/2026 | Price change | $685,000-13.2%$269/sqft |
Source: NTREIS #21270869 Report a problem | ||
| 9/5/2026 | Price change | $789,000-6%$309/sqft |
Source: NTREIS #21270869 Report a problem | ||
| 8/7/2026 | Price change | $839,000-6.6%$329/sqft |
Source: NTREIS #21270869 Report a problem | ||
| 6/11/2026 | Price change | $898,000-5.4%$352/sqft |
Source: NTREIS #21270869 Report a problem | ||
| 5/15/2026 | Listed for sale | $949,000-0.6%$372/sqft |
Source: NTREIS #21270869 Report a problem | ||
| 3/2/2026 | Listing removed | $954,900$374/sqft |
Source: NTREIS #21097728 Report a problem | ||
| 10/28/2025 | Listed for sale | $954,900$374/sqft |
Source: NTREIS #21097728 Report a problem | ||
Public tax history
Tax history is unavailable.
Monthly payment
Est. payment
Payment breakdown
Explore the cost of this home by adjusting the details. Changes won't be saved.Climate risks
Neighborhood: 76487
Nearby schools
Schools provided by the listing agent
- Elementary: Poolville
- Middle: Poolville
- High: Poolville
- District: Poolville ISD
Source: NTREIS. This data may not be complete. We recommend contacting the local school district to confirm school assignments for this home.

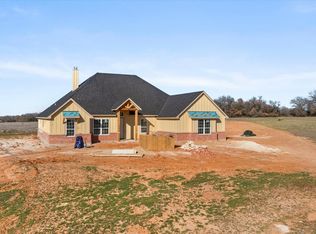
Similar homes
- $575,0004 bd3 ba2.5k sqft1532 Turpin Lake Rd, Poolville, TX 76487For Sale
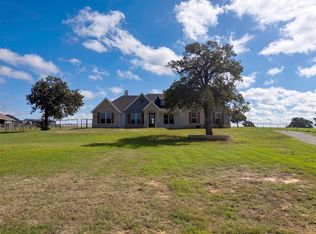 MLS ID #21410751, Amber Broadway. NTREIS
 - $745,0005 bd3 ba2.7k sqft1016 Paradise Pkwy, Poolville, TX 76487For Sale
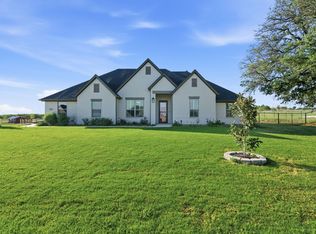 MLS ID #21227264, Michael Craine. NTREIS
 - $862,5003 bd3 ba2.4k sqft100 Shadle Ridge Ct, Poolville, TX 76487For Sale
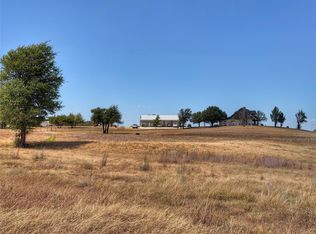 MLS ID #21387961, Tara Stark. NTREIS
 - $489,0004 bd2 ba2.4k sqft350 Timbers Cir, Poolville, TX 76487For Sale
 MLS ID #21403162, Heather Hood. NTREIS
