Set on 9 beautiful acres in Peaster ISD, this charming farmhouse offers the kind of country lifestyle people dream about. Perched on a picturesque hilltop the property captures panoramic views across Parker County's horizon. Oversized picture windows fill the home with natural light and showcase the surrounding landscape. The spacious living area features a stone gas fireplace and opens to the kitchen with granite countertops, a large center island, rich wood cabinetry, and a generous walk-in pantry. The massive primary suite includes a luxurious ensuite bath with dual vanities, large garden tub, and walk-in shower. 2 spacious guest bedrooms upstairs with a full bath. A standout feature of the property is the incredible 30x40 insulated and climate-controlled workshop, offering three bays with 10-foot roll-up doors, a car lift, attic storage lift, ample covered parking and, a full RV hookup. Attached to the workshop is a 1-bedroom, 1-bath guest quarters. The property is fenced and cross-fenced and well suited for horses, cattle, or simply enjoyment of space.
For sale
$862,500
100 Shadle Ridge Ct, Poolville, TX 76487
3beds
2,499sqft
Single Family Residence
Built in 1995
9 Acres Lot
$834,600 Zestimate®
$345/sqft
$-- HOA
What's special
Charming farmhouseStone gas fireplaceCar liftFull rv hookupOversized picture windowsKitchen with granite countertopsNatural light
- 1 day
- 92
- 17
Likely to sell faster than
Zillow last checked:
Listing updated:
Listed by:
Tara Stark 0514583 817-266-2816,
Keller Williams Heritage West 817-441-4000
Source: NTREIS,MLS#: 21387961
Facts & features
Interior
Bedrooms & bathrooms
- Bedrooms: 3
- Bathrooms: 3
- Full bathrooms: 2
- 1/2 bathrooms: 1
Primary bedroom
- Features: Closet Cabinetry, Dual Sinks, En Suite Bathroom, Garden Tub/Roman Tub, Sitting Area in Primary, Separate Shower, Walk-In Closet(s)
- Level: First
- Dimensions: 0 x 0
Bedroom
- Features: Built-in Features, Closet Cabinetry, Ceiling Fan(s), Split Bedrooms
- Level: Second
- Dimensions: 0 x 0
Bedroom
- Features: Ceiling Fan(s), Split Bedrooms
- Level: Second
- Dimensions: 0 x 0
Breakfast room nook
- Level: First
- Dimensions: 0 x 0
Dining room
- Level: First
- Dimensions: 0 x 0
Kitchen
- Features: Breakfast Bar, Built-in Features, Kitchen Island, Stone Counters, Walk-In Pantry
- Level: First
- Dimensions: 0 x 0
Living room
- Features: Ceiling Fan(s), Fireplace
- Level: First
- Dimensions: 0 x 0
Utility room
- Features: Built-in Features, Utility Room, Utility Sink
- Level: First
- Dimensions: 0 x 0
Heating
- Central, Electric
Cooling
- Central Air, Ceiling Fan(s), Electric
Appliances
- Included: Some Gas Appliances, Dishwasher, Disposal, Gas Range, Microwave, Plumbed For Gas
- Laundry: Common Area, Washer Hookup, Dryer Hookup, ElectricDryer Hookup, Laundry in Utility Room
Features
- Decorative/Designer Lighting Fixtures, Granite Counters, Kitchen Island, Open Floorplan, Walk-In Closet(s)
- Flooring: Carpet, Ceramic Tile, Wood
- Windows: Window Coverings
- Has basement: No
- Number of fireplaces: 1
- Fireplace features: Gas, Gas Log, Living Room
Interior area
- Total interior livable area: 2,499 sqft
Video & virtual tour
Property
Parking
- Total spaces: 9
- Parking features: Additional Parking, Concrete, Covered, Carport, Detached Carport, Door-Single, Driveway, Epoxy Flooring, Garage, Kitchen Level, Garage Faces Rear, Boat, RV Access/Parking
- Attached garage spaces: 5
- Carport spaces: 4
- Covered spaces: 9
Accessibility
- Accessibility features: Accessible Full Bath
Features
- Levels: Two
- Stories: 1
- Patio & porch: Rear Porch, Front Porch, Patio, Screened, Covered
- Exterior features: Private Entrance, RV Hookup, Storage
- Pool features: None
- Fencing: Barbed Wire,Cross Fenced,Fenced,Perimeter,Pipe,Wire
Lot
- Size: 9 Acres
- Features: Acreage, Agricultural, Back Yard, Cleared, Hardwood Trees, Lawn, Pasture, Pond on Lot, Rolling Slope, Few Trees
- Topography: Hill
Details
- Parcel number: R000025147
- Horses can be raised: Yes
Construction
Type & style
- Home type: SingleFamily
- Architectural style: Modern,Ranch,Traditional,Detached,Farmhouse
- Property subtype: Single Family Residence
- Attached to another structure: Yes
Materials
- Brick
- Foundation: Slab
- Roof: Composition
Condition
- Resale
- Year built: 1995
Utilities & green energy
- Sewer: Septic Tank
- Water: Well
- Utilities for property: Propane, Septic Available, Water Available
Community & HOA
Community
- Subdivision: Shadle Ridge
HOA
- Has HOA: No
Location
- Region: Poolville
Financial & listing details
- Price per square foot: $345/sqft
- Tax assessed value: $1,017,860
- Date on market: 9/16/2026
- Listing terms: Cash,Conventional
- Exclusions: Panels & cover in pasture, windmill mason jar light in dining area. Refrigerator, Rainwater system, Sound system & compressor in workshop. Container.
- Road surface type: Asphalt
Estimated market value
$834,600
$793,000 - $876,000
Not available
Price history
| Date | Event | Price |
|---|---|---|
| 9/16/2026 | Listed for sale | $862,500-1.4%$345/sqft |
Source: NTREIS #21387961 Report a problem | ||
| 8/8/2026 | Listing removed | $875,000$350/sqft |
Source: NTREIS #21243274 Report a problem | ||
| 7/8/2026 | Price change | $875,000-2.8%$350/sqft |
Source: NTREIS #21243274 Report a problem | ||
| 6/15/2026 | Price change | $900,000-1.6%$360/sqft |
Source: NTREIS #21243274 Report a problem | ||
| 6/2/2026 | Price change | $915,000-1.1%$366/sqft |
Source: NTREIS #21243274 Report a problem | ||
| 5/6/2026 | Listed for sale | $925,000+15.8%$370/sqft |
Source: NTREIS #21243274 Report a problem | ||
| 4/26/2023 | Sold | -- |
Source: Ebby Halliday REC solds #20293769_76487 Report a problem | ||
| 4/13/2023 | Pending sale | $799,000$320/sqft |
Source: Williams Trew - An Ebby Halliday Real Estate Company #20293769 Report a problem | ||
| 4/5/2023 | Contingent | $799,000$320/sqft |
Source: NTREIS #20293769 Report a problem | ||
| 4/2/2023 | Listed for sale | $799,000$320/sqft |
Source: NTREIS #20293769 Report a problem | ||
| 3/1/2023 | Listing removed | -- |
Source: Williams Trew - An Ebby Halliday Real Estate Company Report a problem | ||
| 1/24/2023 | Price change | $799,000-10.7%$320/sqft |
Source: NTREIS #20125188 Report a problem | ||
| 11/13/2022 | Price change | $895,000-5.8%$358/sqft |
Source: NTREIS #20125188 Report a problem | ||
| 9/22/2022 | Price change | $950,000-4.5%$380/sqft |
Source: NTREIS #20125188 Report a problem | ||
| 9/1/2022 | Price change | $995,000-9.5%$398/sqft |
Source: NTREIS #20125188 Report a problem | ||
| 7/29/2022 | Listed for sale | $1,100,000+109.7%$440/sqft |
Source: NTREIS #20125188 Report a problem | ||
| 11/15/2019 | Sold | -- |
Source: Agent Provided Report a problem | ||
| 11/11/2019 | Pending sale | $524,500$210/sqft |
Source: Morris Williams Realty #14089973 Report a problem | ||
| 10/15/2019 | Price change | $524,500-8.8%$210/sqft |
Source: Morris Williams Realty #14089973 Report a problem | ||
| 5/15/2019 | Listed for sale | $575,000+47.5%$230/sqft |
Source: Morris Williams Realty #14089973 Report a problem | ||
| 8/29/2018 | Listing removed | $389,900$156/sqft |
Source: CLARK REAL ESTATE GROUP #13897857 Report a problem | ||
| 8/20/2018 | Pending sale | $389,900$156/sqft |
Source: CLARK REAL ESTATE GROUP #13897857 Report a problem | ||
| 7/24/2018 | Listed for sale | $389,900$156/sqft |
Source: CLARK REAL ESTATE GROUP #13897857 Report a problem | ||
Public tax history
| Year | Property taxes | Tax assessment |
|---|---|---|
| 2025 | -- | $1,017,860 +26.4% |
| 2024 | -- | $805,380 +29.4% |
| 2023 | $3,145 -64.4% | $622,200 +20.5% |
| 2022 | $8,824 +6.1% | $516,170 |
| 2021 | $8,316 +16.1% | $516,170 +27.8% |
| 2020 | $7,166 +8.1% | $403,830 +7% |
| 2019 | $6,627 +62.5% | $377,310 +55% |
| 2018 | $4,077 +0.2% | $243,370 |
| 2017 | $4,070 -0.5% | $243,370 -0.8% |
| 2016 | $4,092 +4.1% | $245,440 |
| 2015 | $3,930 | $245,440 +11.9% |
| 2014 | $3,930 | $219,250 +45.1% |
| 2001 | -- | $151,090 |
| 2000 | -- | $151,090 |
Find assessor info on the county website
Monthly payment
Est. payment
Payment breakdown
Explore the cost of this home by adjusting the details. Changes won't be saved.Climate risks
Neighborhood: 76487
Nearby schools
Schools provided by the listing agent
- Elementary: Peaster
- Middle: Peaster
- High: Peaster
- District: Peaster ISD
Source: NTREIS. This data may not be complete. We recommend contacting the local school district to confirm school assignments for this home.
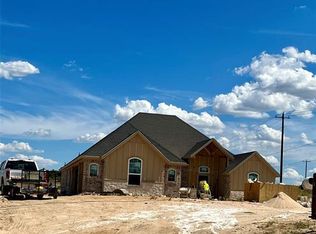
Similar homes
- $950,0003 bd3 ba2.2k sqft207 Trails End, Poolville, TX 76487For Sale
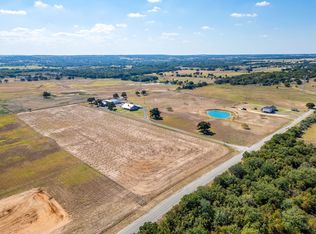 MLS ID #21335275, Tammy Popperwell. NTREIS
 - $594,9993 bd3 ba1.9k sqft7698 Fm 920, Poolville, TX 76487For Sale
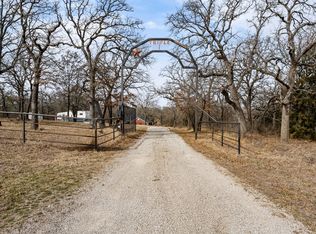 MLS ID #21126725, Jerry Allen. NTREIS
 - $493,0003 bd2 ba2.2k sqft173 Stanley Ln, Poolville, TX 76487For Sale
 MLS ID #21227450, Andrea Day. NTREIS
 - $836,1003 bd4 ba2.6k sqft2182 Sunflower, Paradise, TX 76073For Sale
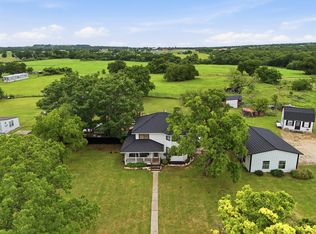 MLS ID #21258877, Danial Wells. NTREIS
