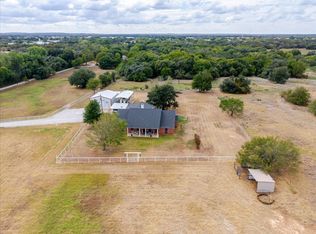
Country living on over 4 acres with No HOA, No City Taxes and No Deed Restrictions! This impressive 4-bedroom, 3-bathroom home offers more than 3,300 square feet of thoughtfully designed living space, including a spacious game room and formal dining area. Currently serving as an office, the fourth bedroom offers a full closet and flexible use. The stunning living room is the heart of the home, featuring beautiful wood trusses, soaring ceilings, and a floor-to-ceiling stone fireplace that creates a warm and inviting atmosphere. The kitchen features granite countertops, warm wood cabinetry, a center island, and a cozy eat-in dining area. The flexible floor plan provides ample room for family and guests, while the oversized game room offers endless possibilities for recreation, a media room, or home office space. Additional highlights include a shared dual-access bathroom between two secondary bedrooms, a spacious walk-in pantry, a functional mudroom, and beautiful bay windows that fill the home with natural light. Step outside to enjoy the cleared, fenced backyard shaded by mature oak trees, creating the perfect setting for outdoor gatherings, pets, or simply relaxing and enjoying the peaceful surroundings. Enjoy outdoor entertaining on the expansive back porch complete with a built-in grill, wood burning fireplace and granite countertops. A 900-square-foot shop provides excellent space for hobbies, storage, equipment, or a workshop. Recent updates include a brand new roof & gutters installed in June 2026 and a new garage door. If you've been searching for acreage, a shop, and room to spread out without sacrificing comfort, this property delivers it all.
For sale
$725,000
108 Oak Creek Dr, Springtown, TX 76082
4beds
3,293sqft
Single Family Residence
Built in 2015
4.14 Acres Lot
$-- Zestimate®
$220/sqft
$-- HOA
What's special
Floor-to-ceiling stone fireplaceExpansive back porchNew garage doorFormal dining areaCozy eat-in dining areaFlexible floor planBeautiful wood trusses
- 16 days
- 252
- 31
Likely to sell faster than
Zillow last checked:
Listing updated:
Listed by:
April Hess 0707730,
Hess Heritage Homes 214-592-6426
Source: NTREIS,MLS#: 21395129
Facts & features
Interior
Bedrooms & bathrooms
- Bedrooms: 4
- Bathrooms: 3
- Full bathrooms: 3
Primary bedroom
- Features: Ceiling Fan(s), Walk-In Closet(s)
- Level: First
- Dimensions: 18 x 17
Bedroom
- Features: Built-in Features, Split Bedrooms, Walk-In Closet(s)
- Level: First
- Dimensions: 12 x 11
Bedroom
- Features: Built-in Features, Split Bedrooms, Walk-In Closet(s)
- Level: First
- Dimensions: 13 x 13
Bedroom
- Features: Built-in Features, Split Bedrooms, Walk-In Closet(s)
- Level: First
- Dimensions: 13 x 12
Breakfast room nook
- Level: First
- Dimensions: 13 x 14
Dining room
- Level: First
- Dimensions: 11 x 12
Game room
- Features: Built-in Features, Ceiling Fan(s)
- Level: Second
- Dimensions: 18 x 20
Kitchen
- Features: Breakfast Bar, Built-in Features, Butler's Pantry, Granite Counters, Kitchen Island, Walk-In Pantry
- Level: First
- Dimensions: 15 x 14
Living room
- Features: Ceiling Fan(s), Fireplace
- Level: First
- Dimensions: 18 x 20
Utility room
- Features: Built-in Features, Utility Room
- Level: First
- Dimensions: 10 x 7
Heating
- Central, Electric, Fireplace(s)
Cooling
- Central Air, Ceiling Fan(s), Electric
Appliances
- Included: Double Oven, Dishwasher, Electric Cooktop, Electric Oven, Ice Maker, Microwave, Warming Drawer
Features
- Built-in Features, Chandelier, Cathedral Ceiling(s), Decorative/Designer Lighting Fixtures, Double Vanity, Eat-in Kitchen, Granite Counters, High Speed Internet, Kitchen Island, Open Floorplan, Pantry, Cable TV, Natural Woodwork, Walk-In Closet(s), Wired for Sound
- Flooring: Carpet, Ceramic Tile
- Has basement: No
- Number of fireplaces: 2
- Fireplace features: Living Room, Outside, Wood Burning
Interior area
- Total interior livable area: 3,293 sqft
Video & virtual tour
Property
Parking
- Total spaces: 2
- Parking features: Door-Multi, Garage, Garage Door Opener, Garage Faces Side
- Attached garage spaces: 2
Features
- Levels: Two
- Stories: 2
- Patio & porch: Covered
- Exterior features: Outdoor Grill, Outdoor Kitchen, Private Yard, Rain Gutters
- Pool features: None
- Fencing: Back Yard,Fenced,Gate,Metal,Pipe
Lot
- Size: 4.14 Acres
- Features: Acreage, Agricultural, Back Yard, Cleared, Greenbelt, Hardwood Trees, Lawn, Landscaped, Level, Pasture, Many Trees, Subdivision
- Residential vegetation: Brush, Cleared, Partially Wooded, Wooded
Details
- Additional structures: Workshop
- Parcel number: R000072932
Construction
Type & style
- Home type: SingleFamily
- Architectural style: Contemporary/Modern,Detached,Farmhouse
- Property subtype: Single Family Residence
Materials
- Brick, Rock, Stone
- Foundation: Slab
- Roof: Composition,Shingle
Condition
- Resale
- Year built: 2015
Utilities & green energy
- Sewer: Aerobic Septic, Private Sewer, Septic Tank
- Water: Community/Coop
- Utilities for property: Electricity Connected, Sewer Available, Septic Available, Separate Meters, Water Available, Cable Available
Community & HOA
Community
- Subdivision: Oak Creek West
HOA
- Has HOA: No
Location
- Region: Springtown
Financial & listing details
- Price per square foot: $220/sqft
- Tax assessed value: $784,440
- Annual tax amount: $12,605
- Date on market: 9/25/2026
- Cumulative days on market: 115 days
- Listing terms: Cash,Conventional,FHA,VA Loan
- Exclusions: Security System, TV brackets,
Estimated market value
Not available
Estimated sales range
Not available
Not available
Price history
| Date | Event | Price |
|---|---|---|
| 9/25/2026 | Listed for sale | $725,000-9.3%$220/sqft |
Source: NTREIS #21395129 Report a problem | ||
| 9/3/2026 | Listing removed | $799,000$243/sqft |
Source: NTREIS #21299832 Report a problem | ||
| 7/23/2026 | Price change | $799,000-6%$243/sqft |
Source: NTREIS #21299832 Report a problem | ||
| 6/17/2026 | Listed for sale | $850,000$258/sqft |
Source: NTREIS #21299832 Report a problem | ||
| 5/26/2026 | Listing removed | $850,000$258/sqft |
Source: NTREIS #21249322 Report a problem | ||
| 5/10/2026 | Listed for sale | $850,000$258/sqft |
Source: NTREIS #21249322 Report a problem | ||
| 4/30/2026 | Listing removed | $850,000$258/sqft |
Source: NTREIS #21249322 Report a problem | ||
| 4/24/2026 | Listed for sale | $850,000$258/sqft |
Source: NTREIS #21249322 Report a problem | ||
| 2/10/2026 | Listing removed | $850,000$258/sqft |
Source: NTREIS #21074341 Report a problem | ||
| 11/4/2025 | Listed for sale | $850,000$258/sqft |
Source: NTREIS #21074341 Report a problem | ||
| 10/27/2025 | Listing removed | $850,000$258/sqft |
Source: NTREIS #21074341 Report a problem | ||
| 10/3/2025 | Listed for sale | $850,000+100.2%$258/sqft |
Source: NTREIS #21074341 Report a problem | ||
| 9/27/2018 | Sold | -- |
Source: Agent Provided Report a problem | ||
| 8/24/2018 | Pending sale | $424,500$129/sqft |
Source: Luxury Home, REALTORS #13888539 Report a problem | ||
| 7/13/2018 | Listed for sale | $424,500$129/sqft |
Source: Luxury Home, REALTORS #13888539 Report a problem | ||
| 5/27/2016 | Sold | -- |
Source: Agent Provided Report a problem | ||
Public tax history
| Year | Property taxes | Tax assessment |
|---|---|---|
| 2025 | -- | $784,440 -2.1% |
| 2024 | -- | $801,610 |
| 2023 | -- | $801,610 +49.1% |
| 2022 | -- | $537,460 |
| 2021 | -- | $537,460 +21% |
| 2020 | -- | $444,030 +2.5% |
| 2019 | -- | $433,230 +13.4% |
| 2018 | $5,588 -29.7% | $382,140 |
| 2017 | $7,949 +3.2% | $382,140 +8.1% |
| 2016 | $7,702 +3443% | $353,350 +783.4% |
| 2015 | $217 | $40,000 +300% |
| 2014 | $217 | $10,000 |
Find assessor info on the county website
Monthly payment
Est. payment
Payment breakdown
Explore the cost of this home by adjusting the details. Changes won't be saved.Climate risks
Neighborhood: 76082
Nearby schools
Schools provided by the listing agent
- Elementary: Springtown
- Middle: Springtown
- High: Springtown
- District: Springtown ISD
Source: NTREIS. This data may not be complete. We recommend contacting the local school district to confirm school assignments for this home.
Similar homes
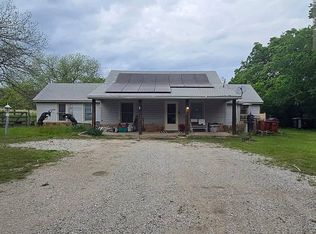
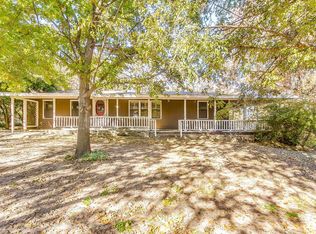
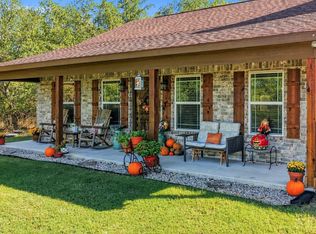
- $600,0004 bd4 ba2.3k sqft136 N Bronco Ct, Springtown, TX 76082For Sale
 MLS ID #21404399, Ashlee Munden. NTREIS
 - $465,0004 bd3 ba2.3k sqft263 Oak Creek Cir, Springtown, TX 76082For Sale
 MLS ID #21278612, Frank Henderson. NTREIS
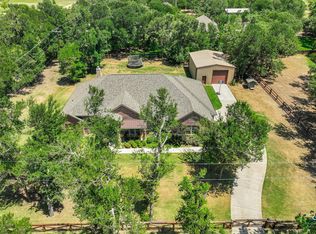
 - $649,9505 bd3 ba3.2k sqft101 Sandlin Ct, Springtown, TX 76082For Sale
 MLS ID #21374838, Constance McFarland. NTREIS
 - $659,0003 bd3 ba1.7k sqft2400 Springfield Rd, Springtown, TX 76082For Sale
 MLS ID #21400248, Brandi Gilbert Lode. NTREIS
