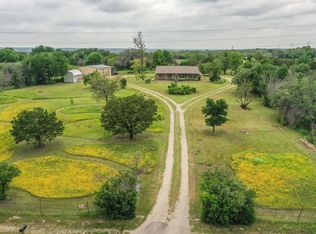
Discover the perfect blend of luxury, comfort, and country living in this stunning custom-built home, beautifully situated on nearly 4 wooded acres offering peace and privacy. This impressive 3-bed, 2.5 bath home also features a private office that can easily serve as a fourth bedroom, flex space, or additional living area. From the moment you arrive, impressive solid cedar posts and beautiful stonework create a warm and inviting first impression. Inside, the thoughtfully designed open-concept floor plan is highlighted by a dramatic floor-to-ceiling, see-through stone fireplace, stained wood beams, tall tray ceilings, crown molding, luxury vinyl flooring, and elegant 8-foot doors throughout. At the heart of the home, the chef-inspired kitchen is designed for both everyday living and entertaining. Black leathered granite countertops, a custom brick backsplash, under-cabinet lighting, custom vent hood, and an oversized center island create a sophisticated yet welcoming space. The private primary suite is a relaxing retreat featuring a spa-like ensuite bath w a large walk-in shower, soaking tub, dual vanities, and an impressive walk-in closet complete w built-in dressers. A desirable split-bedroom floor plan places two additional bedrooms on the opposite side of the home, providing added privacy. Outdoor living is equally impressive with not one, but TWO expansive covered back porches—perfect for entertaining, relaxing, or simply enjoying the peaceful wooded surroundings. A separate 25 by 13 workshop provides plenty of room for hobbies, equipment, and all your recreational toys, while 39 by 14 covered RV Parking adds even more convenience. Enjoy the privacy and tranquility of country living while remaining just minutes from I-20. With no city taxes, no water bill, and no HOA, this property is hard to find. Custom craftsmanship. Incredible outdoor living—this is the one you've been waiting for. Please refer to the survey. This property has 2 ponds. Bring your animals.
For sale
$725,000
605 Embers Ln, Weatherford, TX 76085
3beds
2,106sqft
Single Family Residence
Built in 2018
3.97 Acres Lot
$-- Zestimate®
$344/sqft
$-- HOA
What's special
Open-concept floor planDesirable split-bedroom floor planLuxury vinyl flooringBlack leathered granite countertopsLarge walk-in showerSoaking tubCustom vent hood
- 18 days
- 882
- 68
Likely to sell faster than
Zillow last checked:
Listing updated:
Listed by:
Reecinda Smith 0596906 817-882-6688,
Burt Ladner Real Estate LLC 817-882-6688
Source: NTREIS,MLS#: 21382828
Facts & features
Interior
Bedrooms & bathrooms
- Bedrooms: 3
- Bathrooms: 3
- Full bathrooms: 2
- 1/2 bathrooms: 1
Primary bedroom
- Features: Ceiling Fan(s)
- Level: First
- Dimensions: 17 x 13
Bedroom
- Features: Ceiling Fan(s), Split Bedrooms, Walk-In Closet(s)
- Level: First
- Dimensions: 12 x 12
Bedroom
- Features: Ceiling Fan(s), Split Bedrooms, Walk-In Closet(s)
- Level: First
- Dimensions: 12 x 12
Primary bathroom
- Features: Built-in Features, Closet Cabinetry, Double Vanity, En Suite Bathroom, Garden Tub/Roman Tub, Linen Closet, Stone Counters, Separate Shower, Walk-In Shower
- Level: First
- Dimensions: 13 x 8
Breakfast room nook
- Features: Eat-in Kitchen
- Level: First
- Dimensions: 11 x 11
Dining room
- Features: Fireplace
- Level: First
- Dimensions: 12 x 11
Other
- Features: Built-in Features, Linen Closet, Stone Counters
- Level: First
- Dimensions: 0 x 0
Half bath
- Level: First
- Dimensions: 0 x 0
Kitchen
- Features: Breakfast Bar, Built-in Features, Eat-in Kitchen, Granite Counters, Walk-In Pantry
- Level: First
- Dimensions: 14 x 12
Laundry
- Features: Built-in Features, Granite Counters, Linen Closet
- Level: First
- Dimensions: 9 x 7
Living room
- Features: Ceiling Fan(s), Fireplace
- Level: First
- Dimensions: 18 x 18
Office
- Features: Ceiling Fan(s)
- Level: First
- Dimensions: 12 x 10
Heating
- Central, Electric, Fireplace(s)
Cooling
- Central Air, Ceiling Fan(s), Electric
Appliances
- Included: Dishwasher, Electric Cooktop, Electric Oven, Electric Water Heater, Disposal, Microwave, Water Softener
- Laundry: Washer Hookup, Dryer Hookup, ElectricDryer Hookup, Laundry in Utility Room
Features
- Built-in Features, Chandelier, Decorative/Designer Lighting Fixtures, Double Vanity, Eat-in Kitchen, Kitchen Island, Pantry, Vaulted Ceiling(s)
- Flooring: Luxury Vinyl Plank
- Windows: Window Coverings
- Has basement: No
- Number of fireplaces: 2
- Fireplace features: Dining Room, Double Sided, Living Room, See Through, Stone, Wood Burning
Interior area
- Total interior livable area: 2,106 sqft
Video & virtual tour
Property
Parking
- Total spaces: 3
- Parking features: Additional Parking, Circular Driveway, Covered, Door-Multi, Detached Carport, Driveway, Garage, Garage Door Opener, Oversized, RV Carport, Garage Faces Side, Storage, Boat, RV Access/Parking
- Attached garage spaces: 2
- Carport spaces: 1
- Covered spaces: 3
Features
- Levels: One
- Stories: 1
- Patio & porch: Rear Porch, Front Porch, Patio, Side Porch, Covered
- Exterior features: Lighting, Rain Gutters, Storage
- Pool features: None
- Fencing: Metal,Partial Cross,Partial,Pipe
Lot
- Size: 3.97 Acres
- Features: Acreage, Backs to Greenbelt/Park, Irregular Lot, Pond on Lot, Many Trees
Details
- Additional structures: RV/Boat Storage, Workshop
- Parcel number: R000102727
- Other equipment: Irrigation Equipment
Construction
Type & style
- Home type: SingleFamily
- Architectural style: Craftsman,Traditional,Detached,Farmhouse
- Property subtype: Single Family Residence
Materials
- Board & Batten Siding, Rock, Stone
- Foundation: Slab
- Roof: Composition
Condition
- Resale
- Year built: 2018
Utilities & green energy
- Sewer: Septic Tank
- Water: Well
- Utilities for property: Electricity Available, Septic Available, Water Available
Community & HOA
Community
- Security: Smoke Detector(s), Security Lights
- Subdivision: Acres: 3.970 Abst: 2309 Survey: Holford Dalla
HOA
- Has HOA: No
Location
- Region: Weatherford
Financial & listing details
- Price per square foot: $344/sqft
- Annual tax amount: $8,440
- Date on market: 9/14/2026
- Cumulative days on market: 19 days
- Listing terms: Cash,Conventional,FHA,VA Loan
- Exclusions: Bench in front and Adirondack chairs on porch and TV in bedroom. Bar Stools and washer and dryer may be negotiable. TV on the mantle conveys.
- Road surface type: Gravel
Estimated market value
Not available
Estimated sales range
Not available
Not available
Price history
| Date | Event | Price |
|---|---|---|
| 9/14/2026 | Listed for sale | $725,000$344/sqft |
Source: NTREIS #21382828 Report a problem | ||
Public tax history
Tax history is unavailable.
Monthly payment
Est. payment
Payment breakdown
Explore the cost of this home by adjusting the details. Changes won't be saved.Climate risks
Neighborhood: 76085
Nearby schools
Schools provided by the listing agent
- Elementary: Martin
- Middle: Tison
- High: Weatherford
- District: Weatherford ISD
Source: NTREIS. This data may not be complete. We recommend contacting the local school district to confirm school assignments for this home.
Similar homes

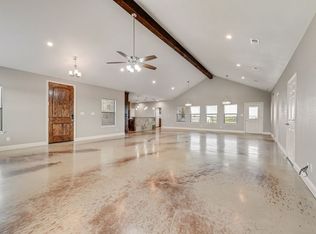
- $650,0004 bd3 ba3k sqft461 Pearson Ranch Rd, Weatherford, TX 76087For Sale
 MLS ID #21371733, Kimberly Windle. NTREIS
 - $624,0004 bd3 ba2.6k sqft200 Finney Dr, Weatherford, TX 76085For Sale
 MLS ID #21248029, Holly Haven. NTREIS
 - $689,0004 bd3 ba2.6k sqft113 Oaks Springs Ln, Weatherford, TX 76087For Sale
 MLS ID #21393685, Alicia Douglas. NTREIS
 - $749,0003 bd3 ba2.9k sqft1217 Crown Valley Dr, Weatherford, TX 76087For Sale
 MLS ID #21385693, Brittany Baird. NTREIS
