SELLER CONCESSIONS, Seller Finance or Lease Purchase! Built by the developer himself! Positioned on just over an acre, this beautiful home delivers a combination of comfort, character, convenience, and unforgettable outdoor living. The custom iron front door and striking stone arches set the tone with a warm welcome. Inside, the open-concept living and kitchen areas are designed for connection and entertaining, with an effortless flow to your backyard oasis. The kitchen, stylish and functional, featuring a propane cooktop, granite countertops, stone-accented wraparound bar, kitchen island, dedicated wine storage. The spacious living area creates a centerpiece for living and special occasions. The primary suite offers an escape with dual sinks and vanities, his-and-her closets adorned with decorative chandelier, a jetted tub, separate standing shower. Two additional bedrooms and a full bath provide flexible space for family, guests, or home office. Step outside and discover the true showstopper—a resort-style backyard made for unwinding. The sparkling pool, enclosed by wrought iron fencing, features a waterfall for a relaxing backdrop. An outdoor kitchen with grill makes hosting effortless, and the custom-built fire pit beside the pool creates the perfect gathering spot. Electric awnings over the back porch add even more comfort for year-round enjoyment. Additional features include a well, aerobic septic system pumped 2026, sprinkler system with timer, 2 yr old HVAC system, generator plug, crown moulding throughout, and diamond-cut stained floors.The versatile shop is ready to impress with radiant barrier insulation, air conditioning, a roll-up door, built-in shelving, and additional attic storage—ideal for hobbies, equipment, storage, or a dedicated workspace. Space to spread out, custom details throughout, and a backyard that feels like your own private resort—this property brings together everything you’ve been looking for in one exceptional package.
For sale
$669,000
128 Horizon Cir, Azle, TX 76020
3beds
2,540sqft
Single Family Residence
Built in 2006
1.08 Acres Lot
$645,300 Zestimate®
$263/sqft
$-- HOA
What's special
Outdoor kitchen with grillCrown moulding throughoutResort-style backyardGranite countertopsDiamond-cut stained floorsJetted tubDedicated wine storage
- 62 days
- 653
- 57
Zillow last checked:
Listing updated:
Listed by:
Amanda Langley 0772658 817-941-6454,
Trinity Group Realty 817-941-6454,
Katy Reeves 0773315 806-626-9575,
Trinity Group Realty
Source: NTREIS,MLS#: 21340498
Facts & features
Interior
Bedrooms & bathrooms
- Bedrooms: 3
- Bathrooms: 2
- Full bathrooms: 2
Primary bedroom
- Features: Ceiling Fan(s), En Suite Bathroom
- Level: First
- Dimensions: 16 x 17
Bedroom
- Features: Ceiling Fan(s)
- Level: First
- Dimensions: 11 x 14
Bedroom
- Level: First
- Dimensions: 10 x 11
Primary bathroom
- Features: Double Vanity, En Suite Bathroom, Jetted Tub, Separate Shower, Tile Counters
- Level: First
- Dimensions: 23 x 11
Breakfast room nook
- Level: First
- Dimensions: 12 x 11
Dining room
- Level: First
- Dimensions: 11 x 14
Other
- Level: First
- Dimensions: 11 x 5
Kitchen
- Features: Breakfast Bar, Built-in Features, Granite Counters, Kitchen Island, Pantry, Stone Counters
- Level: First
- Dimensions: 14 x 12
Laundry
- Features: Granite Counters, Utility Sink
- Level: First
- Dimensions: 8 x 5
Living room
- Features: Ceiling Fan(s), Fireplace
- Level: First
- Dimensions: 21 x 19
Heating
- Central, Electric, Fireplace(s)
Cooling
- Central Air, Ceiling Fan(s), Electric
Appliances
- Included: Some Gas Appliances, Dishwasher, Electric Oven, Gas Cooktop, Disposal, Microwave, Plumbed For Gas, Water Softener, Water Purifier
- Laundry: Laundry in Utility Room
Features
- Built-in Features, Chandelier, Decorative/Designer Lighting Fixtures, Double Vanity, Eat-in Kitchen, Granite Counters, High Speed Internet, Kitchen Island, Open Floorplan, Pantry, Natural Woodwork, Walk-In Closet(s)
- Flooring: Other, Painted/Stained, See Remarks
- Windows: Bay Window(s), Window Coverings
- Has basement: No
- Number of fireplaces: 1
- Fireplace features: Decorative, Family Room, Living Room, Propane, Stone, Wood Burning
Interior area
- Total interior livable area: 2,540 sqft
Video & virtual tour
Property
Parking
- Total spaces: 2
- Parking features: Additional Parking, Concrete, Direct Access, Driveway, Garage, Garage Door Opener, Lighted, Oversized, Private, Garage Faces Side
- Attached garage spaces: 2
Features
- Levels: One
- Stories: 1
- Patio & porch: Awning(s), Covered
- Exterior features: Awning(s), Built-in Barbecue, Barbecue, Fire Pit, Gas Grill, Lighting, Outdoor Grill, Outdoor Kitchen, Private Yard, Storage
- Has private pool: Yes
- Pool features: Fenced, In Ground, Pool, Private, Water Feature
- Fencing: Back Yard,Fenced,Wrought Iron
Lot
- Size: 1.08 Acres
- Features: Acreage, Back Yard, Interior Lot, Lawn, Landscaped, Many Trees, Subdivision, Sprinkler System
- Residential vegetation: Grassed, Heavily Wooded, Wooded
Details
- Additional structures: Outbuilding, Outdoor Kitchen, Shed(s), See Remarks, Storage, Workshop
- Parcel number: R000083833
- Other equipment: Other
Construction
Type & style
- Home type: SingleFamily
- Architectural style: Traditional,Detached
- Property subtype: Single Family Residence
Materials
- Brick, Rock, Stone
- Foundation: Slab
- Roof: Composition,Shingle
Condition
- Resale
- Year built: 2006
Utilities & green energy
- Sewer: Aerobic Septic, Private Sewer, Septic Tank
- Water: Private, Well
- Utilities for property: Electricity Available, Electricity Connected, Propane, Sewer Available, Septic Available, Water Available
Green energy
- Energy efficient items: Construction, HVAC
- Water conservation: Low-Flow Fixtures, Water-Smart Landscaping
Community & HOA
Community
- Subdivision: Hidden Forest
HOA
- Has HOA: No
Location
- Region: Azle
Financial & listing details
- Price per square foot: $263/sqft
- Tax assessed value: $533,310
- Annual tax amount: $8,854
- Date on market: 7/31/2026
- Cumulative days on market: 63 days
- Listing terms: Cash,Conventional,1031 Exchange,FHA,Lease Purchase,Owner Will Carry,VA Loan
Estimated market value
$645,300
$613,000 - $678,000
$3,560/mo
Price history
| Date | Event | Price |
|---|---|---|
| 7/31/2026 | Listed for sale | $669,000$263/sqft |
Source: NTREIS #21340498 Report a problem | ||
Public tax history
| Year | Property taxes | Tax assessment |
|---|---|---|
| 2025 | $3,068 +60.3% | $533,310 -14.4% |
| 2024 | $1,913 +4.8% | $622,990 |
| 2023 | $1,825 +0.9% | $622,990 +63.5% |
| 2022 | $1,810 +0.8% | $381,010 |
| 2021 | $1,796 +3.5% | $381,010 +7.6% |
| 2020 | $1,736 +5.1% | $354,260 |
| 2019 | $1,652 +3.1% | $354,260 +27.1% |
| 2018 | $1,602 -61.4% | $278,800 |
| 2017 | $4,154 +5.9% | $278,800 +12.8% |
| 2016 | $3,924 -3.9% | $247,090 |
| 2015 | $4,084 | $247,090 +3.8% |
| 2014 | $4,084 | $238,060 |
| 2013 | -- | $238,060 -0.8% |
| 2012 | -- | $240,090 -0.7% |
| 2011 | -- | $241,850 |
| 2010 | -- | $241,850 |
| 2009 | -- | $241,850 |
| 2008 | -- | -- |
| 2007 | -- | -- |
| 2006 | -- | -- |
Find assessor info on the county website
Monthly payment
Est. payment
Payment breakdown
Explore the cost of this home by adjusting the details. Changes won't be saved.Climate risks
Neighborhood: Hidden Forest
Nearby schools
Schools provided by the listing agent
- Elementary: Silver Creek
- Middle: Azle
- High: Azle
- District: Azle ISD
Source: NTREIS. This data may not be complete. We recommend contacting the local school district to confirm school assignments for this home.
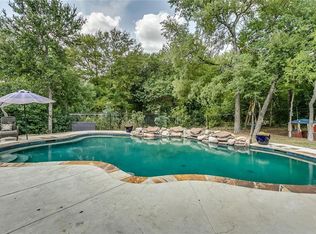
Similar homes
- $615,0004 bd3 ba3k sqft150 Blacktail Ln, Azle, TX 76020For Sale
 MLS ID #21384039, Rebecca Rutherford. NTREIS
 - $619,0004 bd3 ba3.4k sqft676 Boling Ranch Rd, Azle, TX 76020For Sale
 MLS ID #21370470, Marsha Hardin. NTREIS
 - $550,0004 bd3 ba2.7k sqft13041 Stacey Valley Dr, Azle, TX 76020For Sale
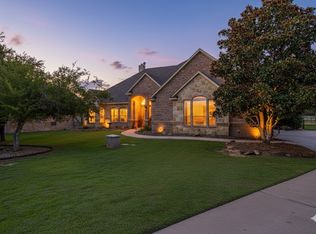 MLS ID #21360141, James Biedenharn. NTREIS
 - $499,0003 bd2 ba1.9k sqft148 Fossil Rock Dr, Azle, TX 76020For Sale
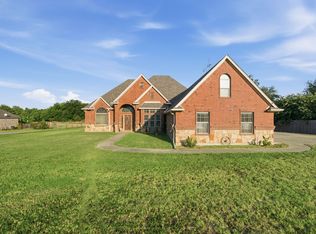 MLS ID #21345537, Jackie South. NTREIS
