Beautifully maintained home situated on just over an acre in The Oaks, offering space, privacy and thoughtful updates throughout. This 4-bedroom, 3.5-bath home offers a desirable split-bedroom layout, spacious living and dining areas, and a light-filled sunroom with its own mini-split system for year-round comfort. The interior is full of warmth and character, with decorative finishes and thoughtful details throughout, along with granite countertops, abundant cabinetry and a see-through gas fireplace. Recent improvements include a brand-new Class 4 impact-resistant roof, new Generac whole-home generator, high-end dishwasher and a gas range with added propane service. A 3-car garage with a convenient attic lift provides additional storage and functionality. Outside, beautifully maintained landscaping enhanced by decorative landscape lighting throughout the front of the property, extensive grading improvements and water features in both the front and backyard create a peaceful setting. With 1.025 acres, no city taxes, no HOA and numerous recent improvements already completed, this home offers a wonderful combination of space, character and move-in-ready convenience just minutes from Weatherford.
For sale
Price cut: $11K (10/4)
$649,000
112 Trailview Ln, Weatherford, TX 76088
4beds
2,996sqft
Single Family Residence
Built in 2008
1.03 Acres Lot
$634,800 Zestimate®
$217/sqft
$-- HOA
What's special
See-through gas fireplaceHigh-end dishwasherLight-filled sunroomBeautifully maintained landscapingGranite countertopsDesirable split-bedroom layoutJust over an acre
- 41 days
- 555
- 40
Zillow last checked:
Listing updated:
Listed by:
Heather Phillips 0662947,
HP Commercial LLC 817-781-9803
Source: NTREIS,MLS#: 21376549
Facts & features
Interior
Bedrooms & bathrooms
- Bedrooms: 4
- Bathrooms: 4
- Full bathrooms: 3
- 1/2 bathrooms: 1
Primary bedroom
- Features: Dual Sinks, Garden Tub/Roman Tub, Jetted Tub, Separate Shower, Walk-In Closet(s)
- Level: First
- Dimensions: 17 x 16
Living room
- Features: Fireplace
- Level: First
- Dimensions: 20 x 17
Heating
- Central, Electric, Heat Pump, Propane
Appliances
- Included: Dishwasher, Gas Cooktop, Disposal
- Laundry: Washer Hookup, Dryer Hookup, ElectricDryer Hookup, Laundry in Utility Room
Features
- Built-in Features, Decorative/Designer Lighting Fixtures, Double Vanity, Eat-in Kitchen, Granite Counters, High Speed Internet, Cable TV, Vaulted Ceiling(s), Walk-In Closet(s), Wired for Sound
- Flooring: Carpet, Ceramic Tile, Wood
- Windows: Shutters, Window Coverings
- Has basement: No
- Number of fireplaces: 1
- Fireplace features: Gas Log, See Through, Stone
Interior area
- Total interior livable area: 2,996 sqft
Video & virtual tour
Property
Parking
- Total spaces: 3
- Parking features: Additional Parking, Driveway, Garage, Garage Door Opener, Garage Faces Side
- Attached garage spaces: 3
Features
- Levels: One
- Stories: 1
- Patio & porch: Covered, Glass Enclosed
- Exterior features: Lighting, Rain Gutters
- Pool features: None, Water Feature
- Fencing: Back Yard,Fenced,Gate,Partial,Wood,Wrought Iron
Lot
- Size: 1.03 Acres
- Features: Acreage, Back Yard, Cul-De-Sac, Lawn, Landscaped, Subdivision, Sprinkler System, Few Trees
- Residential vegetation: Grassed
Details
- Parcel number: R000087846
- Other equipment: Generator, Other
Construction
Type & style
- Home type: SingleFamily
- Architectural style: Traditional,Detached
- Property subtype: Single Family Residence
Materials
- Brick, Rock, Stone
- Foundation: Slab
- Roof: Composition
Condition
- Year built: 2008
Utilities & green energy
- Sewer: Aerobic Septic
- Water: Community/Coop
- Utilities for property: Propane, None, Septic Available, Underground Utilities, Water Available, Cable Available
Community & HOA
Community
- Security: Smoke Detector(s)
- Subdivision: The Oaks
HOA
- Has HOA: No
Location
- Region: Weatherford
Financial & listing details
- Price per square foot: $217/sqft
- Tax assessed value: $582,910
- Annual tax amount: $8,085
- Date on market: 9/17/2026
- Cumulative days on market: 41 days
- Listing terms: Cash,Conventional
- Exclusions: All personal items including hanging artwork, Mounted TVs, Iron piece on the brick on the exterior entry way
- Road surface type: Asphalt
Estimated market value
$634,800
$603,000 - $667,000
$3,281/mo
Price history
| Date | Event | Price |
|---|---|---|
| 10/4/2026 | Price change | $649,000-1.7%$217/sqft |
Source: NTREIS #21376549 Report a problem | ||
| 9/17/2026 | Listed for sale | $659,999+71.4%$220/sqft |
Source: NTREIS #21376549 Report a problem | ||
| 5/29/2019 | Sold | -- |
Source: Agent Provided Report a problem | ||
| 5/20/2019 | Pending sale | $385,000$129/sqft |
Source: RE/MAX Trinity #14066915 Report a problem | ||
| 4/16/2019 | Listed for sale | $385,000$129/sqft |
Source: RE/MAX Trinity #14066915 Report a problem | ||
Public tax history
| Year | Property taxes | Tax assessment |
|---|---|---|
| 2025 | $3,609 -19.2% | $582,910 +1.5% |
| 2024 | $4,466 +2.7% | $574,300 |
| 2023 | $4,347 -27.3% | $574,300 +52.2% |
| 2022 | $5,979 -1% | $377,440 |
| 2021 | $6,042 -18.2% | $377,440 +3.2% |
| 2020 | $7,385 -0.5% | $365,870 |
| 2019 | $7,421 +7.6% | $365,870 +14.8% |
| 2018 | $6,895 -0.5% | $318,670 |
| 2017 | $6,931 +5.4% | $318,670 +7.5% |
| 2016 | $6,578 +16.5% | $296,340 |
| 2015 | $5,646 | $296,340 +10.7% |
| 2014 | $5,646 | $267,670 |
| 2013 | -- | $267,670 -2.4% |
| 2012 | -- | $274,310 |
| 2011 | -- | $274,310 +2.4% |
| 2010 | -- | $267,810 +12.4% |
| 2009 | -- | $238,160 |
Find assessor info on the county website
Monthly payment
Est. payment
Payment breakdown
Explore the cost of this home by adjusting the details. Changes won't be saved.Climate risks
Neighborhood: 76088
Nearby schools
Schools provided by the listing agent
- Elementary: Wright
- Middle: Hall
- High: Weatherford
- District: Weatherford ISD
Source: NTREIS. This data may not be complete. We recommend contacting the local school district to confirm school assignments for this home.
- $535,9003 bd3 ba2.4k sqft118 Trailview Ln, Weatherford, TX 76088Off Market

- $552,9005 bd3 ba2.5k sqft112 Overton Ridge Cir, Weatherford, TX 76088Off Market

- $605,300-- bd-- ba2.5k sqft106 Trailview Ln, Weatherford, TX 76088Off Market
- $618,800-- bd-- ba2.9k sqft116 Overton Ridge Cir, Weatherford, TX 76088Off Market
Similar homes
- $589,9003 bd3 ba2.5k sqft3518 Old Mineral Wells Hwy, Weatherford, TX 76088For Sale
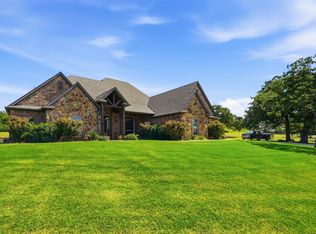 MLS ID #21350093, Gregory Potts. NTREIS
- $675,0005 bd3 ba2.9k sqft1115 Pioneer Xing, Weatherford, TX 76088For Sale
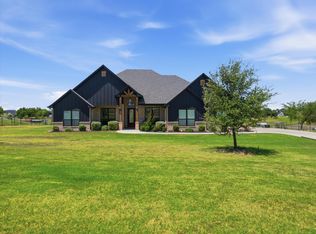 MLS ID #21352143, Luis Alba. NTREIS
- $649,9994 bd4 ba2.6k sqft1040 Dove Hill Branch Rd, Weatherford, TX 76088New Construction
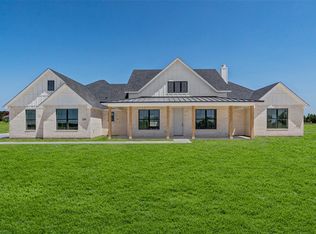 MLS ID #21329020, Kamisha Tuley. NTREIS
- $675,0004 bd3 ba2.6k sqft3001 Eagles Ct, Weatherford, TX 76087For Sale
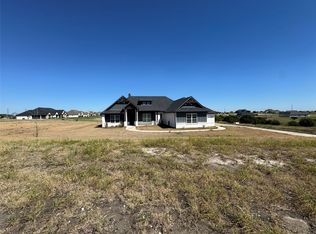 MLS ID #21406719, Edward Mcclintick. NTREIS
