
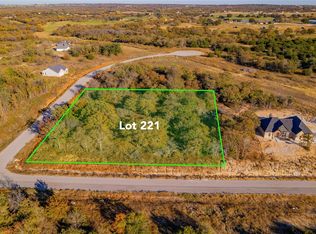

Situated on 2 acres, this new construction home offers the feel of country living with the convenience of a neighborhood setting. Designed with both functionality and comfort in mind, the home features 4 bedrooms, 3 bathrooms, and a dedicated study. The open-concept living space creates an easy flow between the kitchen, dining, and living areas ideal for both everyday living and entertaining. Spacious bedrooms are complemented by large walk-in closets, while the oversized three-car garage provides ample storage and flexibility. A covered back patio just off the kitchen extends the living space outdoors, perfect for enjoying the wide-open surroundings. Thoughtfully designed with a balance of space, privacy, and livability.
New construction
$600,000
237 Jefferson Way, Weatherford, TX 76088
4beds
2,411sqft
Single Family Residence
Built in 2026
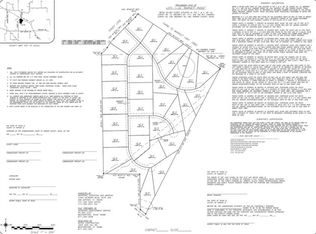
2 Acres Lot
$-- Zestimate®
$249/sqft
$-- HOA
What's special
Oversized three-car garageOpen-concept living spaceDedicated studySpacious bedroomsLarge walk-in closets
- 153 days
- 62
- 6
Zillow last checked:
Listing updated:
Listed by:
Samuel Demel 0661399,
Willoughby Agency 817-909-6440,
Landon Melzer 0841275 949-463-1422,
Willoughby Agency
Source: NTREIS,MLS#: 21258461
Facts & features
Interior
Bedrooms & bathrooms
- Bedrooms: 4
- Bathrooms: 3
- Full bathrooms: 3
Primary bedroom
- Features: Dual Sinks, En Suite Bathroom, Garden Tub/Roman Tub, Separate Shower, Walk-In Closet(s)
- Level: First
- Dimensions: 15 x 16
Bedroom
- Features: Split Bedrooms, Walk-In Closet(s)
- Level: First
- Dimensions: 11 x 12
Bedroom
- Features: Split Bedrooms, Walk-In Closet(s)
- Level: First
- Dimensions: 11 x 12
Bedroom
- Features: Split Bedrooms, Walk-In Closet(s)
- Level: First
- Dimensions: 11 x 12
Primary bathroom
- Features: Built-in Features, Dual Sinks, En Suite Bathroom, Garden Tub/Roman Tub, Stone Counters, Separate Shower
- Level: First
- Dimensions: 0 x 0
Dining room
- Level: First
- Dimensions: 11 x 13
Kitchen
- Features: Built-in Features, Kitchen Island, Pantry, Stone Counters, Walk-In Pantry
- Level: First
- Dimensions: 12 x 11
Laundry
- Level: First
- Dimensions: 0 x 0
Living room
- Features: Fireplace
- Level: First
- Dimensions: 23 x 18
Office
- Level: First
- Dimensions: 11 x 12
Heating
- Central
Cooling
- Central Air, Ceiling Fan(s)
Appliances
- Included: Dishwasher, Disposal
Features
- High Speed Internet, Kitchen Island, Open Floorplan, Cable TV, Walk-In Closet(s)
- Has basement: No
- Number of fireplaces: 1
- Fireplace features: Living Room
Interior area
- Total interior livable area: 2,411 sqft
Video & virtual tour
Property
Parking
- Total spaces: 3
- Parking features: Garage, Inside Entrance, Kitchen Level, Oversized, Garage Faces Side
- Attached garage spaces: 3
Features
- Levels: One
- Stories: 1
- Pool features: None
Lot
- Size: 2 Acres
- Features: Interior Lot, Subdivision
Details
- Parcel number: R000122684
Construction
Type & style
- Home type: SingleFamily
- Architectural style: Traditional,Detached
- Property subtype: Single Family Residence
Materials
- Brick, Rock, Stone
- Foundation: Slab
- Roof: Composition
Condition
- New construction: Yes
- Year built: 2026
Utilities & green energy
- Sewer: Septic Tank
- Water: Well
- Utilities for property: Electricity Available, Septic Available, Water Available, Cable Available
Community & HOA
Community
- Subdivision: Barnett Rdg
HOA
- Has HOA: No
Location
- Region: Weatherford
Financial & listing details
- Price per square foot: $249/sqft
- Tax assessed value: $74,200
- Annual tax amount: $1,292
- Date on market: 5/3/2026
- Cumulative days on market: 154 days
- Listing terms: Cash,Conventional,FHA
- Road surface type: Asphalt
Estimated market value
Not available
Estimated sales range
Not available
Not available
Price history
| Date | Event | Price |
|---|---|---|
| 5/3/2026 | Listed for sale | $600,000+506.1%$249/sqft |
Source: NTREIS #21258461 Report a problem | ||
| 1/10/2026 | Listing removed | $99,000$41/sqft |
Source: NTREIS #21003864 Report a problem | ||
| 8/15/2025 | Listed for sale | $99,000$41/sqft |
Source: NTREIS #21003864 Report a problem | ||
Public tax history
| Year | Property taxes | Tax assessment |
|---|---|---|
| 2025 | $1,292 +230.2% | $74,200 +12.8% |
| 2024 | $391 -66.1% | $65,800 |
| 2023 | $1,153 | $65,800 |
Find assessor info on the county website
Monthly payment
Est. payment
Payment breakdown
Explore the cost of this home by adjusting the details. Changes won't be saved.Climate risks
Neighborhood: 76088
Nearby schools
Schools provided by the listing agent
- Elementary: Peaster
- Middle: Peaster
- High: Peaster
- District: Peaster ISD
Source: NTREIS. This data may not be complete. We recommend contacting the local school district to confirm school assignments for this home.
Similar homes
- $--4 bd4 ba2.7k sqft2028 Feather Ln, Weatherford, TX 76088Auction
 Auction.com 2
 - $562,9004 bd2 ba2.1k sqft125 Graystone Dr, Weatherford, TX 76087For Sale
 MLS ID #21401981, Jake Link. NTREIS
 - $605,0004 bd3 ba2.3k sqft1054 Dove Hill Br, Weatherford, TX 76088New Construction
 MLS ID #21252495, Woody Willhite. NTREIS
 - $599,9004 bd3 ba2.3k sqft1050 Dove Hill Br, Weatherford, TX 76088New Construction
 MLS ID #21276378, Woody Willhite. NTREIS
