Experience the perfect blend of space, privacy, and modern living in this brand-new, never-lived-in home situated on 3 beautiful acres. This thoughtfully designed single-story home offers 4 bedrooms, 3 full bathrooms, and a spacious open-concept layout ideal for both comfortable everyday living and entertaining. At the heart of the home, the impressive kitchen features a large center island with breakfast bar seating, abundant cabinetry, generous counter space, and an effortless flow into the dining and living areas. Large windows bring in plenty of natural light while showcasing views of the expansive property. Step outside and enjoy 3 acres with room to spread out, entertain, add a pool or future shop, create a garden, and more. With no HOA and no water bill, you'll enjoy added freedom and flexibility to truly make the property your own. The peaceful country setting offers plenty of privacy without sacrificing convenience, with the downtown square, shopping, dining, and everyday amenities just minutes away. Brand-new construction, acreage, and room to create the lifestyle you've been looking for—this one is ready to welcome you home.
For sale
$550,000
140 Alamo Rd, Weatherford, TX 76088
4beds
2,530sqft
Single Family Residence
Built in 2021
3 Acres Lot
$-- Zestimate®
$217/sqft
$-- HOA
What's special
Single-story homeGenerous counter spaceImpressive kitchenBrand-new never-lived-in homeAbundant cabinetrySpacious open-concept layout
- 91 days
- 1,374
- 136
Likely to sell faster than
Zillow last checked:
Listing updated:
Listed by:
Nick Van Der Gaast 0698764 817-354-7653,
Century 21 Mike Bowman, Inc. 817-354-7653
Source: NTREIS,MLS#: 21325773
Facts & features
Interior
Bedrooms & bathrooms
- Bedrooms: 4
- Bathrooms: 3
- Full bathrooms: 3
Primary bedroom
- Features: Built-in Features, Ceiling Fan(s), Dual Sinks, En Suite Bathroom, Garden Tub/Roman Tub, Linen Closet, Walk-In Closet(s)
- Level: First
- Dimensions: 16 x 16
Bedroom
- Features: Ceiling Fan(s), Split Bedrooms, Walk-In Closet(s)
- Level: First
- Dimensions: 12 x 10
Bedroom
- Features: Ceiling Fan(s), Walk-In Closet(s)
- Level: First
- Dimensions: 12 x 11
Bedroom
- Features: Ceiling Fan(s), Walk-In Closet(s)
- Level: First
- Dimensions: 10 x 12
Dining room
- Features: Ceiling Fan(s)
- Level: First
- Dimensions: 12 x 11
Living room
- Features: Ceiling Fan(s), Fireplace
- Level: First
- Dimensions: 16 x 22
Heating
- Central, Electric
Cooling
- Central Air, Electric
Appliances
- Included: Some Gas Appliances, Double Oven, Dishwasher, Gas Cooktop, Disposal, Microwave, Plumbed For Gas, Water Purifier
- Laundry: Washer Hookup, Dryer Hookup
Features
- Decorative/Designer Lighting Fixtures, Eat-in Kitchen, Open Floorplan, Pantry, Vaulted Ceiling(s)
- Flooring: Carpet, Luxury Vinyl Plank
- Has basement: No
- Number of fireplaces: 1
- Fireplace features: Electric, Wood Burning
Interior area
- Total interior livable area: 2,530 sqft
Video & virtual tour
Property
Parking
- Total spaces: 2
- Parking features: Covered, Driveway, Garage Faces Side
- Attached garage spaces: 2
Features
- Levels: One
- Stories: 1
- Patio & porch: Covered
- Exterior features: Lighting, Other
- Pool features: None
- Fencing: Barbed Wire,Partial
Lot
- Size: 3 Acres
- Features: Acreage, Back Yard, Interior Lot, Lawn, Landscaped
Details
- Parcel number: R000116311
Construction
Type & style
- Home type: SingleFamily
- Architectural style: Ranch,Detached
- Property subtype: Single Family Residence
Materials
- Brick
- Foundation: Slab
- Roof: Composition
Condition
- Resale
- Year built: 2021
Utilities & green energy
- Sewer: Aerobic Septic, Septic Tank
- Water: Well
- Utilities for property: None, Septic Available, Water Available
Community & HOA
Community
- Subdivision: Rhodes Ranch Estates Ph
HOA
- Has HOA: No
Location
- Region: Weatherford
Financial & listing details
- Price per square foot: $217/sqft
- Annual tax amount: $3,464
- Date on market: 7/10/2026
- Cumulative days on market: 92 days
- Listing terms: Cash,Conventional,FHA,VA Loan
- Road surface type: Asphalt
Estimated market value
Not available
Estimated sales range
Not available
Not available
Price history
| Date | Event | Price |
|---|---|---|
| 7/10/2026 | Listed for sale | $550,000+24.2%$217/sqft |
Source: NTREIS #21325773 Report a problem | ||
| 4/6/2023 | Listing removed | -- |
Source: NTREIS #14679992 Report a problem | ||
| 4/29/2022 | Listing removed | $442,750$175/sqft |
Source: NTREIS #14679992 Report a problem | ||
| 11/14/2021 | Contingent | $442,750$175/sqft |
Source: NTREIS #14679992 Report a problem | ||
| 9/28/2021 | Listed for sale | $442,750$175/sqft |
Source: NTREIS #14679992 Report a problem | ||
Public tax history
Tax history is unavailable.
Monthly payment
Est. payment
Payment breakdown
Explore the cost of this home by adjusting the details. Changes won't be saved.Climate risks
Neighborhood: 76088
Nearby schools
Schools provided by the listing agent
- Elementary: Seguin
- Middle: Tison
- High: Weatherford
- District: Weatherford ISD
Source: NTREIS. This data may not be complete. We recommend contacting the local school district to confirm school assignments for this home.
Similar homes
- $539,9004 bd3 ba2.5k sqft240 Latigo Way, Weatherford, TX 76088For Sale
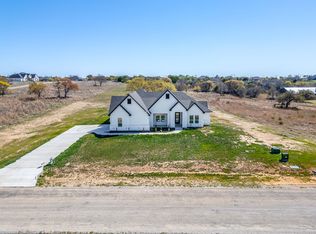 MLS ID #21032037, Flor Alvarado. NTREIS
 - $584,0004 bd3 ba2.5k sqft2057 Glenhollow Dr, Weatherford, TX 76088For Sale
 MLS ID #21352649, Madhu Masand. NTREIS
 - $599,0003 bd3 ba2.1k sqftSage Kay Terrace Ln, Weatherford, TX 76088For Sale
 MLS ID #21378442, Ryan Zamarron. NTREIS
 - $529,0003 bd3 ba2.3k sqft2001 Redemption Dr, Weatherford, TX 76088For Sale
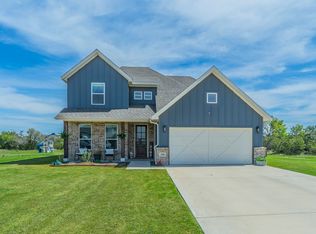 MLS ID #21245678, Brenay Lee. NTREIS
