Welcome to 420 Zonaverde Ct -A show stopping modern farmhouse tucked away on a premium cul-de-sac on an over 2 acre lot with breathtaking panoramic views of the rolling countryside & the kind of space & privacy that’s getting harder to find. Set at the back of the neighborhood, this property delivers the best of both worlds: peaceful country living with a polished, like new home that feels custom from the moment you arrive.
Inside, the home is light, bright & built for real life & entertaining. You’ll love the open concept layout, soaring ceilings & designer finishes throughout—anchored by a gorgeous kitchen featuring quartz countertops, upgraded fixtures & an impressive island made for gathering. The kitchen is also a dream for anyone who loves to cook or host with a 5 burner gas cooktop, pot filler & a stunning walk in pantry that offers serious storage & organization.
The primary suite is a true retreat with elevated touches, including luxury vinyl plank flooring in the primary bedroom & closet & a spa-inspired bath with upgraded finishes & a beautifully tiled walk in shower. Secondary split bedrooms are spacious with walk in closets. The home’s thoughtful details continue throughout—from the mudroom style drop zone to the clean, modern hardware & lighting.
Step outside & soak in the setting: extended front covered porch & back patio creates multiple spaces to relax, entertain & enjoy those Texas sunsets. If you’re looking for efficiency this property checks big boxes—plumbed for gas (cook top, fireplace, outdoor grill & an exterior generator connection) & it includes a 500-gallon propane tank. Even better: NO HOA, plus a private well & septic, giving you more freedom, flexibility & lower overhead.
If you’ve been waiting for the perfect combination of style, space & views on one of the best lots in the neighborhood- come experience it in person. The pictures are great… but the feel is even better!
For sale
Price cut: $5K (7/28)
$539,900
420 Zonaverde Ct, Poolville, TX 76487
3beds
2,460sqft
:
Get pre-qualified$3,678/mo
Single Family Residence
Built in 2022
2.03 Acres Lot
$538,600 Zestimate®
$219/sqft
$-- HOA
What's special
Designer finishes throughoutQuartz countertopsPremium cul-de-sacSoaring ceilingsGorgeous kitchenPolished like new homeUpgraded fixtures
- 160 days |
- 339 |
- 29 |
Zillow last checked:
Listing updated:
Listed by:
Angie Yocum 0422847 214-725-0039,
RE/MAX DFW Associates IV 972-539-3550
Source: NTREIS,MLS#: 21189189
Facts & features
Interior
Bedrooms & bathrooms
- Bedrooms: 3
- Bathrooms: 3
- Full bathrooms: 2
- 1/2 bathrooms: 1
Primary bedroom
- Features: Ceiling Fan(s), Dual Sinks, Double Vanity, En Suite Bathroom, Garden Tub/Roman Tub, Separate Shower, Walk-In Closet(s)
- Level: First
- Dimensions: 16 x 14
Bedroom
- Features: Ceiling Fan(s), Split Bedrooms, Walk-In Closet(s)
- Level: First
- Dimensions: 12 x 11
Bedroom
- Features: Ceiling Fan(s), Split Bedrooms, Walk-In Closet(s)
- Level: First
- Dimensions: 12 x 12
Breakfast room nook
- Level: First
- Dimensions: 13 x 9
Dining room
- Level: First
- Dimensions: 12 x 12
Kitchen
- Features: Breakfast Bar, Built-in Features, Kitchen Island, Pantry, Pot Filler, Solid Surface Counters, Walk-In Pantry
- Level: First
- Dimensions: 13 x 18
Living room
- Features: Ceiling Fan(s)
- Level: First
- Dimensions: 16 x 18
Utility room
- Features: Utility Room
- Level: First
- Dimensions: 9 x 8
Heating
- Central, Electric, Propane
Cooling
- Central Air, Electric
Appliances
- Included: Double Oven, Dishwasher, Electric Oven, Electric Water Heater, Gas Cooktop, Disposal, Microwave
- Laundry: Washer Hookup, Dryer Hookup, ElectricDryer Hookup
Features
- Decorative/Designer Lighting Fixtures, Double Vanity, High Speed Internet, Kitchen Island, Open Floorplan, Pantry, Vaulted Ceiling(s), Walk-In Closet(s)
- Flooring: Carpet, Luxury Vinyl Plank, Tile
- Windows: Window Coverings
- Has basement: No
- Number of fireplaces: 1
- Fireplace features: Gas Starter, Wood Burning
Interior area
- Total interior livable area: 2,460 sqft
Video & virtual tour
Property
Parking
- Total spaces: 2
- Parking features: Door-Multi, Garage, Garage Door Opener, Garage Faces Side
- Attached garage spaces: 2
Features
- Levels: One
- Stories: 1
- Patio & porch: Covered, Front Porch, Patio
- Exterior features: Lighting, Rain Gutters
- Pool features: None
Lot
- Size: 2.03 Acres
- Features: Acreage, Cul-De-Sac
Details
- Parcel number: R000117584
Construction
Type & style
- Home type: SingleFamily
- Architectural style: Farmhouse,Modern,Detached
- Property subtype: Single Family Residence
Materials
- Fiber Cement
- Foundation: Slab
- Roof: Composition
Condition
- Year built: 2022
Utilities & green energy
- Sewer: Septic Tank
- Water: Well
- Utilities for property: Propane, Septic Available, Water Available
Community & HOA
Community
- Features: Sidewalks
- Subdivision: Zion Trails Ph Ii
HOA
- Has HOA: No
Location
- Region: Poolville
Financial & listing details
- Price per square foot: $219/sqft
- Date on market: 2/26/2026
- Cumulative days on market: 160 days
- Listing terms: Cash,Conventional,FHA,VA Loan
Estimated market value
$538,600
$512,000 - $566,000
$3,781/mo
Price history
| Date | Event | Price |
|---|---|---|
| 7/28/2026 | Price change | $539,900-0.9%$219/sqft |
Source: NTREIS #21189189 Report a problem | ||
| 6/25/2026 | Price change | $544,900-0.9%$222/sqft |
Source: NTREIS #21189189 Report a problem | ||
| 3/13/2026 | Price change | $549,900-2.7%$224/sqft |
Source: NTREIS #21189189 Report a problem | ||
| 2/26/2026 | Listed for sale | $565,000+3.7%$230/sqft |
Source: NTREIS #21189189 Report a problem | ||
| 9/2/2025 | Listing removed | $545,000$222/sqft |
Source: NTREIS #20858442 Report a problem | ||
| 8/7/2025 | Price change | $545,000-0.9%$222/sqft |
Source: NTREIS #20858442 Report a problem | ||
| 7/12/2025 | Price change | $550,000-0.9%$224/sqft |
Source: NTREIS #20858442 Report a problem | ||
| 6/24/2025 | Price change | $555,000-0.9%$226/sqft |
Source: NTREIS #20858442 Report a problem | ||
| 5/19/2025 | Price change | $560,000-0.9%$228/sqft |
Source: NTREIS #20858442 Report a problem | ||
| 5/7/2025 | Price change | $565,000-0.2%$230/sqft |
Source: NTREIS #20858442 Report a problem | ||
| 4/3/2025 | Price change | $566,000-0.5%$230/sqft |
Source: NTREIS #20858442 Report a problem | ||
| 3/3/2025 | Listed for sale | $569,000+2.5%$231/sqft |
Source: NTREIS #20858442 Report a problem | ||
| 7/23/2024 | Listing removed | -- |
Source: NTREIS #20625668 Report a problem | ||
| 7/2/2024 | Price change | $554,999-0.9%$226/sqft |
Source: NTREIS #20625668 Report a problem | ||
| 5/23/2024 | Listed for sale | $560,000+6.7%$228/sqft |
Source: NTREIS #20625668 Report a problem | ||
| 6/30/2023 | Sold | -- |
Source: NTREIS #20194140 Report a problem | ||
| 6/13/2023 | Pending sale | $524,900$213/sqft |
Source: NTREIS #20194140 Report a problem | ||
| 5/19/2023 | Price change | $524,900-1.9%$213/sqft |
Source: NTREIS #20194140 Report a problem | ||
| 5/10/2023 | Price change | $534,900-1.8%$217/sqft |
Source: NTREIS #20194140 Report a problem | ||
| 3/15/2023 | Price change | $544,900-0.7%$222/sqft |
Source: NTREIS #20194140 Report a problem | ||
| 1/3/2023 | Price change | $549,000-2.8%$223/sqft |
Source: NTREIS #20194140 Report a problem | ||
| 9/8/2022 | Listed for sale | $565,000$230/sqft |
Source: Trinity Classic Homes Report a problem | ||
Public tax history
Tax history is unavailable.
Monthly payment
Est. payment
Payment breakdown
Explore the cost of this home by adjusting the details. Changes won't be saved.Climate risks
Neighborhood: 76487
Nearby schools
GreatSchools rating
- 4/10Poolville Elementary SchoolGrades: PK-5Distance: 3.6 mi
- 4/10Poolville Junior High SchoolGrades: 6-8Distance: 3.6 mi
- 4/10Poolville High SchoolGrades: 9-12Distance: 4.4 mi
Schools provided by the listing agent
- Elementary: Poolville
- Middle: Poolville
- High: Poolville
- District: Poolville ISD
Source: NTREIS. This data may not be complete. We recommend contacting the local school district to confirm school assignments for this home.
- $590,600-- bd-- ba3k sqft408 Zonaverde Ct, Poolville, TX 76487Off Market
- $529,400-- bd-- ba2.5k sqft421 Zonaverde Ct, Poolville, TX 76487Off Market
- $608,4003 bd2 ba2.8k sqft244 Zebra Ct, Poolville, TX 76487Off Market
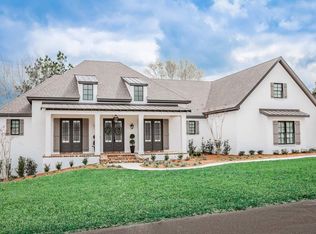
- $--4 bd3 ba2.7k sqft413 Zonaverde Ct, Poolville, TX 76487Sold
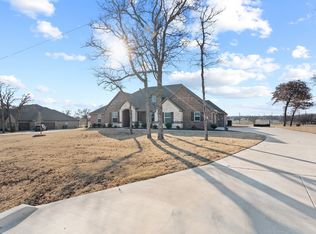
- $612,400-- bd-- ba2.7k sqft316 Zion Forest Trl, Poolville, TX 76487Off Market
- $--4 bd3 ba2.4k sqft324 Zion Forest Trl, Poolville, TX 76487Sold
- $605,000-- bd-- ba2.7k sqft328 Zion Forest Trl, Poolville, TX 76487Off Market
- $--4 bd3 ba3.2k sqft409 Zonaverde Ct, Poolville, TX 76487Sold
A local agent can set up tours, give advice and negotiate with sellers.
Similar homes
- $585,0003 bd3 ba2.1k sqft606 Central Rd, Weatherford, TX 76088For Sale
 MLS ID #21350657, Destinye Willis. NTREIS
 - $659,9995 bd4 ba2.7k sqft204 Zebrastone Way, Poolville, TX 76487For Sale
 MLS ID #21294399, Aaron Ramsay. NTREIS
 - $579,9004 bd3 ba2.4k sqft104 Prairie Winds Dr, Poolville, TX 76487For Sale
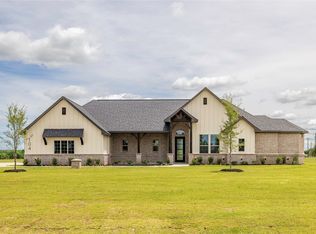 MLS ID #21249421, Brandi Guerra. NTREIS
 - $578,5004 bd4 ba2.6k sqft309 Aviara Ct, Poolville, TX 76487For Sale
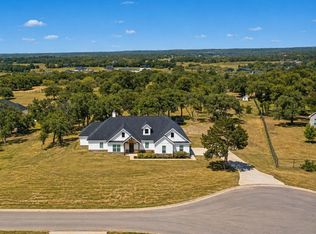 MLS ID #21252768, Brandy Bodenhamer. NTREIS
 - $550,0003 bd3 ba2.1k sqftLeo Ln, Poolville, TX 76487For SaleMLS ID #21249523, Ryan Zamarron. NTREIS
- $525,0004 bd3 ba2.6k sqft459 Red Bird Dr, Springtown, TX 76082For SaleMLS ID #21332303, Russell Taylor. NTREIS
- $599,9004 bd3 ba2.7k sqft1045 Vh Ranch Rd, Poolville, TX 76487For SaleMLS ID #21343015, Kristen Ducat. NTREIS
- $549,0004 bd2 ba2.7k sqft1040 Cloudy Ct, Weatherford, TX 76085For SaleMLS ID #21321425, Keaton Vaughn. NTREIS
- $479,0003 bd2 ba2k sqft217 Kilkenny Rd, Weatherford, TX 76088For SaleMLS ID #21345328, Heidi Wilburn. NTREIS
- $525,0004 bd3 ba2.5k sqft409 McAlpine, Springtown, TX 76023New ConstructionMLS ID #21302445, Matthew Brown. NTREIS
- $500,0004 bd3 ba2.1k sqft2000 Sweet Springs Rd, Weatherford, TX 76088For SaleMLS ID #21275206, Michelle Montemayor. NTREIS
- $520,0004 bd3 ba2.3k sqft1013 Abbie Ruth Ct, Springtown, TX 76082For SaleMLS ID #21344321, Louisa Davis. NTREIS
- $499,9004 bd2 ba2.1k sqft1001 Leo Ln, Poolville, TX 76487New ConstructionMLS ID #21315291, Chaz Swint. NTREIS
- $514,9994 bd3 ba2.5k sqft129 Altom Rd, Springtown, TX 76082For SaleMLS ID #21178217, Laura Quinn. NTREIS
- $639,5005 bd3 ba2.8k sqft1057 Vh Rnch, Poolville, TX 76487For SaleMLS ID #21162243, Kristen Ducat. NTREIS
- $475,0003 bd3 ba2.3k sqft266 Odell Rd, Springtown, TX 76082For SaleMLS ID #21259097, Donna Robichaux. NTREIS
- $574,9004 bd3 ba2.4k sqft2100 Shady Grove Rd, Weatherford, TX 76088For SaleMLS ID #21194053, Brittany Baird. NTREIS
- $659,9994 bd3 ba2.5k sqft6 Three Quarter Loop, Poolville, TX 76487New ConstructionMLS ID #21315968, Ryan Zamarron. NTREIS
- $607,5004 bd3 ba2.5k sqft2037 Pinnell Pr, Weatherford, TX 76088For SaleMLS ID #21154863, Terri Gallagher. NTREIS
- $500,0003 bd2 ba2.2k sqft504 Clifton Ct, Springtown, TX 76082New ConstructionNTREIS
