Gorgeous views frame this 5-bedroom, 4-bath modern-farmhouse masterpiece in Poolville ISD, crafted with elevated finishes and thoughtful design throughout. The open-concept main level showcases wood-beam accent ceilings, hardwood stairs, and a spacious living area anchored by a stunning custom fireplace with built-ins, creating a warm yet sophisticated focal point.
The chef’s kitchen blends beauty and function with premium quartz countertops, custom cabinetry, stainless steel appliances, and an oversized island designed for both culinary artistry and effortless entertaining. The luxurious primary suite features dual vanities, an oversized walk-in shower, and a generous wardrobe closet. Additional bedrooms are spacious and versatile, ideal for guests, multi-generational living, or private workspaces.
Step outside to a large backyard designed for relaxation and future outdoor living. The covered patio includes a 50-amp hookup ready for a hot tub, offering the perfect setting to unwind beneath wide Texas skies. A 3-car garage provides ample storage and convenience.
Set within a peaceful rural community (without an HOA) yet just minutes from Weatherford, Springtown, and Fort Worth, this home delivers a rare blend of luxury, space, and tranquility.
A residence of exceptional craftsmanship and comfort—perfect for those who expect more from where they live.
Pending
Price cut: $10K (9/4)
$649,999
204 Zebrastone Way, Poolville, TX 76487
5beds
2,796sqft
Single Family Residence
Built in 2021
2.15 Acres Lot
$-- Zestimate®
$232/sqft
$-- HOA
What's special
Wide texas skiesHardwood stairsElevated finishesStainless steel appliancesThoughtful design throughoutCovered patioGorgeous views
- 117 days
- 159
- 10
Zillow last checked:
Listing updated:
Listed by:
Aaron Ramsay 0705469 817-304-1270,
Ready Real Estate LLC 817-569-8200
Source: NTREIS,MLS#: 21294399
Facts & features
Interior
Bedrooms & bathrooms
- Bedrooms: 5
- Bathrooms: 4
- Full bathrooms: 4
Primary bedroom
- Features: Ceiling Fan(s)
- Level: First
- Dimensions: 14 x 16
Bedroom
- Features: Walk-In Closet(s)
- Level: First
- Dimensions: 12 x 12
Bedroom
- Features: Walk-In Closet(s)
- Level: First
- Dimensions: 12 x 14
Bedroom
- Features: Walk-In Closet(s)
- Level: First
- Dimensions: 12 x 14
Dining room
- Level: First
- Dimensions: 12 x 13
Kitchen
- Features: Breakfast Bar, Eat-in Kitchen, Stone Counters, Walk-In Pantry
- Level: First
- Dimensions: 15 x 21
Living room
- Features: Built-in Features, Ceiling Fan(s), Fireplace
- Level: First
- Dimensions: 14 x 21
Office
- Level: First
- Dimensions: 6 x 7
Heating
- Central
Cooling
- Central Air
Appliances
- Included: Double Oven, Dishwasher, Electric Oven, Gas Cooktop, Disposal, Microwave, Water Softener, Water Purifier
- Laundry: Washer Hookup, Electric Dryer Hookup, Laundry in Utility Room
Features
- Built-in Features, Chandelier, Decorative/Designer Lighting Fixtures, Double Vanity, Eat-in Kitchen, High Speed Internet, Kitchen Island, Open Floorplan, Pantry, Cable TV, Walk-In Closet(s)
- Flooring: Carpet, Laminate, Wood
- Has basement: No
- Number of fireplaces: 1
- Fireplace features: Decorative, Living Room, Propane, Wood Burning
Interior area
- Total interior livable area: 2,796 sqft
Video & virtual tour
Property
Parking
- Total spaces: 6
- Parking features: Additional Parking, Concrete, Covered, Driveway, Garage, Garage Door Opener, Garage Faces Side
- Attached garage spaces: 3
- Carport spaces: 3
Features
- Levels: Two
- Stories: 2
- Patio & porch: Covered, Deck
- Exterior features: Deck, Rain Gutters
- Pool features: None
- Fencing: Partial
Lot
- Size: 2.15 Acres
- Features: Acreage, Sprinkler System, Few Trees
Details
- Parcel number: R000117559
Construction
Type & style
- Home type: SingleFamily
- Architectural style: Detached
- Property subtype: Single Family Residence
- Attached to another structure: Yes
Materials
- Foundation: Slab
- Roof: Shingle
Condition
- Year built: 2021
Utilities & green energy
- Sewer: Aerobic Septic
- Water: Well
- Utilities for property: Septic Available, Water Available, Cable Available
Community & HOA
Community
- Security: Other, Smoke Detector(s)
- Subdivision: Zion Trails Ph Ii
HOA
- Has HOA: No
Location
- Region: Poolville
Financial & listing details
- Price per square foot: $232/sqft
- Annual tax amount: $8,205
- Date on market: 6/21/2026
- Cumulative days on market: 109 days
- Listing terms: Cash,Conventional,FHA,VA Loan
Estimated market value
Not available
Estimated sales range
Not available
Not available
Price history
| Date | Event | Price |
|---|---|---|
| 10/5/2026 | Pending sale | $649,999$232/sqft |
Source: NTREIS #21294399 Report a problem | ||
| 9/26/2026 | Contingent | $649,999$232/sqft |
Source: NTREIS #21294399 Report a problem | ||
| 9/4/2026 | Price change | $649,999-1.5%$232/sqft |
Source: NTREIS #21294399 Report a problem | ||
| 8/1/2026 | Price change | $659,999-2.9%$236/sqft |
Source: NTREIS #21294399 Report a problem | ||
| 7/2/2026 | Price change | $679,999-0.7%$243/sqft |
Source: NTREIS #21294399 Report a problem | ||
| 6/21/2026 | Listed for sale | $684,999+61.2%$245/sqft |
Source: NTREIS #21294399 Report a problem | ||
| 11/15/2021 | Listing removed | -- |
Source: Trinity Classic Homes Report a problem | ||
| 8/31/2021 | Pending sale | $425,022-2.4%$152/sqft |
Source: Trinity Classic Homes Report a problem | ||
| 8/25/2021 | Listed for sale | $435,597$156/sqft |
Source: Trinity Classic Homes Report a problem | ||
Public tax history
Tax history is unavailable.
Monthly payment
Est. payment
Payment breakdown
Explore the cost of this home by adjusting the details. Changes won't be saved.Climate risks
Neighborhood: 76487
Nearby schools
Schools provided by the listing agent
- Elementary: Poolville
- Middle: Poolville
- High: Poolville
- District: Poolville ISD
Source: NTREIS. This data may not be complete. We recommend contacting the local school district to confirm school assignments for this home.


Similar homes
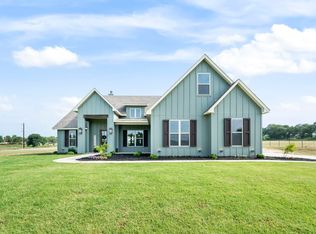
- $564,9004 bd3 ba2.4k sqft104 Prairie Winds Dr, Poolville, TX 76487For Sale
 MLS ID #21407508, Jonathan Lopez. NTREIS
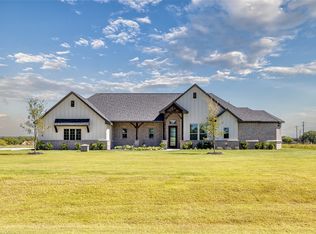
 - $575,0004 bd3 ba2.5k sqft1532 Turpin Lake Rd, Poolville, TX 76487For Sale
 MLS ID #21410751, Amber Broadway. NTREIS
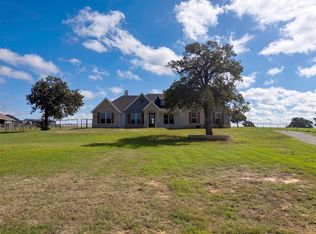
 - $685,0003 bd3 ba2.5k sqft2016 Sonora Way, Poolville, TX 76487For Sale
 MLS ID #21270869, Ciara Jenschke. NTREIS
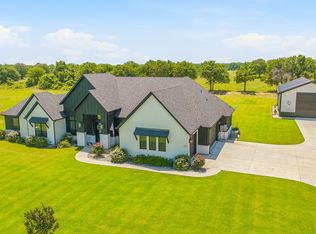
 - $524,9003 bd3 ba2.4k sqft420 Zonaverde Ct, Poolville, TX 76487For Sale
 MLS ID #21189189, Angie Yocum. NTREIS
