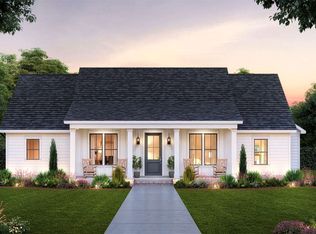
The proposed Rebekah Plan, where spectacular design meets charming character! Spanning 2,507 square feet, Inside, every detail speaks to comfort and versatility 4 spacious beds, 4 full baths, a convenient half bath, & 2 car garage but can add a 3rd car! 5 Ag Exempt acres!! The great room features a vaulted ceiling, cozy wood-burning fireplace, & stunning views of the rear porch. The dining room is open to the great room with seamless access to outdoor living, perfect for entertaining or family meals with a view. The heart of the home is the large kitchen island that seamlessly connects the kitchen to the living & dining areas, all drenched in natural light from ample windows. Custom painted cabinetry, stain grade available with quartz or granite countertops. Luxury vinyl plank floors in the common areas with carpet in the bedrooms & accent tile in baths & laundry. The owner’s suite offers a luxurious retreat with vaulted ceilings & an optional barndoor leading to the ensuite bath. The ensuite bath elevates relaxation with dual vanities featuring a makeup vanity too, a separate tub, & a spacious walk-in shower. Two more bedrooms each boast their own ensuite, ensuring privacy & comfort for family or guests. Outdoor Living at Its Best! This Chico plan is fully equipped with all the features one would expect from a custom home, including spacious porches, custom cabinetry & closets, Delta faucets, a concrete driveway, decorative mirrors, wall-mounted TV outlets, & hardline Ethernet ports. The builder has invested in high-quality details such as spray foam insulated walls & more. The two-car garage is thoughtfully designed with can lighting, a smart MyQ side-mount garage motor, & an auto-lock system for added security. The back porch is an entertainer’s paradise, with plenty of space to savor sunsets, share meals, or simply unwind. Images depicting a model home. Features & finishes are subject to change. Txt keyword ZHBHOME20 to 88000 for Virtual Tour & builder details.
For sale
$775,000
Rebekah Cottonwood Trl, Poolville, TX 76487
4beds
2,507sqft
Single Family Residence
Built in 2026
5 Acres Lot
$771,800 Zestimate®
$309/sqft
$-- HOA
What's special
Cozy wood-burning fireplaceSpacious porchesWall-mounted tv outletsQuartz or granite countertopsVaulted ceilingSpacious walk-in showerSpray foam insulated walls
- 72 days |
- 225 |
- 24 |
Zillow last checked:
Listing updated:
Listed by:
Ryan Zamarron 0690932 (817)382-2110,
Zeal, REALTORS 817-382-2110,
Krystle Bradford 0534084 682-327-1055,
Zeal, REALTORS
Source: NTREIS,MLS#: 21296761
Facts & features
Interior
Bedrooms & bathrooms
- Bedrooms: 4
- Bathrooms: 5
- Full bathrooms: 4
- 1/2 bathrooms: 1
Primary bedroom
- Features: Ceiling Fan(s), Dual Sinks, Double Vanity, En Suite Bathroom, Garden Tub/Roman Tub, Linen Closet, Separate Shower, Walk-In Closet(s)
- Level: First
- Dimensions: 16 x 14
Bedroom
- Features: Ceiling Fan(s), Split Bedrooms, Walk-In Closet(s)
- Level: First
- Dimensions: 12 x 12
Bedroom
- Features: Ceiling Fan(s), Split Bedrooms, Walk-In Closet(s)
- Level: First
- Dimensions: 12 x 11
Bedroom
- Features: Ceiling Fan(s), Split Bedrooms, Walk-In Closet(s)
- Level: First
- Dimensions: 12 x 11
Primary bathroom
- Features: Built-in Features, Dual Sinks, Double Vanity, En Suite Bathroom, Garden Tub/Roman Tub, Linen Closet, Stone Counters, Separate Shower
- Level: First
- Dimensions: 16 x 9
Dining room
- Level: First
- Dimensions: 12 x 10
Kitchen
- Features: Built-in Features, Butler's Pantry, Eat-in Kitchen, Kitchen Island, Pantry, Stone Counters
- Level: First
- Dimensions: 15 x 12
Laundry
- Features: Built-in Features, Stone Counters, Utility Sink
- Level: First
- Dimensions: 9 x 9
Living room
- Features: Built-in Features, Ceiling Fan(s), Fireplace
- Level: First
- Dimensions: 21 x 20
Heating
- Central, Electric
Cooling
- Central Air, Ceiling Fan(s), Electric
Appliances
- Included: Dishwasher, Electric Cooktop, Electric Oven, Disposal, Microwave
- Laundry: Washer Hookup, Dryer Hookup, ElectricDryer Hookup
Features
- Built-in Features, Decorative/Designer Lighting Fixtures, Double Vanity, Eat-in Kitchen, Granite Counters, Kitchen Island, Multiple Master Suites, Open Floorplan, Pantry, Vaulted Ceiling(s), Walk-In Closet(s)
- Flooring: Ceramic Tile, Luxury Vinyl Plank
- Has basement: No
- Number of fireplaces: 1
- Fireplace features: Wood Burning
Interior area
- Total interior livable area: 2,507 sqft
Video & virtual tour
Property
Parking
- Total spaces: 2
- Parking features: Lighted, Oversized, Garage Faces Side
- Attached garage spaces: 2
Features
- Levels: One
- Stories: 1
- Patio & porch: Rear Porch, Front Porch, Covered
- Pool features: None
Lot
- Size: 5 Acres
- Features: Acreage, Back Yard, Lawn, Pasture
Details
- Parcel number: 000000000
Construction
Type & style
- Home type: SingleFamily
- Architectural style: Farmhouse,Modern,Detached
- Property subtype: Single Family Residence
Materials
- Board & Batten Siding, Brick
- Foundation: Slab
- Roof: Composition
Condition
- Year built: 2026
Utilities & green energy
- Sewer: Aerobic Septic
- Water: Well
- Utilities for property: Electricity Available, Septic Available, Water Available
Community & HOA
Community
- Security: Security System Owned, Security System, Security Lights
- Subdivision: Echo Grove
HOA
- Has HOA: No
Location
- Region: Poolville
Financial & listing details
- Price per square foot: $309/sqft
- Date on market: 6/9/2026
- Cumulative days on market: 1054 days
- Listing terms: Cash,Conventional,FHA,VA Loan
Estimated market value
$771,800
$733,000 - $810,000
$4,177/mo
Price history
| Date | Event | Price |
|---|---|---|
| 6/9/2026 | Listed for sale | $775,000$309/sqft |
Source: NTREIS #21296761 Report a problem | ||
Public tax history
Tax history is unavailable.
Monthly payment
Est. payment
Payment breakdown
Explore the cost of this home by adjusting the details. Changes won't be saved.Climate risks
Neighborhood: 76487
Nearby schools
GreatSchools rating
- 4/10Poolville Elementary SchoolGrades: PK-5Distance: 2.7 mi
- 4/10Poolville Junior High SchoolGrades: 6-8Distance: 2.7 mi
- 4/10Poolville High SchoolGrades: 9-12Distance: 2 mi
Schools provided by the listing agent
- Elementary: Poolville
- Middle: Poolville
- High: Poolville
- District: Poolville ISD
Source: NTREIS. This data may not be complete. We recommend contacting the local school district to confirm school assignments for this home.
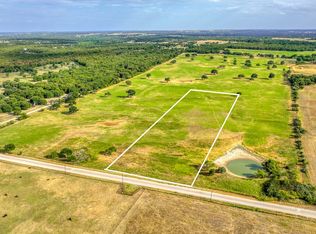
- $175,0005 acres3 Cottonwood Trl, Poolville, TX 76487Lot/Land
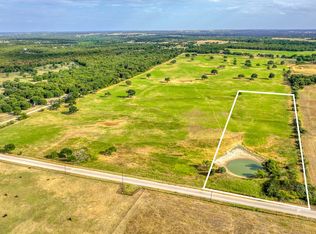
- $185,0006.29 acresLOT 3 Cottonwood Trl, Poolville, TX 76487Lot/Land

- $--5.34 acres4 Cottonwood Trl, Poolville, TX 76487Sold
- $--3 bd3 ba1.6k sqft1550 Cottonwood Trl, Poolville, TX 76487Sold
- $--5 acres2 Cottonwood Trl, Poolville, TX 76487Sold
- $--2 acres20 Cottonwood Trl, Poolville, TX 76487Sold
- $--3 bd2 ba1.6k sqft1350 Cottonwood Trl, Poolville, TX 76487Sold
- $--3 bd2 ba1.3k sqft1300 Cottonwood Trl, Poolville, TX 76487Sold
A local agent can set up tours, give advice and negotiate with sellers.
Similar homes
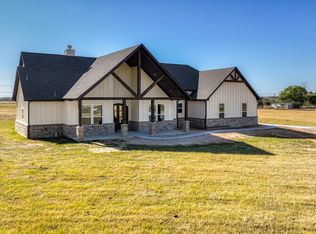
- $659,9994 bd3 ba2.5k sqft6 Three Quarter Loop, Poolville, TX 76487New Construction
 MLS ID #21315968, Ryan Zamarron. NTREIS
 - $659,9995 bd4 ba2.7k sqft204 Zebrastone Way, Poolville, TX 76487For Sale
 MLS ID #21294399, Aaron Ramsay. NTREIS
 - $575,0004 bd4 ba2.6k sqft309 Aviara Ct, Poolville, TX 76487For Sale
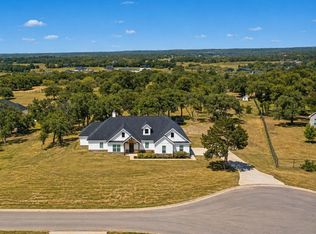 MLS ID #21252768, Brandy Bodenhamer. NTREIS
 - $425,0003 bd2 ba1.4k sqftLoretta Three Quarter Loop, Poolville, TX 76487For Sale
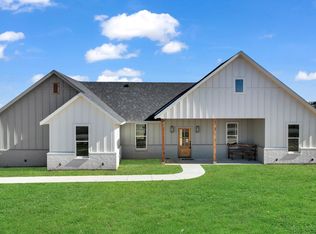 MLS ID #21291874, Ryan Zamarron. NTREIS
 - $599,9903 bd3 ba2.5k sqft1099 Paradise Pkwy, Poolville, TX 76487For SaleMLS ID #21283579, William Nelson. NTREIS
- $739,0003 bd3 ba2.8k sqft8140 Lavender Rd, Springtown, TX 76082For SaleMLS ID #21363244, Ciara Jenschke. NTREIS
- $680,0003 bd4 ba2.8k sqft210 Kilkenny Rd, Poolville, TX 76487For SaleMLS ID #21240580, Brenda Garza. NTREIS
- $759,0004 bd3 ba2.8k sqft1016 Emery Ct, Weatherford, TX 76087For SaleMLS ID #21365102, Curtis Rose. NTREIS
- $569,9004 bd3 ba2.4k sqft104 Prairie Winds Dr, Poolville, TX 76487For SaleMLS ID #21249421, Brandi Guerra. NTREIS
- $529,9003 bd3 ba2.4k sqft420 Zonaverde Ct, Poolville, TX 76487For SaleMLS ID #21189189, Angie Yocum. NTREIS
- $550,0003 bd3 ba2.1k sqftLeo Ln, Poolville, TX 76487For SaleMLS ID #21249523, Ryan Zamarron. NTREIS
- $499,9004 bd2 ba2.1k sqft1001 Leo Ln, Poolville, TX 76487New ConstructionMLS ID #21315291, Chaz Swint. NTREIS
- $789,0004 bd3 ba2.5k sqft1013 Finney Dr, Weatherford, TX 76085For SaleMLS ID #21279897, LeighAnn Lilly. NTREIS
- $755,0004 bd4 ba2.9k sqft548 Aermotor Loop, Weatherford, TX 76085For SaleMLS ID #21307803, Earl Bilbrey. NTREIS
- $607,5004 bd3 ba2.5k sqft2037 Pinnell Pr, Weatherford, TX 76088For SaleMLS ID #21154863, Terri Gallagher. NTREIS
- $499,0003 bd2 ba2.1k sqft237 Kilkenny Rd, Poolville, TX 76487For SaleMLS ID #21345363, Heidi Wilburn. NTREIS
- $759,9003 bd3 ba3k sqft213 Desperado Ct, Weatherford, TX 76088For SaleMLS ID #21350573, Adrean Lopez. NTREIS
- $479,0003 bd2 ba2k sqft217 Kilkenny Rd, Poolville, TX 76487For SaleMLS ID #21345328, Heidi Wilburn. NTREIS
- $594,0014 bd3 ba2.5k sqft2057 Glenhollow Dr, Weatherford, TX 76088For SaleMLS ID #21352649, Madhu Masand. NTREIS
- $695,0004 bd3 ba2.6k sqft153 Fan Mill Trl, Weatherford, TX 76085For SaleMLS ID #21340125, Ryan Henning. NTREIS
