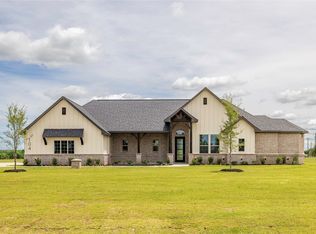
MOVE IN READY! Experience the freedom of wide-open living without sacrificing modern luxury in this beautifully crafted Coventry Homes Build-on-Your-Lot masterpiece, set on a generous 2.075-acre homesite in the gated community of Paradise Meadows. This thoughtfully designed single-story home blends elevated finishes with everyday comfort, featuring a bright open-concept layout, 3 spacious bedrooms, 2.5 baths, a private study, and a 2-car garage. From the moment you enter, you’re welcomed by warm luxury vinyl plank flooring, striking pine beam accents in the dining room and study, and a great room anchored by custom built-in shelving—perfect for both relaxing and entertaining. The chef-inspired kitchen shines with quartz countertops, stainless steel appliances, and seamless flow into the main living areas. Built with energy efficiency in mind, this home delivers long-term savings alongside timeless style. Step outside and imagine the possibilities—room to roam, entertain, or simply enjoy the peace and privacy of country living, all just a short drive from everyday conveniences. Opportunities like this don’t come with this much land and craftsmanship—schedule your private tour today!
For sale
Price cut: $60.1K (7/7)
$624,900
1099 Paradise Pkwy, Poolville, TX 76487
3beds
2,587sqft
Single Family Residence
Built in 2025
2.08 Acres Lot
$623,600 Zestimate®
$242/sqft
$30/mo HOA
What's special
Modern luxuryStainless steel appliancesQuartz countertopsPrivate studyChef-inspired kitchenWide-open livingBright open-concept layout
- 55 days |
- 109 |
- 2 |
Zillow last checked:
Listing updated:
Listed by:
William Nelson 0505348 972-317-5900,
Your Home Free LLC 972-317-5900,
Casey Briner 0638975 469-387-5743,
Your Home Free LLC
Source: NTREIS,MLS#: 21283579
Facts & features
Interior
Bedrooms & bathrooms
- Bedrooms: 3
- Bathrooms: 3
- Full bathrooms: 2
- 1/2 bathrooms: 1
Primary bedroom
- Features: Ceiling Fan(s), Double Vanity, En Suite Bathroom, Separate Shower, Walk-In Closet(s)
- Level: First
- Dimensions: 15 x 17
Bedroom
- Features: Ceiling Fan(s), En Suite Bathroom, Split Bedrooms, Walk-In Closet(s)
- Level: First
- Dimensions: 12 x 11
Bedroom
- Features: Ceiling Fan(s), En Suite Bathroom, Split Bedrooms, Walk-In Closet(s)
- Level: First
- Dimensions: 12 x 11
Breakfast room nook
- Features: Eat-in Kitchen
- Level: First
- Dimensions: 11 x 12
Kitchen
- Features: Breakfast Bar, Built-in Features, Eat-in Kitchen, Kitchen Island, Pantry, Stone Counters, Walk-In Pantry
- Level: First
- Dimensions: 12 x 18
Living room
- Features: Built-in Features, Ceiling Fan(s), Fireplace
- Level: First
- Dimensions: 21 x 22
Office
- Level: First
- Dimensions: 12 x 11
Utility room
- Level: First
- Dimensions: 7 x 9
Heating
- Central, Propane
Cooling
- Central Air, Ceiling Fan(s), Electric
Appliances
- Included: Some Gas Appliances, Double Oven, Dishwasher, Electric Oven, Gas Cooktop, Disposal, Microwave, Plumbed For Gas
- Laundry: Washer Hookup, Dryer Hookup, Laundry in Utility Room
Features
- Built-in Features, Decorative/Designer Lighting Fixtures, Eat-in Kitchen, High Speed Internet, Kitchen Island, Open Floorplan, Pantry, Cable TV, Walk-In Closet(s)
- Flooring: Carpet, Ceramic Tile, Luxury Vinyl Plank
- Has basement: No
- Number of fireplaces: 1
- Fireplace features: Family Room, Gas Log, Living Room
Interior area
- Total interior livable area: 2,587 sqft
Property
Parking
- Total spaces: 2
- Parking features: Covered, Door-Multi, Driveway, Garage, Garage Door Opener, Inside Entrance, Garage Faces Side
- Attached garage spaces: 2
Features
- Levels: One
- Stories: 1
- Patio & porch: Front Porch, Patio, Covered
- Exterior features: Lighting, Rain Gutters
- Pool features: None
- Fencing: None
Lot
- Size: 2.08 Acres
- Features: Acreage, Back Yard, Interior Lot, Lawn, Landscaped, Subdivision, Sprinkler System
Details
- Parcel number: R000115130
Construction
Type & style
- Home type: SingleFamily
- Architectural style: Traditional,Detached
- Property subtype: Single Family Residence
Materials
- Brick, Rock, Stone, Stucco
- Foundation: Slab
- Roof: Composition,Shingle
Condition
- Year built: 2025
Utilities & green energy
- Sewer: Aerobic Septic, Septic Tank
- Utilities for property: Propane, Septic Available, Cable Available
Community & HOA
Community
- Features: Gated, Trails/Paths, Community Mailbox
- Security: Smoke Detector(s)
- Subdivision: Paradise Meadows
HOA
- Has HOA: Yes
- Services included: Association Management, Maintenance Grounds
- HOA fee: $363 annually
- HOA name: Property Management Group
- HOA phone: 817-337-1221
Location
- Region: Poolville
Financial & listing details
- Price per square foot: $242/sqft
- Date on market: 5/28/2026
- Cumulative days on market: 125 days
Estimated market value
$623,600
$592,000 - $655,000
$3,791/mo
Price history
| Date | Event | Price |
|---|---|---|
| 7/7/2026 | Price change | $624,900-8.8%$242/sqft |
Source: NTREIS #21283579 Report a problem | ||
| 5/28/2026 | Listed for sale | $684,999$265/sqft |
Source: NTREIS #21283579 Report a problem | ||
| 5/26/2026 | Listing removed | $684,999$265/sqft |
Source: NTREIS #21212251 Report a problem | ||
| 5/13/2026 | Price change | $684,999-0.4%$265/sqft |
Source: NTREIS #21212251 Report a problem | ||
| 4/29/2026 | Price change | $687,999-0.3%$266/sqft |
Source: NTREIS #21212251 Report a problem | ||
| 4/22/2026 | Price change | $689,999-0.3%$267/sqft |
Source: NTREIS #21212251 Report a problem | ||
| 4/15/2026 | Price change | $691,999-0.3%$267/sqft |
Source: NTREIS #21212251 Report a problem | ||
| 4/14/2026 | Price change | $693,999-0.3%$268/sqft |
Source: NTREIS #21212251 Report a problem | ||
| 4/1/2026 | Price change | $695,999-0.3%$269/sqft |
Source: NTREIS #21212251 Report a problem | ||
| 3/23/2026 | Price change | $697,999-0.3%$270/sqft |
Source: NTREIS #21212251 Report a problem | ||
| 3/18/2026 | Listed for sale | $699,999$271/sqft |
Source: NTREIS #21212251 Report a problem | ||
| 3/12/2026 | Listing removed | $699,999$271/sqft |
Source: NTREIS #21103914 Report a problem | ||
| 2/25/2026 | Price change | $699,999-6.7%$271/sqft |
Source: NTREIS #21103914 Report a problem | ||
| 11/7/2025 | Price change | $749,900-9.1%$290/sqft |
Source: NTREIS #21103914 Report a problem | ||
| 11/4/2025 | Listed for sale | $824,558$319/sqft |
Source: NTREIS #21103914 Report a problem | ||
Public tax history
Tax history is unavailable.
Monthly payment
Est. payment
Payment breakdown
Explore the cost of this home by adjusting the details. Changes won't be saved.Climate risks
Neighborhood: 76487
Nearby schools
GreatSchools rating
- 4/10Poolville Elementary SchoolGrades: PK-5Distance: 1.8 mi
- 4/10Poolville Junior High SchoolGrades: 6-8Distance: 1.8 mi
- 4/10Poolville High SchoolGrades: 9-12Distance: 2.3 mi
Schools provided by the listing agent
- Elementary: Poolville
- Middle: Poolville
- High: Poolville
- District: Poolville ISD
Source: NTREIS. This data may not be complete. We recommend contacting the local school district to confirm school assignments for this home.
- $586,8004 bd3 ba2.5k sqft1065 Paradise Pkwy, Poolville, TX 76487Off Market
- $588,100-- bd-- ba2.3k sqft1061 Paradise Pkwy, Poolville, TX 76487Off Market
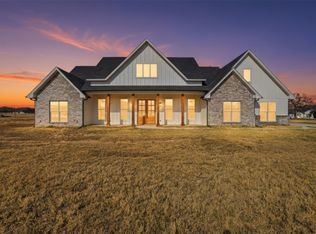
- $--4 bd4 ba3.1k sqft1081 Paradise Pkwy, Poolville, TX 76487Sold
- $493,600-- bd-- ba1.9k sqft1092 Paradise Pkwy, Poolville, TX 76487Off Market
- $617,300-- bd-- ba2.3k sqft1100 Paradise Pkwy, Poolville, TX 76487Off Market
- $--3 bd2 ba2.4k sqft1111 Paradise Pkwy, Poolville, TX 76487Sold
- $598,500-- bd-- ba2.7k sqft1057 Paradise Pkwy, Poolville, TX 76487Off Market
- $--2.008 Acres1108 Paradise Pkwy, Poolville, TX 76487Sold
A local agent can set up tours, give advice and negotiate with sellers.
A local lender can help you make sure your offer is ready when you are.
Similar homes
- $659,9994 bd3 ba2.5k sqft6 Three Quarter Loop, Poolville, TX 76487New Construction
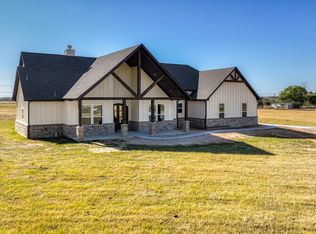 MLS ID #21315968, Ryan Zamarron. NTREIS
 - $745,0005 bd3 ba2.7k sqft1016 Paradise Pkwy, Poolville, TX 76487For Sale
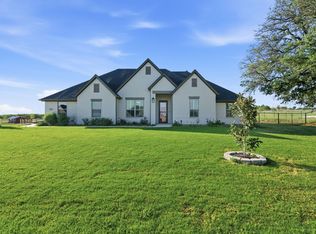 MLS ID #21227264, Michael Craine. NTREIS
 - $544,9003 bd3 ba2.4k sqft420 Zonaverde Ct, Poolville, TX 76487For Sale
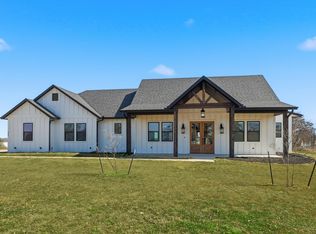 MLS ID #21189189, Angie Yocum. NTREIS
 - $579,9004 bd3 ba2.4k sqft104 Prairie Winds Dr, Poolville, TX 76487For Sale
 MLS ID #21249421, Brandi Guerra. NTREIS
 - $695,0003 bd4 ba2.8k sqft210 Kilkenny Rd, Poolville, TX 76487For SaleMLS ID #21240580, Brenda Garza. NTREIS
- $550,0003 bd3 ba2.1k sqftLeo Ln, Poolville, TX 76487For SaleMLS ID #21249523, Ryan Zamarron. NTREIS
- $525,0003 bd3 ba2.1k sqft225 Kilkenny Rd, Poolville, TX 76487For SaleMLS ID #21287773, Matthew Brown. NTREIS
- $479,9003 bd3 ba2.2k sqft1053 Llano Way, Poolville, TX 76487New ConstructionNTREIS
- $525,0004 bd3 ba2.6k sqft459 Red Bird Dr, Springtown, TX 76082For SaleMLS ID #21332303, Russell Taylor. NTREIS
- $775,0004 bd5 ba2.5k sqftRebekah Cottonwood Trl, Poolville, TX 76487For SaleMLS ID #21296761, Ryan Zamarron. NTREIS
- $575,0004 bd3 ba2.5k sqft471 Red Bird Dr, Springtown, TX 76082New ConstructionMLS ID #21273794, Matthew Brown. NTREIS
- $425,0003 bd2 ba1.4k sqftLoretta Three Quarter Loop, Poolville, TX 76487For SaleMLS ID #21291874, Ryan Zamarron. NTREIS
- $589,9004 bd3 ba2.6k sqft587 Old Agnes Rd, Weatherford, TX 76088For SaleMLS ID #21248443, Tom Schneider. NTREIS
- $624,9005 bd4 ba3.1k sqft2001 Woodland Rd, Weatherford, TX 76088For SaleMLS ID #21283729, Brandy Preuit. NTREIS
- $625,0004 bd2 ba2.4k sqft294 County Road 3386, Paradise, TX 76073For SaleMLS ID #21267102, Shawn Teegardin. NTREIS
- $635,0005 bd4 ba2.8k sqft1064 Glenoaks Dr, Weatherford, TX 76088For SaleMLS ID #21192445, Nick Good. NTREIS
- $599,9903 bd2 ba2.3k sqft100 Cedar Mountain Dr, Weatherford, TX 76085For SaleMLS ID #21293440, Jennifer Gannoe. NTREIS
- $525,0004 bd3 ba2.5k sqft409 McAlpine, Springtown, TX 76023New ConstructionMLS ID #21302445, Matthew Brown. NTREIS
- $645,0004 bd3 ba2.5k sqft305 Monument Place Reno, Azle, TX 76020For SaleMLS ID #21243193, April Hess. NTREIS
- $595,0003 bd3 ba2.4k sqft901 Medaris Way, Azle, TX 76020For SaleMLS ID #21319290, Amy Allen. NTREIS
