Located just outside of Poolville, this beautifully maintained 5-bedroom, 3-bathroom home offers 2,728 square feet of well-designed living space with a functional layout that is inviting for multi-generational living or hosting guests. The all-brick home features a warm and inviting living room with coffered ceilings and a gas log fireplace, creating a comfortable space to gather, while the kitchen provides ample storage and workspace for both everyday living and entertaining. The spacious owner’s suite is filled with natural light and offers a peaceful private retreat at the end of the day.
Step outside and enjoy a huge covered back porch, perfect for relaxing and taking in the quiet country setting. Mature live oak trees and well-maintained landscaping surround the home, adding both beauty and privacy. The property is fully fenced with pipe fencing and no-climb wire, making it well-suited for animals or a small hobby operation. A large insulated metal shop with electric roll-up doors offers excellent space for equipment, projects, or additional storage. A whole-home generator provides added peace of mind, ensuring comfort and reliability year-round.
Conveniently located near Weatherford and within easy reach of the DFW Metroplex, this property delivers the space, functionality, and country lifestyle that buyers are looking for.
For sale
$745,000
1016 Paradise Pkwy, Poolville, TX 76487
5beds
2,728sqft
Single Family Residence
Built in 2023
2.01 Acres Lot
$729,200 Zestimate®
$273/sqft
$27/mo HOA
What's special
Gas log fireplaceAll-brick home
- 197 days
- 105
- 6
Zillow last checked:
Listing updated:
Listed by:
Michael Craine 0653966 (817)594-8183,
Trinity Country Real Estate 817-594-8183
Source: NTREIS,MLS#: 21227264
Facts & features
Interior
Bedrooms & bathrooms
- Bedrooms: 5
- Bathrooms: 3
- Full bathrooms: 3
Primary bedroom
- Features: En Suite Bathroom
- Level: First
- Dimensions: 14 x 20
Bedroom
- Level: First
- Dimensions: 14 x 14
Bedroom
- Features: Ceiling Fan(s)
- Level: First
- Dimensions: 13 x 11
Bedroom
- Features: Ceiling Fan(s)
- Level: First
- Dimensions: 11 x 12
Bedroom
- Features: Ceiling Fan(s), Walk-In Closet(s)
- Level: First
- Dimensions: 12 x 14
Dining room
- Level: First
- Dimensions: 11 x 9
Other
- Features: Built-in Features, Dual Sinks, Double Vanity, En Suite Bathroom, Granite Counters, Garden Tub/Roman Tub, Linen Closet, Separate Shower
- Level: First
- Dimensions: 10 x 17
Other
- Features: Granite Counters
- Level: First
- Dimensions: 10 x 5
Other
- Features: Granite Counters
- Level: First
- Dimensions: 5 x 10
Kitchen
- Features: Kitchen Island, Pantry, Stone Counters
- Level: First
- Dimensions: 12 x 20
Laundry
- Features: Built-in Features, Granite Counters
- Level: First
- Dimensions: 8 x 9
Living room
- Features: Ceiling Fan(s), Fireplace
- Level: First
- Dimensions: 17 x 18
Office
- Features: Ceiling Fan(s)
- Level: First
- Dimensions: 10 x 12
Heating
- Central
Cooling
- Central Air
Appliances
- Included: Some Gas Appliances, Dishwasher, Electric Oven, Gas Cooktop, Disposal, Microwave, Plumbed For Gas, Refrigerator, Water Softener, Vented Exhaust Fan
- Laundry: Washer Hookup, Dryer Hookup, ElectricDryer Hookup, Laundry in Utility Room
Features
- Built-in Features, Decorative/Designer Lighting Fixtures, Double Vanity, Eat-in Kitchen, High Speed Internet, Kitchen Island, Multiple Master Suites, Open Floorplan, Pantry, Cable TV, Vaulted Ceiling(s), Walk-In Closet(s)
- Flooring: Carpet, Ceramic Tile
- Windows: Window Coverings
- Has basement: No
- Number of fireplaces: 1
- Fireplace features: Gas Log
Interior area
- Total interior livable area: 2,728 sqft
Video & virtual tour
Property
Parking
- Total spaces: 2
- Parking features: Additional Parking, Garage Faces Side
- Attached garage spaces: 2
Features
- Levels: One
- Stories: 1
- Patio & porch: Covered
- Pool features: None
- Fencing: Pipe
Lot
- Size: 2.01 Acres
- Features: Acreage, Back Yard, Cleared, Hardwood Trees, Lawn, Landscaped, Few Trees
- Residential vegetation: Grassed
Details
- Parcel number: R000115071
Construction
Type & style
- Home type: SingleFamily
- Architectural style: Craftsman,Farmhouse,Modern,Detached
- Property subtype: Single Family Residence
Materials
- Brick
- Foundation: Slab
- Roof: Composition
Condition
- Year built: 2023
Utilities & green energy
- Sewer: Aerobic Septic
- Water: Well
- Utilities for property: Electricity Available, Propane, Septic Available, Underground Utilities, Water Available, Cable Available
Green energy
- Energy efficient items: Insulation
- Water conservation: Water-Smart Landscaping
Community & HOA
Community
- Features: Community Mailbox
- Security: Security Gate
- Subdivision: Paradise Meadows Pc
HOA
- Has HOA: Yes
- Services included: Maintenance Grounds
- HOA fee: $325 annually
- HOA name: Paradise Meadows Poa
- HOA phone: 817-337-1221
Location
- Region: Poolville
Financial & listing details
- Price per square foot: $273/sqft
- Annual tax amount: $8,618
- Date on market: 4/7/2026
- Cumulative days on market: 199 days
- Listing terms: Cash,Conventional
Estimated market value
$729,200
$693,000 - $766,000
$3,635/mo
Price history
| Date | Event | Price |
|---|---|---|
| 6/29/2026 | Price change | $745,000-0.5%$273/sqft |
Source: NTREIS #21227264 Report a problem | ||
| 4/7/2026 | Listed for sale | $749,000+11%$275/sqft |
Source: NTREIS #21227264 Report a problem | ||
| 11/1/2024 | Sold | -- |
Source: NTREIS #20690761 Report a problem | ||
| 10/19/2024 | Pending sale | $675,000$247/sqft |
Source: NTREIS #20690761 Report a problem | ||
| 10/16/2024 | Price change | $675,000-2.9%$247/sqft |
Source: NTREIS #20690761 Report a problem | ||
| 9/17/2024 | Price change | $695,000-4.1%$255/sqft |
Source: NTREIS #20690761 Report a problem | ||
| 8/29/2024 | Listed for sale | $725,000$266/sqft |
Source: NTREIS #20690761 Report a problem | ||
Public tax history
Tax history is unavailable.
Monthly payment
Est. payment
Payment breakdown
Explore the cost of this home by adjusting the details. Changes won't be saved.Climate risks
Neighborhood: 76487
Nearby schools
Schools provided by the listing agent
- Elementary: Poolville
- Middle: Poolville
- High: Poolville
- District: Poolville ISD
Source: NTREIS. This data may not be complete. We recommend contacting the local school district to confirm school assignments for this home.
- $537,600-- bd-- ba2.3k sqft1020 Paradise Pkwy, Poolville, TX 76487Off Market
- $567,800-- bd-- ba2k sqft1024 Paradise Pkwy, Poolville, TX 76487Off Market
- $577,100-- bd-- ba2.6k sqft1008 Paradise Pkwy, Poolville, TX 76487Off Market
- $483,000-- bd-- ba1.9k sqft1004 Paradise Pkwy, Poolville, TX 76487Off Market
Similar homes
- $685,0003 bd3 ba2.5k sqft2016 Sonora Way, Poolville, TX 76487For Sale
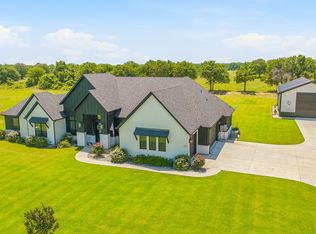 MLS ID #21270869, Ciara Jenschke. NTREIS
 - $575,0004 bd3 ba2.5k sqft1532 Turpin Lake Rd, Poolville, TX 76487For Sale
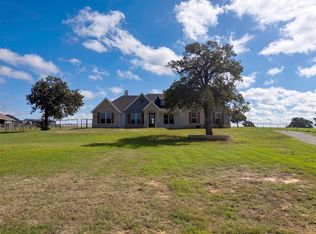 MLS ID #21410751, Amber Broadway. NTREIS
 - $585,0003 bd3 ba2.5k sqft1099 Paradise Pkwy, Poolville, TX 76487For Sale
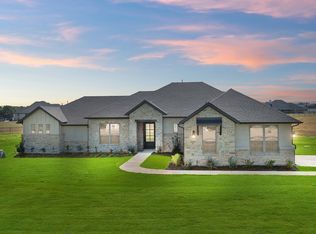 MLS ID #21395991, Dennis Popperwell. NTREIS
 - $679,9003 bd3 ba2.6k sqft2028 Pinnell Pr, Weatherford, TX 76088For Sale
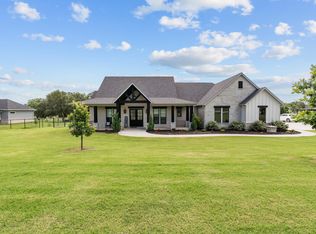 MLS ID #21415587, Kathleen Nichols. NTREIS
