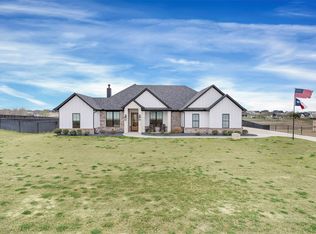
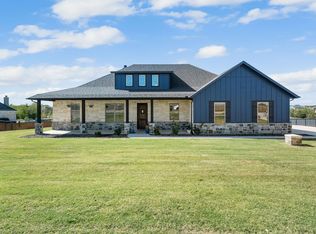
STUNNING MODERN RANCH HOME! This exceptional property combines modern luxury, thoughtful design, and peaceful country living with 5 bedrooms, 3 full baths, dedicated office, and an incredibly versatile floor plan. Soaring ceilings with wood beams, abundant windows, beautiful wood flooring, accent walls, and an impressive wood-burning fireplace create a warm yet sophisticated atmosphere.
The gorgeous open-concept kitchen features a massive island, thick quartz countertops, double ovens, abundant cabinetry, and walk-in pantry. The spacious primary suite offers beautiful views, a luxurious ensuite with garden tub, oversized shower with dual shower heads, and a massive walk-in closet.
One bedroom can easily function as a game-media room, second living area, or multigenerational suite. Enjoy breathtaking views from the main living areas and a large covered patio overlooking the expansive property.
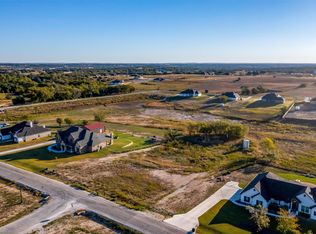
Outside, the approximately 2-acre lot offers plenty of room for entertaining, gardening, chickens, or other permitted farm animals. When the rains come, enjoy the pond in the backyard and the beautiful views it creates, adding even more charm and tranquility to this exceptional property. Private well supplies the home and irrigation, no traditional water bill! No HOA! Wake up to nature and deer in your backyard while enjoying the space and privacy of country living.
A perfect combination of modern comfort, flexibility, acreage, and tranquility. Come see it today!
For sale
$675,000
1115 Pioneer Xing, Weatherford, TX 76088
5beds
2,924sqft
Single Family Residence
Built in 2021
2 Acres Lot
$-- Zestimate®
$231/sqft
$-- HOA
What's special
Impressive wood-burning fireplaceDedicated officeBeautiful wood flooringIncredibly versatile floor planAbundant windowsBeautiful viewsThick quartz countertops
- 69 days
- 52
- 1
Zillow last checked:
Listing updated:
Listed by:
Luis Alba 0721213 817-491-4368,
Escue Real Estate 817-491-4368,
Claudia Boyer 0721223 214-980-9931,
Escue Real Estate
Source: NTREIS,MLS#: 21352143
Facts & features
Interior
Bedrooms & bathrooms
- Bedrooms: 5
- Bathrooms: 3
- Full bathrooms: 3
Primary bedroom
- Features: Built-in Features, Ceiling Fan(s), Dual Sinks, En Suite Bathroom, Garden Tub/Roman Tub, Separate Shower, Walk-In Closet(s)
- Level: First
- Dimensions: 19 x 14
Bedroom
- Features: Ceiling Fan(s)
- Level: First
- Dimensions: 12 x 11
Bedroom
- Features: Ceiling Fan(s)
- Level: First
- Dimensions: 11 x 11
Bedroom
- Features: Ceiling Fan(s)
- Level: First
- Dimensions: 12 x 10
Bonus room
- Features: Ceiling Fan(s)
- Level: First
- Dimensions: 16 x 13
Dining room
- Level: First
- Dimensions: 12 x 9
Kitchen
- Features: Breakfast Bar, Built-in Features, Eat-in Kitchen, Granite Counters, Kitchen Island, Walk-In Pantry
- Level: First
- Dimensions: 17 x 12
Laundry
- Features: Built-in Features, Granite Counters, Utility Sink
- Level: First
- Dimensions: 9 x 6
Living room
- Features: Built-in Features, Ceiling Fan(s), Fireplace
- Level: First
- Dimensions: 15 x 15
Office
- Level: First
- Dimensions: 12 x 10
Heating
- Electric
Cooling
- Electric
Appliances
- Included: Double Oven, Dishwasher, Electric Cooktop, Electric Oven, Disposal, Microwave
- Laundry: Dryer Hookup, ElectricDryer Hookup, Laundry in Utility Room
Features
- Built-in Features, Decorative/Designer Lighting Fixtures, Eat-in Kitchen, Granite Counters, High Speed Internet, In-Law Floorplan, Kitchen Island, Open Floorplan, Cable TV, Vaulted Ceiling(s), Natural Woodwork, Walk-In Closet(s)
- Flooring: Carpet, Hardwood, Tile
- Windows: Shutters
- Has basement: No
- Number of fireplaces: 1
- Fireplace features: Living Room, Masonry, Wood Burning
Interior area
- Total interior livable area: 2,924 sqft
Video & virtual tour
Property
Parking
- Total spaces: 3
- Parking features: Driveway, Enclosed, Garage, Garage Door Opener, Garage Faces Side
- Attached garage spaces: 3
Features
- Levels: One
- Stories: 1
- Patio & porch: Rear Porch, Enclosed, Covered
- Exterior features: Rain Gutters
- Pool features: None
Lot
- Size: 2 Acres
- Features: Acreage, Interior Lot, Landscaped
- Residential vegetation: Cleared, Grassed
Details
- Parcel number: R000113201
- Other equipment: Irrigation Equipment, Livestock Equipment
Construction
Type & style
- Home type: SingleFamily
- Architectural style: Farmhouse,Modern,Detached
- Property subtype: Single Family Residence
Materials
- Brick
- Foundation: Slab
- Roof: Composition,Shingle
Condition
- Resale
- Year built: 2021
Utilities & green energy
- Sewer: Aerobic Septic
- Water: Well
- Utilities for property: Septic Available, Water Available, Cable Available
Community & HOA
Community
- Security: Smoke Detector(s)
- Subdivision: Pioneer Crossing Pc
HOA
- Has HOA: No
Location
- Region: Weatherford
Financial & listing details
- Price per square foot: $231/sqft
- Annual tax amount: $9,686
- Date on market: 8/7/2026
- Cumulative days on market: 26 days
- Listing terms: Cash,Conventional
Estimated market value
Not available
Estimated sales range
Not available
Not available
Price history
| Date | Event | Price |
|---|---|---|
| 10/14/2026 | Listed for sale | $675,000$231/sqft |
Source: NTREIS #21352143 Report a problem | ||
| 9/11/2026 | Pending sale | $675,000$231/sqft |
Source: NTREIS #21352143 Report a problem | ||
| 9/5/2026 | Contingent | $675,000$231/sqft |
Source: NTREIS #21352143 Report a problem | ||
| 8/7/2026 | Listed for sale | $675,000+3.4%$231/sqft |
Source: NTREIS #21352143 Report a problem | ||
| 9/28/2025 | Listing removed | $653,000$223/sqft |
Source: NTREIS #21013058 Report a problem | ||
| 7/25/2025 | Listed for sale | $653,000-0.5%$223/sqft |
Source: NTREIS #21013058 Report a problem | ||
| 7/24/2025 | Listing removed | $656,250$224/sqft |
Source: NTREIS #20913658 Report a problem | ||
| 4/25/2025 | Listed for sale | $656,250+2.5%$224/sqft |
Source: NTREIS #20913658 Report a problem | ||
| 7/14/2023 | Sold | -- |
Source: NTREIS #20354311 Report a problem | ||
| 6/28/2023 | Pending sale | $640,000$219/sqft |
Source: NTREIS #20354311 Report a problem | ||
| 6/28/2023 | Listed for sale | $640,000$219/sqft |
Source: NTREIS #20354311 Report a problem | ||
| 6/22/2023 | Contingent | $640,000$219/sqft |
Source: NTREIS #20354311 Report a problem | ||
| 6/14/2023 | Listed for sale | $640,000-1.5%$219/sqft |
Source: NTREIS #20354311 Report a problem | ||
| 6/10/2023 | Listing removed | -- |
Source: NTREIS #20276024 Report a problem | ||
| 6/10/2023 | Listed for sale | $649,900$222/sqft |
Source: NTREIS #20276024 Report a problem | ||
| 6/7/2023 | Contingent | $649,900$222/sqft |
Source: NTREIS #20276024 Report a problem | ||
| 5/11/2023 | Pending sale | $649,900$222/sqft |
Source: NTREIS #20276024 Report a problem | ||
| 5/3/2023 | Price change | $649,900-1.5%$222/sqft |
Source: NTREIS #20276024 Report a problem | ||
| 4/20/2023 | Price change | $659,900-1.5%$226/sqft |
Source: NTREIS #20276024 Report a problem | ||
| 4/4/2023 | Price change | $669,900-0.4%$229/sqft |
Source: NTREIS #20276024 Report a problem | ||
| 3/24/2023 | Price change | $672,900-0.3%$230/sqft |
Source: NTREIS #20276024 Report a problem | ||
| 3/10/2023 | Listed for sale | $674,900+3.8%$231/sqft |
Source: NTREIS #20276024 Report a problem | ||
| 1/28/2022 | Sold | -- |
Source: NTREIS #14730221 Report a problem | ||
| 1/4/2022 | Pending sale | $650,000$222/sqft |
Source: NTREIS #14730221 Report a problem | ||
| 12/27/2021 | Listed for sale | $650,000$222/sqft |
Source: NTREIS #14730221 Report a problem | ||
Public tax history
Tax history is unavailable.
Monthly payment
Est. payment
Payment breakdown
Explore the cost of this home by adjusting the details. Changes won't be saved.Climate risks
Neighborhood: 76088
Nearby schools
Schools provided by the listing agent
- Elementary: Peaster
- Middle: Peaster
- High: Peaster
- District: Peaster ISD
Source: NTREIS. This data may not be complete. We recommend contacting the local school district to confirm school assignments for this home.
Similar homes
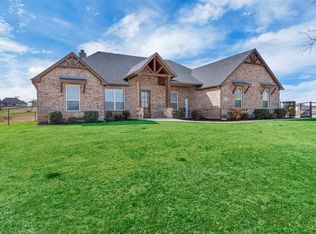
- $605,0004 bd3 ba2.5k sqft2037 Pinnell Pr, Weatherford, TX 76088For Sale
 MLS ID #21154863, Terri Gallagher. NTREIS
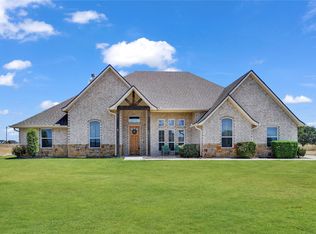
 - $624,9004 bd3 ba2.7k sqft2011 Perkins Ln, Weatherford, TX 76088For Sale
 MLS ID #21375583, Lauren Lucky. NTREIS
 - $695,0003 bd3 ba2.8k sqft1028 Twin Creeks Dr, Weatherford, TX 76088For Sale
 MLS ID #21383768, Chad Henderson. NTREIS
 - $596,0003 bd3 ba2.7k sqft1103 Pioneer Xing, Weatherford, TX 76088For Sale
 MLS ID #21224586, Tammy Rokus. NTREIS
