Country Living at its Finest with this IMMACULATE Charming Home nestled on 2 ACRES that is FENCED with an ELECTRIC GATE IN SOUGHT AFTER PEASTER ISD. You will love the perfect blend of rustic charm and modern convenience with this STUNNING 2 ACRE Farmhouse Style Property that is extremely functional and the home offers everything you need for PEACEFUL & COMFORTABLE COUNTRY LIVING. Upon walking in you will adore the open floorplan with WOOD LOOK TILE FLOORING THROUGHOUT for easy maintenance. The Kitchen is an absolute chef's dream with high end finishes such as beautiful quartz countertops, DBL OVENS,REV-OSMOSIS SYS, an abundant of cabinetry and workspace. The FAMILY ROOM and BREAKFAST nook feature a WALL OF WINDOWS overlooking the property, CUSTOM CHICKEN COOP a perfect set up for farm fresh EGGS,LOAFING AND HAY SHED that will accommodate up to 3 horses and a TACK ROOM with running water and electricity ideal for animals or shop, WORKSHOP SPACE for projects, hobbies and RAISED GARDEN BEDS to grow fresh vegetables. The STUDY with FRENCH DOORS offers plenty of LIGHT and The Master Suite is STUNNING featuring a wall of windows with electric shades overlooking the PASTURE, SPA BATH and OVERSIZED CUSTOM CLOSET. Enjoy evenings watching the gorgeous sunsets and VIEWS OF THE LAKE , from the back of the home or under the covered patio and enjoy a nice fire on chilly mornings or evenings.
This home screams energy efficiency with SPRAY FOAM INSULATION,WATER SOFTENER, wired for a GENERATOR ensuring peace of mind during OUTAGES and a buried 500-gallon PROPANE TANK. You will be just a short drive to DOWNTOWN Weatherford, where you can enjoy shops, eateries and festivals throughout the year and the popular ANNUAL PEACH FESTIVAL. There is a nearby SPORTS PARK that is currently under construction and expected to be completed soon.
*There is a 26 foot above ground pool that seller is willing to leave or can remove if buyer desires*
Sold
Price Unknown
1111 Pioneer Trl, Weatherford, TX 76087
3beds
2,227sqft
Single Family Residence
Built in 2022
2 Acres Lot
$611,600 Zestimate®
$--/sqft
$3,213 Estimated rent
Home value
$611,600
$557,000 - $673,000
$3,213/mo
Zestimate® history
Owner options
List your home for rent
$3,213/mo
Rent Zestimate®
Find your next renter with Zillow Rental Manager. Plus, with online applications, you can quickly screen prospective tenants – for free.
$3,213/mo
Rent Zestimate®
Refinance and save
Refinancing to a lower rate could help reduce your monthly payments and save thousands over the life of the loan.
Explore your selling options
Work with a Zillow partner agent
Leverage their expertise and Zillow's premium Showcase listings to get your home seen by more buyers.
Get startedList with your own agent
Get your home in front of millions of buyers by listing it on Zillow.
Learn how to do itSell it yourself
Take full control of how buyers see your home on Zillow by listing For Sale by Owner (FSBO).
List your homeWhat's special
Open floorplanWall of windowsCustom chicken coopRaised garden bedsQuartz countertopsCovered patioOversized custom closet
Zillow last checked:
Listing updated:
Listed by:
Teresa Hill 0557652 817-806-4100,
BHHS Premier Properties 817-806-4100
Bought with:
Robie Dodson
C21 Fine Homes Judge Fite
Source: NTREIS,MLS#: 20870354
Facts & features
Interior
Bedrooms & bathrooms
- Bedrooms: 3
- Bathrooms: 3
- Full bathrooms: 2
- 1/2 bathrooms: 1
Primary bedroom
- Level: First
- Dimensions: 14 x 17
Bedroom
- Level: First
- Dimensions: 11 x 13
Bedroom
- Level: First
- Dimensions: 12 x 11
Primary bathroom
- Level: First
- Dimensions: 12 x 12
Dining room
- Level: First
- Dimensions: 12 x 6
Other
- Level: First
- Dimensions: 8 x 7
Half bath
- Level: First
- Dimensions: 6 x 6
Kitchen
- Level: First
- Dimensions: 13 x 19
Living room
- Level: First
- Dimensions: 21 x 18
Office
- Level: First
- Dimensions: 12 x 10
Utility room
- Level: First
- Dimensions: 6 x 12
Heating
- Central, Electric
Cooling
- Central Air, Electric
Appliances
- Included: Some Gas Appliances, Double Oven, Dishwasher, Gas Cooktop, Disposal, Plumbed For Gas, Refrigerator, Water Softener, Vented Exhaust Fan, Water Purifier
- Laundry: Washer Hookup, Electric Dryer Hookup, Laundry in Utility Room
Features
- Built-in Features, Chandelier, Cathedral Ceiling(s), Dry Bar, Decorative/Designer Lighting Fixtures, Double Vanity, Eat-in Kitchen, Granite Counters, High Speed Internet, Kitchen Island, Open Floorplan, Pantry, Smart Home, Cable TV, Vaulted Ceiling(s), Walk-In Closet(s), Wired for Sound
- Flooring: Ceramic Tile
- Windows: Window Coverings
- Has basement: No
- Number of fireplaces: 2
- Fireplace features: Living Room, Outside, Propane
Interior area
- Total interior livable area: 2,227 sqft
Property
Parking
- Total spaces: 3
- Parking features: Driveway, Electric Gate, Garage, Garage Door Opener, Gated, Inside Entrance, Oversized, Garage Faces Side, Side By Side
- Attached garage spaces: 3
- Has uncovered spaces: Yes
Features
- Levels: One
- Stories: 1
- Patio & porch: Covered
- Exterior features: Garden, Lighting, Rain Gutters, Storage
- Pool features: Above Ground, Outdoor Pool, Pool Cover, Pool
- Fencing: Electric,Fenced,Full,Gate,Metal
- Has view: Yes
- View description: Water
- Has water view: Yes
- Water view: Water
- Waterfront features: Lake Front
Lot
- Size: 2 Acres
- Features: Acreage, Interior Lot, Landscaped, Pasture, Pond on Lot, Sprinkler System
Details
- Additional structures: Other, Poultry Coop, Shed(s), Storage, Workshop, Barn(s), Stable(s)
- Parcel number: R000113200
Construction
Type & style
- Home type: SingleFamily
- Architectural style: Other,Traditional,Detached
- Property subtype: Single Family Residence
Materials
- Brick
- Foundation: Slab
- Roof: Composition
Condition
- Year built: 2022
Utilities & green energy
- Sewer: Aerobic Septic
- Water: Well
- Utilities for property: Septic Available, Water Available, Cable Available
Green energy
- Energy efficient items: Appliances, Insulation
Community & HOA
Community
- Features: Fishing, Lake
- Security: Security System Owned, Security System, Security Gate, Smoke Detector(s), Security Lights, Wireless
- Subdivision: Pioneer Crossing Pc
HOA
- Has HOA: No
Location
- Region: Weatherford
Financial & listing details
- Annual tax amount: $8,278
- Date on market: 3/21/2025
- Cumulative days on market: 9 days
- Listing terms: Cash,Conventional,FHA,VA Loan
- Exclusions: TVS*SEE TRANSACTION DESK FOR A LIST OF THE EXTRAS THAT IS TOO LONG TO MENTION*CURRENT OWNER DOES OWN A PORTION OF THE LAKE*when full it is STOCKED.
Price history
| Date | Event | Price |
|---|---|---|
| 5/8/2025 | Sold | -- |
Source: NTREIS #20870354 Report a problem | ||
| 5/1/2025 | Pending sale | $599,777$269/sqft |
Source: NTREIS #20870354 Report a problem | ||
| 4/11/2025 | Contingent | $599,777$269/sqft |
Source: NTREIS #20870354 Report a problem | ||
| 4/11/2025 | Pending sale | $599,777$269/sqft |
Source: NTREIS #20870354 Report a problem | ||
| 3/31/2025 | Pending sale | $599,777$269/sqft |
Source: BHHS broker feed #20870354 Report a problem | ||
| 3/31/2025 | Contingent | $599,777$269/sqft |
Source: NTREIS #20870354 Report a problem | ||
| 3/21/2025 | Listed for sale | $599,777$269/sqft |
Source: NTREIS #20870354 Report a problem | ||
Public tax history
Tax history is unavailable.
Neighborhood: 76087
Nearby homes
- $675,0005 bd3 ba2.9k sqft1115 Pioneer Xing, Weatherford, TX 76088For Sale

- $596,0003 bd3 ba2.7k sqft1103 Pioneer Xing, Weatherford, TX 76088For Sale
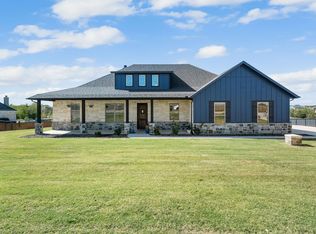
- $639,400-- bd-- ba2.6k sqft1099 Pioneer Xing, Weatherford, TX 76088Off Market
- $--4 bd3 ba2.5k sqft1123 Pioneer Xing, Weatherford, TX 76088Sold
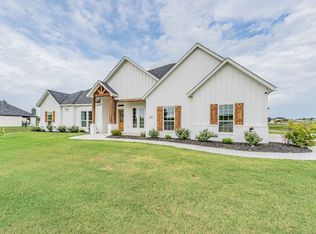
- $85,4992 acres2040 Pinnell Pr, Weatherford, TX 76088Lot/Land
- $639,500-- bd-- ba2.6k sqft2036 Pinnell Pr, Weatherford, TX 76088Off Market
- $606,100-- bd-- ba2.6k sqft2044 Pinnell Pr, Weatherford, TX 76088Off Market
- $569,500-- bd-- ba2.7k sqft2032 Pinnell Pr, Weatherford, TX 76088Off Market
Nearby schools
GreatSchools rating
- 8/10New IntGrades: 4-6Distance: 1.5 mi
- 7/10Peaster Middle SchoolGrades: 7-8Distance: 1.6 mi
- 7/10Peaster High SchoolGrades: 9-12Distance: 1.5 mi
Schools provided by the listing agent
- Elementary: Peaster
- Middle: Peaster
- High: Peaster
- District: Peaster ISD
Source: NTREIS. This data may not be complete. We recommend contacting the local school district to confirm school assignments for this home.
Get a cash offer in 3 minutes
Find out how much your home could sell for in as little as 3 minutes with a no-obligation cash offer.
Estimated market value
$611,600
Get a cash offer in 3 minutes
Find out how much your home could sell for in as little as 3 minutes with a no-obligation cash offer.
Estimated market value
$611,600
- Texas
- Parker County
- Weatherford
- 76087
- 1111 Pioneer Trl
