Charming 3-bedroom, 3-bath home with a dedicated office, set on 2 beautiful acres in highly sought-after Peaster ISD. This property offers the perfect blend of modern comfort and peaceful country living. The open-concept layout is both functional and inviting, featuring an oversized kitchen island ideal for entertaining or everyday living. The kitchen is thoughtfully designed with updated appliances, abundant cabinetry, and a standout walk-around pantry offering exceptional storage. The spacious living area flows seamlessly into the dining and kitchen spaces, creating an ideal setup for hosting or relaxing. Each guest bedroom offers oversized walk-in closets and convenient access to well-appointed bathrooms, while the primary suite boasts a custom-designed closet measuring approximately 8x13. Step outside to the covered back porch and take in wide Texas sunsets and open views. With room for horses, chickens, or simply space to spread out, this property delivers the lifestyle you’ve been looking for.
For sale
Price cut: $3K (8/5)
$596,000
1103 Pioneer Xing, Weatherford, TX 76088
3beds
2,796sqft
Single Family Residence
Built in 2023
2 Acres Lot
$590,700 Zestimate®
$213/sqft
$-- HOA
What's special
Dedicated officeUpdated appliancesWell-appointed bathroomsAbundant cabinetryOpen-concept layoutCovered back porch
- 161 days
- 289
- 22
Zillow last checked:
Listing updated:
Listed by:
Tammy Rokus 0611256 817-694-8019,
Williams Trew Real Estate 817-732-8400
Source: NTREIS,MLS#: 21224586
Facts & features
Interior
Bedrooms & bathrooms
- Bedrooms: 3
- Bathrooms: 3
- Full bathrooms: 3
Primary bedroom
- Level: First
- Dimensions: 16 x 16
Bedroom
- Features: Walk-In Closet(s)
- Level: First
- Dimensions: 13 x 13
Bedroom
- Features: Walk-In Closet(s)
- Level: First
- Dimensions: 13 x 13
Primary bathroom
- Features: Built-in Features, Closet Cabinetry, En Suite Bathroom, Granite Counters, Garden Tub/Roman Tub, Separate Shower
- Level: First
- Dimensions: 16 x 12
Dining room
- Level: First
- Dimensions: 12 x 15
Kitchen
- Features: Breakfast Bar, Built-in Features, Butler's Pantry, Eat-in Kitchen, Granite Counters, Kitchen Island, Pantry, Walk-In Pantry
- Level: First
- Dimensions: 14 x 13
Laundry
- Features: Built-in Features
- Level: First
- Dimensions: 9 x 10
Living room
- Features: Fireplace
- Level: First
- Dimensions: 16 x 25
Office
- Level: First
- Dimensions: 11 x 10
Heating
- Electric
Cooling
- Electric
Appliances
- Included: Double Oven, Dishwasher, Electric Cooktop, Disposal, Vented Exhaust Fan
Features
- Dry Bar, Eat-in Kitchen, Kitchen Island, Open Floorplan, Pantry, Walk-In Closet(s)
- Flooring: Slate
- Has basement: No
- Number of fireplaces: 1
- Fireplace features: Wood Burning
Interior area
- Total interior livable area: 2,796 sqft
Video & virtual tour
Property
Parking
- Total spaces: 2
- Parking features: Additional Parking, Garage, Garage Door Opener
- Attached garage spaces: 2
Features
- Levels: One
- Stories: 1
- Patio & porch: Covered
- Exterior features: Lighting, Rain Gutters
- Pool features: None
- Waterfront features: Canal Access
Lot
- Size: 2 Acres
- Residential vegetation: Grassed
Details
- Parcel number: R000113198
Construction
Type & style
- Home type: SingleFamily
- Architectural style: Farmhouse,Modern,Detached
- Property subtype: Single Family Residence
Materials
- Board & Batten Siding, Rock, Stone
- Roof: Composition
Condition
- Year built: 2023
Utilities & green energy
- Sewer: Aerobic Septic
- Water: Well
- Utilities for property: Septic Available, Water Available
Community & HOA
Community
- Subdivision: Pioneer Crossing Pc
HOA
- Has HOA: No
Location
- Region: Weatherford
Financial & listing details
- Price per square foot: $213/sqft
- Annual tax amount: $11,909
- Date on market: 3/31/2026
- Cumulative days on market: 162 days
- Listing terms: Cash,Conventional
Estimated market value
$590,700
$561,000 - $620,000
$3,676/mo
Price history
| Date | Event | Price |
|---|---|---|
| 8/5/2026 | Price change | $596,000-0.5%$213/sqft |
Source: NTREIS #21224586 Report a problem | ||
| 3/31/2026 | Listed for sale | $599,000+5.2%$214/sqft |
Source: NTREIS #21224586 Report a problem | ||
| 6/20/2025 | Listing removed | $569,500$204/sqft |
Source: Williams Trew - An Ebby Halliday Real Estate Company #20620554 Report a problem | ||
| 2/14/2025 | Price change | $569,500-1%$204/sqft |
Source: NTREIS #20620554 Report a problem | ||
| 8/15/2024 | Listed for sale | $575,000$206/sqft |
Source: NTREIS #20620554 Report a problem | ||
| 7/8/2024 | Contingent | $575,000$206/sqft |
Source: NTREIS #20620554 Report a problem | ||
| 5/19/2024 | Listed for sale | $575,000$206/sqft |
Source: NTREIS #20620554 Report a problem | ||
| 2/16/2024 | Listing removed | $575,000$206/sqft |
Source: Williams Trew - An Ebby Halliday Real Estate Company #20462365 Report a problem | ||
| 10/24/2023 | Listed for sale | $575,000$206/sqft |
Source: NTREIS #20462365 Report a problem | ||
Public tax history
Tax history is unavailable.
Monthly payment
Est. payment
Payment breakdown
Explore the cost of this home by adjusting the details. Changes won't be saved.Climate risks
Neighborhood: 76088
Nearby schools
Schools provided by the listing agent
- Elementary: Peaster
- Middle: Peaster
- High: Peaster
- District: Peaster ISD
Source: NTREIS. This data may not be complete. We recommend contacting the local school district to confirm school assignments for this home.

Similar homes
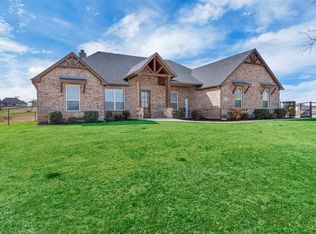
- $607,5004 bd3 ba2.5k sqft2037 Pinnell Pr, Weatherford, TX 76088For Sale
 MLS ID #21154863, Terri Gallagher. NTREIS
 - $575,0003 bd3 ba2.2k sqft1095 Pioneer Xing, Weatherford, TX 76088For Sale
 MLS ID #21340981, Billy Vaselo Happy. NTREIS
 - $636,0005 bd3 ba2.5k sqft1107 Pioneer Xing, Weatherford, TX 76088For Sale
 MLS ID #21313929, Carla Staats. NTREIS
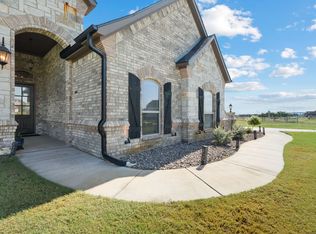
 - $632,0003 bd3 ba2.7k sqft3032 Perkins Ln, Weatherford, TX 76088For Sale
 MLS ID #21045489, Taylor Garcia. NTREIS
