Welcome to your stunning custom-built home, packed with high-end upgrades and thoughtful design throughout! The gourmet kitchen is a chef's dream, featuring quartz countertops, a Bosch dishwasher, Sonic ice maker, beverage fridge, professional-grade cooktop, and double ovens. A spacious walk-in pantry and open concept layout makes entertaining a breeze. Just off the entry way, you will find a private study with French doors. Expansive living room show cases soaring ceilings, a striking stone fireplace, and large windows that flood the space with natural light. Guest bedrooms are tucked away on the opposite side of the home for added privacy, connected by a Jack-and-Jill bathroom. The luxurious primary suite is truly a retreat. Enjoy a spa-like ensuite bath with a large walk-in shower equipped with dual Moen electric controls and two shower heads. Relax in the free-standing soaking tub. Ample storage, and a generous walk-in-closet with direct access to the laundry room. Full foam encapsulation, Carrier Infinity dual-zone heat pumps. 500-gallon buried propane tank, oversized driveway with parking pad. Expansive 3-car garage with space for your Texas-sized truck! This home is a rare find-schedule your showing today!
Pending
$679,900
2028 Pinnell Pr, Weatherford, TX 76088
3beds
2,632sqft
Single Family Residence
Built in 2021
2 Acres Lot
$660,500 Zestimate®
$258/sqft
$-- HOA
What's special
Striking stone fireplaceBosch dishwasherBeverage fridgeQuartz countertopsFree-standing soaking tubSoaring ceilingsGourmet kitchen
- 32 days
- 1,115
- 62
Likely to sell faster than
Zillow last checked:
Listing updated:
Listed by:
Kathleen Nichols 0636013 (817)819-2559,
Origin Real Estate 817-819-2559
Source: NTREIS,MLS#: 21415587
Facts & features
Interior
Bedrooms & bathrooms
- Bedrooms: 3
- Bathrooms: 3
- Full bathrooms: 2
- 1/2 bathrooms: 1
Primary bedroom
- Features: Ceiling Fan(s), Walk-In Closet(s)
- Level: First
- Dimensions: 16 x 14
Bedroom
- Level: First
- Dimensions: 12 x 13
Bedroom
- Level: First
- Dimensions: 12 x 12
Primary bathroom
- Features: Built-in Features, Dual Sinks, Linen Closet, Stone Counters, Separate Shower
- Level: First
- Dimensions: 18 x 12
Dining room
- Level: First
- Dimensions: 14 x 13
Kitchen
- Features: Breakfast Bar, Built-in Features, Kitchen Island, Pot Filler, Stone Counters, Walk-In Pantry
- Level: First
- Dimensions: 19 x 13
Living room
- Features: Built-in Features, Fireplace
- Level: First
- Dimensions: 19 x 20
Office
- Level: First
- Dimensions: 12 x 12
Heating
- ENERGY STAR/ACCA RSI Qualified Installation, Propane
Cooling
- Ceiling Fan(s)
Appliances
- Included: Double Oven, Dryer, Dishwasher, Electric Oven, Gas Cooktop, Disposal, Gas Water Heater, Ice Maker, Microwave, Water Softener, Tankless Water Heater, Vented Exhaust Fan
Features
- Built-in Features, Cathedral Ceiling(s), Decorative/Designer Lighting Fixtures, Eat-in Kitchen, High Speed Internet, Kitchen Island, Open Floorplan, Pantry, Vaulted Ceiling(s), Walk-In Closet(s), Wired for Sound
- Flooring: Hardwood, Tile
- Has basement: No
- Number of fireplaces: 2
- Fireplace features: Gas, Masonry, Outside, Wood Burning
Interior area
- Total interior livable area: 2,632 sqft
Video & virtual tour
Property
Parking
- Total spaces: 3
- Parking features: Additional Parking, Door-Multi, Garage, Garage Door Opener, Oversized, Garage Faces Side
- Attached garage spaces: 3
Features
- Levels: One
- Stories: 1
- Pool features: None
Lot
- Size: 2 Acres
Details
- Parcel number: R000113177
Construction
Type & style
- Home type: SingleFamily
- Architectural style: Detached
- Property subtype: Single Family Residence
Materials
- Brick, Rock, Stone, Wood Siding
- Foundation: Slab
- Roof: Composition
Condition
- Year built: 2021
Utilities & green energy
- Sewer: Aerobic Septic
- Utilities for property: Septic Available
Community & HOA
Community
- Security: Carbon Monoxide Detector(s), Smoke Detector(s)
- Subdivision: Pioneer Crossing
HOA
- Has HOA: No
Location
- Region: Weatherford
Financial & listing details
- Price per square foot: $258/sqft
- Tax assessed value: $551,990
- Annual tax amount: $7,979
- Date on market: 10/19/2026
- Cumulative days on market: 27 days
- Exclusions: TVs, mounts, refrigerators, washer and dryer
Estimated market value
$660,500
$627,000 - $694,000
$3,444/mo
Price history
| Date | Event | Price |
|---|---|---|
| 11/17/2026 | Pending sale | $679,900$258/sqft |
Source: NTREIS #21415587 Report a problem | ||
| 11/11/2026 | Contingent | $679,900$258/sqft |
Source: NTREIS #21415587 Report a problem | ||
| 10/19/2026 | Listed for sale | $679,900-2.7%$258/sqft |
Source: NTREIS #21415587 Report a problem | ||
| 6/23/2025 | Listing removed | $699,000$266/sqft |
Source: NTREIS #20967278 Report a problem | ||
| 6/12/2025 | Listed for sale | $699,000$266/sqft |
Source: NTREIS #20967278 Report a problem | ||
Public tax history
| Year | Property taxes | Tax assessment |
|---|---|---|
| 2025 | $7,979 +118.5% | $551,990 -10.1% |
| 2024 | $3,651 -61.9% | $614,080 |
| 2023 | $9,592 +46.6% | $614,080 +87.2% |
| 2022 | $6,544 +360.8% | $328,100 +368.7% |
| 2021 | $1,420 +530.1% | $70,000 +524.4% |
| 2020 | $225 | $11,210 |
Find assessor info on the county website
Monthly payment
Est. payment
Payment breakdown
Explore the cost of this home by adjusting the details. Changes won't be saved.Climate risks
Neighborhood: 76088
Nearby schools
Schools provided by the listing agent
- Elementary: Peaster
- Middle: Peaster
- High: Peaster
- District: Peaster ISD
Source: NTREIS. This data may not be complete. We recommend contacting the local school district to confirm school assignments for this home.
- $562,100-- bd-- ba2.7k sqft2032 Pinnell Pr, Weatherford, TX 76088Off Market
- $533,200-- bd-- ba2.3k sqft2024 Pinnell Pr, Weatherford, TX 76088Off Market
- $629,800-- bd-- ba2.6k sqft2036 Pinnell Pr, Weatherford, TX 76088Off Market
- $559,000-- bd-- ba2.7k sqft2025 Pinnell Pr, Weatherford, TX 76088Off Market
Similar homes
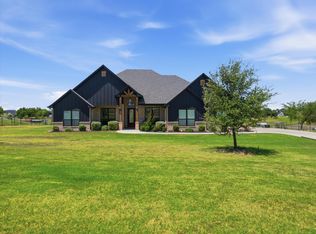
- $675,0005 bd3 ba2.9k sqft1115 Pioneer Xing, Weatherford, TX 76088For Sale
 MLS ID #21352143, Luis Alba. NTREIS
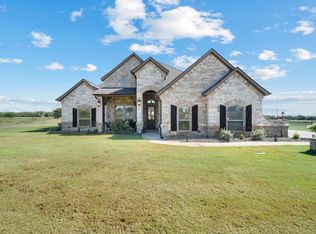
- $620,0003 bd3 ba2.7k sqft3032 Perkins Ln, Weatherford, TX 76088For Sale
 MLS ID #21435323, Matthew Cline. NTREIS
- $575,0003 bd3 ba2.2k sqft1095 Pioneer Xing, Weatherford, TX 76088For Sale
 MLS ID #21340981, Billy Vaselo Happy. NTREIS
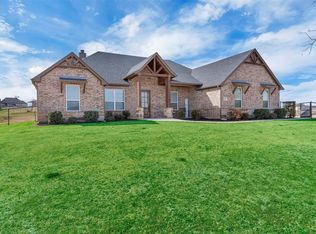
- $605,0004 bd3 ba2.5k sqft2037 Pinnell Pr, Weatherford, TX 76088For Sale
 MLS ID #21154863, Terri Gallagher. NTREIS
