LOWER RATE. LOWER PAYMENT. MORE BUYING POWER! Ask how a 2-1 Interest Rate Buydown could help lower your monthly payment and make homeownership more affordable. Don’t miss the opportunity to make this home THE ONE!
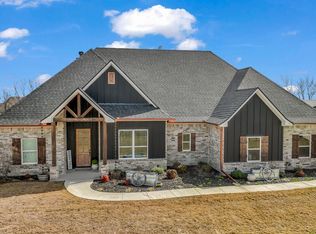
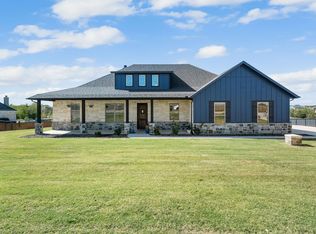
Modern farmhouse style, home built by MK Homes meets wide-open Texas living on a 2-acre lot with no HOA. This single-story home features a light stone exterior, board-and-batten accents, warm wood shutters, covered front porch, black-framed windows and landscaped beds. A 3-car garage provides convenience, extra parking and space for storage, hobbies or weekend gear. Inside, the bright layout offers wood-look flooring, crisp white walls, tall ceilings and designer lighting. The living room features vaulted ceilings, exposed wood beams, a statement stone fireplace, built-in cabinetry, floating shelves, large windows and an open flow into the kitchen and dining areas. The kitchen has white cabinetry, black hardware, quartz-style countertops, an oversized island with seating, stainless appliances, gas cooktop, double ovens, decorative vent hood, walk-in pantry and generous prep space. The dining area captures peaceful backyard views through large windows, ideal for meals or entertaining. A functional mudroom with built-in bench, hooks, drawers and basket storage connects near the utility room, which includes cabinetry, counter space and room to stay organized. The private primary suite offers abundant natural light, soft carpet & a calm neutral palette. The ensuite bath feels spa-inspired with dual vanities, marble-look counters, freestanding soaking tub, oversized walk-in shower with bench, frameless glass, designer tile, black accents & a spacious closet area. Secondary bedrooms are well-sized with neutral finishes, ceiling fans & flexible use for guests, work, hobbies or additional living needs. The patio includes a wood-burning outdoor fireplace, mounted TV area, ceiling fan, recessed lighting & space for seating, grilling or relaxing at sunset.
For sale
$575,000
1095 Pioneer Xing, Weatherford, TX 76088
3beds
2,208sqft
Single Family Residence
Built in 2021
2 Acres Lot
$562,500 Zestimate®
$260/sqft
$-- HOA
What's special
Statement stone fireplaceWood-look flooringBlack-framed windowsFloating shelvesStainless appliancesLarge windowsLandscaped beds
- 67 days
- 499
- 60
Zillow last checked:
Listing updated:
Listed by:
Billy Vaselo Happy 0658634 817-946-9789,
Keller Williams Realty 817-329-8850,
Christie Happy 0667528 817-372-9957,
Keller Williams Realty
Source: NTREIS,MLS#: 21340981
Facts & features
Interior
Bedrooms & bathrooms
- Bedrooms: 3
- Bathrooms: 3
- Full bathrooms: 2
- 1/2 bathrooms: 1
Primary bedroom
- Level: First
- Dimensions: 0 x 0
Primary bedroom
- Features: Ceiling Fan(s), Dual Sinks, Double Vanity, En Suite Bathroom, Garden Tub/Roman Tub, Separate Shower, Walk-In Closet(s)
- Level: First
- Dimensions: 14 x 18
Bedroom
- Features: Ceiling Fan(s)
- Level: First
- Dimensions: 12 x 14
Bedroom
- Features: Ceiling Fan(s)
- Level: First
- Dimensions: 12 x 11
Primary bathroom
- Features: Built-in Features, Dual Sinks, Double Vanity, En Suite Bathroom, Garden Tub/Roman Tub, Linen Closet, Stone Counters, Separate Shower
- Level: First
- Dimensions: 12 x 12
Dining room
- Level: First
- Dimensions: 11 x 10
Other
- Features: Built-in Features, Stone Counters
- Level: First
- Dimensions: 8 x 7
Half bath
- Level: First
- Dimensions: 6 x 6
Kitchen
- Features: Eat-in Kitchen, Kitchen Island, Pantry, Stone Counters
- Level: First
- Dimensions: 11 x 15
Laundry
- Features: Built-in Features, Stone Counters
- Level: First
- Dimensions: 6 x 12
Living room
- Features: Ceiling Fan(s), Fireplace
- Level: First
- Dimensions: 22 x 19
Office
- Features: Ceiling Fan(s)
- Level: First
- Dimensions: 11 x 11
Heating
- Central, Electric
Cooling
- Central Air, Ceiling Fan(s), Electric
Appliances
- Included: Some Gas Appliances, Dishwasher, Disposal, Gas Range, Plumbed For Gas
- Laundry: Laundry in Utility Room
Features
- High Speed Internet, Pantry
- Flooring: Ceramic Tile, Laminate
- Has basement: No
- Has fireplace: No
Interior area
- Total interior livable area: 2,208 sqft
Video & virtual tour
Property
Parking
- Total spaces: 3
- Parking features: Driveway, Garage, Garage Faces Side, Boat, RV Access/Parking
- Attached garage spaces: 3
Features
- Levels: One
- Stories: 1
- Patio & porch: Covered
- Exterior features: Fire Pit
- Pool features: None
Lot
- Size: 2 Acres
- Features: Acreage
Details
- Parcel number: R000113196
Construction
Type & style
- Home type: SingleFamily
- Architectural style: Traditional,Detached
- Property subtype: Single Family Residence
Materials
- Foundation: Pillar/Post/Pier
- Roof: Composition
Condition
- Year built: 2021
Utilities & green energy
- Water: Well
- Utilities for property: Electricity Connected, Water Available
Community & HOA
Community
- Subdivision: Pioneer Crossing
HOA
- Has HOA: No
Location
- Region: Weatherford
Financial & listing details
- Price per square foot: $260/sqft
- Tax assessed value: $475,710
- Annual tax amount: $8,285
- Date on market: 8/4/2026
- Cumulative days on market: 66 days
- Listing terms: Cash,Conventional,FHA,VA Loan
Estimated market value
$562,500
$534,000 - $591,000
$2,817/mo
Price history
| Date | Event | Price |
|---|---|---|
| 8/6/2026 | Listed for sale | $575,000$260/sqft |
Source: NTREIS #21340981 Report a problem | ||
Public tax history
| Year | Property taxes | Tax assessment |
|---|---|---|
| 2025 | $6,651 +114% | $475,710 -9% |
| 2024 | $3,108 -66.1% | $522,820 |
| 2023 | $9,163 -4.9% | $522,820 +8.2% |
| 2022 | $9,633 +578.4% | $482,990 +590% |
| 2021 | $1,420 +530.7% | $70,000 +525% |
| 2020 | $225 | $11,200 |
Find assessor info on the county website
Monthly payment
Est. payment
Payment breakdown
Explore the cost of this home by adjusting the details. Changes won't be saved.Climate risks
Neighborhood: 76088
Nearby schools
Schools provided by the listing agent
- Elementary: Peaster
- Middle: Peaster
- High: Peaster
- District: Peaster ISD
Source: NTREIS. This data may not be complete. We recommend contacting the local school district to confirm school assignments for this home.
Similar homes
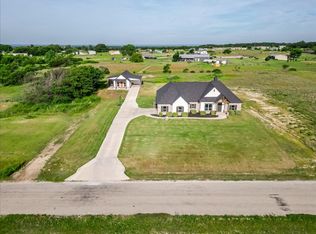
- $605,0004 bd3 ba2.5k sqft2037 Pinnell Pr, Weatherford, TX 76088For Sale
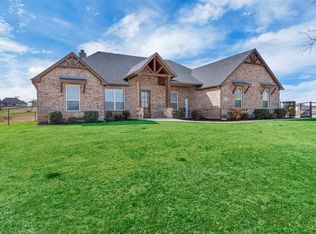 MLS ID #21154863, Terri Gallagher. NTREIS
 - $585,0004 bd3 ba2.4k sqft301 Sharla Smelley Rd, Weatherford, TX 76088For Sale
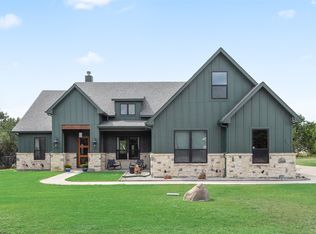 MLS ID #21400992, Amira Allan. NTREIS
 - $596,0003 bd3 ba2.7k sqft1103 Pioneer Xing, Weatherford, TX 76088For Sale
 MLS ID #21224586, Tammy Rokus. NTREIS
 - $570,0003 bd2 ba2.1k sqft2978 Harwell Lake Rd, Weatherford, TX 76088For Sale
 MLS ID #21394486, Gregory Potts. NTREIS
