Located on a 2-acre lot at 1107 Pioneer Xing in Weatherford, TX, this move-in ready 5-bedroom, 2.5-bath home offers the space, flexibility, and privacy buyers searching for homes in Weatherford are looking for, with convenient access to shopping, dining, and major routes connecting to the greater Parker County area. The thoughtfully designed floorplan provides generous living spaces for everyday living, entertaining, and work-from-home needs. The kitchen flows seamlessly into the main living area, creating an open layout that supports a variety of lifestyles. The spacious primary suite offers a comfortable retreat, while 4 additional bedrooms provide flexibility for guest accommodations, office space, hobbies, or fitness. Set on a large 2-acre homesite, the outdoor space offers endless possibilities for recreation, gardening, future outdoor amenities, or simply enjoying the peaceful surroundings. The attached 3-car garage features durable epoxy flooring, with the third bay thoughtfully outfitted as a versatile home gym that can easily adapt to a variety of uses while still offering room for parking, storage, or projects. The garage also houses a top of the line whole-home water treatment system featuring a chemical injector designed to eliminate bacteria, a well filter, carbon filtration to remove the treatment chemicals, a water softener, and an additional drinking water filtration system. A 14'x20' shed provides additional storage for equipment, tools, and outdoor items.
For sale
$636,000
1107 Pioneer Xing, Weatherford, TX 76088
5beds
2,563sqft
Single Family Residence
Built in 2021
2 Acres Lot
$-- Zestimate®
$248/sqft
$-- HOA
What's special
Generous living spacesThoughtfully designed floorplanPeaceful surroundingsSpacious primary suiteOpen layout
- 93 days
- 708
- 84
Zillow last checked:
Listing updated:
Listed by:
Carla Staats 0723822 972-954-4791,
Redfin Corporation 972-954-4791
Source: NTREIS,MLS#: 21313929
Facts & features
Interior
Bedrooms & bathrooms
- Bedrooms: 5
- Bathrooms: 3
- Full bathrooms: 2
- 1/2 bathrooms: 1
Primary bedroom
- Features: En Suite Bathroom, Walk-In Closet(s)
- Level: First
- Dimensions: 15 x 15
Bedroom
- Level: First
- Dimensions: 12 x 11
Bedroom
- Level: First
- Dimensions: 12 x 11
Bedroom
- Level: First
- Dimensions: 12 x 11
Bedroom
- Level: First
- Dimensions: 13 x 11
Primary bathroom
- Features: Bidet, Built-in Features, Dual Sinks, Double Vanity, Granite Counters, Garden Tub/Roman Tub, Linen Closet, Multiple Shower Heads, Stone Counters
- Level: First
- Dimensions: 17 x 13
Breakfast room nook
- Level: First
- Dimensions: 13 x 11
Other
- Level: First
- Dimensions: 9 x 8
Half bath
- Level: First
- Dimensions: 6 x 5
Kitchen
- Features: Eat-in Kitchen, Kitchen Island, Walk-In Pantry
- Level: First
- Dimensions: 13 x 19
Laundry
- Level: First
- Dimensions: 6 x 12
Living room
- Level: First
- Dimensions: 19 x 22
Heating
- Central, Electric
Cooling
- Central Air, Electric
Appliances
- Included: Built-In Gas Range, Double Oven, Dishwasher, Electric Oven, Electric Water Heater, Gas Cooktop, Disposal, Water Softener, Tankless Water Heater, Water Purifier
Features
- Eat-in Kitchen, Granite Counters, Kitchen Island, Open Floorplan, Pantry, Vaulted Ceiling(s), Walk-In Closet(s)
- Flooring: Ceramic Tile
- Windows: Window Coverings
- Has basement: No
- Number of fireplaces: 2
- Fireplace features: Insert, Gas, Stone, Wood Burning
Interior area
- Total interior livable area: 2,563 sqft
Video & virtual tour
Property
Parking
- Total spaces: 3
- Parking features: Door-Multi, Door-Single, Epoxy Flooring, Garage, Garage Door Opener, Oversized, Garage Faces Side
- Attached garage spaces: 3
Features
- Levels: One
- Stories: 1
- Pool features: None
Lot
- Size: 2 Acres
Details
- Additional structures: Shed(s)
- Parcel number: R000113199
Construction
Type & style
- Home type: SingleFamily
- Architectural style: Detached
- Property subtype: Single Family Residence
Materials
- Brick
- Foundation: Slab
- Roof: Asphalt,Shingle
Condition
- Year built: 2021
Utilities & green energy
- Sewer: Aerobic Septic, Septic Tank
- Utilities for property: Electricity Available, Propane, Septic Available
Community & HOA
Community
- Features: Community Mailbox
- Security: Carbon Monoxide Detector(s), Smoke Detector(s)
- Subdivision: Pioneer Crossing Pc
HOA
- Has HOA: No
Location
- Region: Weatherford
Financial & listing details
- Price per square foot: $248/sqft
- Annual tax amount: $8,011
- Date on market: 7/10/2026
- Cumulative days on market: 75 days
- Listing terms: Cash,Conventional
- Exclusions: TV Mounts in all bedrooms and living room. Rubber flooring in garage, washer, dryer, 2 refrigerators, and gym equipment. Mower not included.
Estimated market value
Not available
Estimated sales range
Not available
Not available
Price history
| Date | Event | Price |
|---|---|---|
| 7/10/2026 | Listed for sale | $636,000$248/sqft |
Source: NTREIS #21313929 Report a problem | ||
Public tax history
Tax history is unavailable.
Monthly payment
Est. payment
Payment breakdown
Explore the cost of this home by adjusting the details. Changes won't be saved.Climate risks
Neighborhood: 76088
Nearby schools
Schools provided by the listing agent
- Elementary: Peaster
- Middle: Peaster
- High: Peaster
- District: Peaster ISD
Source: NTREIS. This data may not be complete. We recommend contacting the local school district to confirm school assignments for this home.
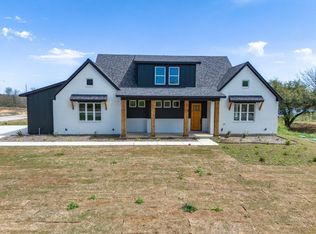
Similar homes
- $605,0004 bd3 ba2.5k sqft2037 Pinnell Pr, Weatherford, TX 76088For Sale
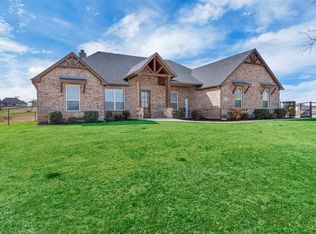 MLS ID #21154863, Terri Gallagher. NTREIS
 - $575,0003 bd3 ba2.2k sqft1095 Pioneer Xing, Weatherford, TX 76088For Sale
 MLS ID #21340981, Billy Vaselo Happy. NTREIS
 - $596,0003 bd3 ba2.7k sqft1103 Pioneer Xing, Weatherford, TX 76088For Sale
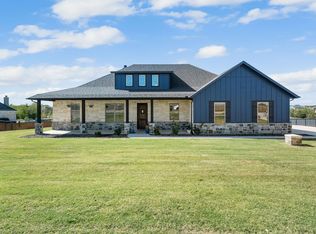 MLS ID #21224586, Tammy Rokus. NTREIS
 - $624,9004 bd3 ba2.7k sqft2011 Perkins Ln, Weatherford, TX 76088For Sale
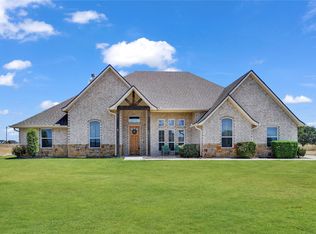 MLS ID #21375583, Lauren Lucky. NTREIS
