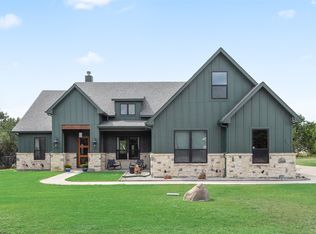
Experience refined country living on this beautifully appointed 1-acre wooded retreat in Millsap ISD. This exceptional 3 bedroom, 2 bath home features a dedicated private office, spacious 3 car garage, and an inviting blend of elegance, comfort, and functionality. The upgraded kitchen showcases sophisticated quartz countertops, while the bathrooms and laundry room feature beautifully coordinated granite countertops. A stunning upgraded floor-to-ceiling stone fireplace creates a dramatic focal point in the living area, adding warmth and character to the heart of the home.
Step outdoors to your own private oasis, complete with a beautiful in-ground pool installed in 2025 and an outdoor fireplace, creating an exceptional setting for entertaining or relaxing beneath the trees. A pipe fenced property provides both privacy and character, while the generous acreage offers room to add a shop and further customize the property to suit your lifestyle. Ideally located just minutes from Weatherford conveniences, this peaceful estate offers the rare combination of upscale finishes, thoughtful improvements, abundant space, and the tranquility of country living.
For sale
Price cut: $19.5K (10/14)
$550,000
1075 Knoxmiller Ct, Weatherford, TX 76088
3beds
2,053sqft
Single Family Residence
Built in 2022
1 Acres Lot
$544,400 Zestimate®
$268/sqft
$-- HOA
What's special
Sophisticated quartz countertopsPrivate oasisDedicated private officeBeautiful in-ground poolOutdoor fireplaceUpgraded kitchen
- 32 days
- 1,813
- 158
Zillow last checked:
Listing updated:
Listed by:
Karrin Forrester 0759363,
The Atkins Agency 817-441-9191
Source: NTREIS,MLS#: 21386228
Facts & features
Interior
Bedrooms & bathrooms
- Bedrooms: 3
- Bathrooms: 2
- Full bathrooms: 2
Primary bedroom
- Level: First
- Dimensions: 13 x 12
Kitchen
- Features: Built-in Features, Eat-in Kitchen, Granite Counters, Kitchen Island, Pantry
- Level: First
- Dimensions: 11 x 18
Living room
- Features: Ceiling Fan(s), Fireplace
- Level: First
- Dimensions: 20 x 18
Heating
- Central
Cooling
- Central Air
Appliances
- Included: Dishwasher, Disposal, Microwave
- Laundry: Laundry in Utility Room
Features
- Decorative/Designer Lighting Fixtures
- Flooring: Tile
- Has basement: No
- Number of fireplaces: 2
- Fireplace features: Stone, Wood Burning
Interior area
- Total interior livable area: 2,053 sqft
Video & virtual tour
Property
Parking
- Total spaces: 3
- Parking features: Additional Parking, Garage
- Attached garage spaces: 3
Features
- Levels: One
- Stories: 1
- Patio & porch: Covered
- Exterior features: Fire Pit, Private Yard
- Has private pool: Yes
- Pool features: In Ground, Pool, Private, Water Feature
- Fencing: Pipe
Lot
- Size: 1 Acres
- Features: Acreage, Cul-De-Sac, Landscaped, Sprinkler System
Details
- Parcel number: R000117623
Construction
Type & style
- Home type: SingleFamily
- Architectural style: Detached
- Property subtype: Single Family Residence
Materials
- Rock, Stone
- Foundation: Slab
- Roof: Composition
Condition
- Year built: 2022
Utilities & green energy
- Sewer: Aerobic Septic
- Water: Community/Coop
- Utilities for property: Septic Available, Water Available
Community & HOA
Community
- Subdivision: Cool Place Ph Ii
HOA
- Has HOA: No
Location
- Region: Weatherford
Financial & listing details
- Price per square foot: $268/sqft
- Annual tax amount: $7,878
- Date on market: 9/15/2026
- Cumulative days on market: 34 days
- Listing terms: Cash,Conventional,1031 Exchange,VA Loan
Estimated market value
$544,400
$517,000 - $572,000
$2,722/mo
Price history
| Date | Event | Price |
|---|---|---|
| 10/14/2026 | Price change | $550,000-3.4%$268/sqft |
Source: NTREIS #21386228 Report a problem | ||
| 9/29/2026 | Price change | $569,500-1%$277/sqft |
Source: NTREIS #21386228 Report a problem | ||
| 9/15/2026 | Listed for sale | $575,000$280/sqft |
Source: NTREIS #21386228 Report a problem | ||
Public tax history
Tax history is unavailable.
Monthly payment
Est. payment
Payment breakdown
Explore the cost of this home by adjusting the details. Changes won't be saved.Climate risks
Neighborhood: 76088
Nearby schools
Schools provided by the listing agent
- Elementary: Millsap
- Middle: Millsap
- High: Millsap
- District: Millsap ISD
Source: NTREIS. This data may not be complete. We recommend contacting the local school district to confirm school assignments for this home.

Similar homes
- $600,0003 bd3 ba2.2k sqft308 Constitution Ct, Weatherford, TX 76088For Sale
 MLS ID #21414638, Corey Daniel. NTREIS
 - $585,0004 bd3 ba2.4k sqft301 Sharla Smelley Rd, Weatherford, TX 76088For Sale
 MLS ID #21400992, Amira Allan. NTREIS
 - $552,0004 bd3 ba2.4k sqft2021 Redemption Dr, Weatherford, TX 76088For Sale
 MLS ID #21369356, Kelley Dodd. NTREIS
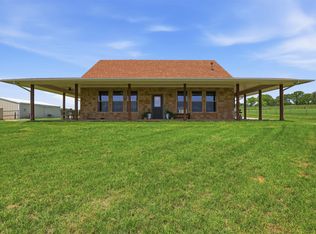
 - $550,0003 bd2 ba2.2k sqft3517 Ethan Ct, Weatherford, TX 76088For Sale
 MLS ID #21262672, Chelsey Pulcheon. NTREIS
