Welcome to 2021 Redemption Drive, where peaceful country living meets a flexible floor plan on two quiet acres in Weatherford and desirable Millsap ISD. Set atop a hill in a tranquil neighborhood, this 4-bedroom, 3-bath home offers space to spread out both inside and out. The main level features a spacious primary suite plus a second bedroom, along with a versatile bonus room (shown as a gym) ideal for a home office, formal dining room, gym, or playroom. The open-concept living area flows into the eat-in kitchen, creating a comfortable gathering space sporting a cozy wood-burning fireplace.
Upstairs, two additional bedrooms, a full bath, and a second living area provide excellent separation and flexibility—perfect for kids, guests, a game room, or multigenerational living.
Outside, enjoy two acres with a combination of cleared land and mature wooded areas, offering room to play, explore, garden, or simply enjoy the privacy. A small covered back patio provides a shaded spot for morning coffee or relaxing at the end of the day.
With its hilltop setting, versatile living spaces, acreage, and peaceful surroundings, this Weatherford home offers the room and flexibility to fit the way you live.
For sale
$552,000
2021 Redemption Dr, Weatherford, TX 76088
4beds
2,417sqft
Single Family Residence
Built in 2023
2 Acres Lot
$544,900 Zestimate®
$228/sqft
$25/mo HOA
What's special
Cozy wood-burning fireplaceFlexible floor planVersatile living spacesSmall covered back patioSet atop a hillTwo quiet acresSpacious primary suite
- 30 days
- 302
- 13
Zillow last checked:
Listing updated:
Listed by:
Kelley Dodd 0846241 817-920-7700,
Keller Williams Fort Worth 817-920-7700
Source: NTREIS,MLS#: 21369356
Facts & features
Interior
Bedrooms & bathrooms
- Bedrooms: 4
- Bathrooms: 3
- Full bathrooms: 3
Primary bedroom
- Features: Ceiling Fan(s), En Suite Bathroom, Walk-In Closet(s)
- Level: First
- Dimensions: 13 x 20
Bedroom
- Features: Ceiling Fan(s)
- Level: First
- Dimensions: 12 x 15
Bedroom
- Features: Ceiling Fan(s)
- Level: Second
- Dimensions: 13 x 13
Bedroom
- Level: Second
- Dimensions: 12 x 11
Primary bathroom
- Features: Dual Sinks, En Suite Bathroom, Garden Tub/Roman Tub, Solid Surface Counters
- Level: First
- Dimensions: 9 x 10
Bonus room
- Level: First
- Dimensions: 12 x 9
Kitchen
- Features: Breakfast Bar, Built-in Features, Eat-in Kitchen, Kitchen Island, Pantry, Solid Surface Counters
- Level: First
- Dimensions: 11 x 20
Laundry
- Level: First
- Dimensions: 6 x 8
Living room
- Features: Ceiling Fan(s), Fireplace
- Level: First
- Dimensions: 14 x 20
Living room
- Features: Ceiling Fan(s)
- Level: Second
- Dimensions: 15 x 19
Heating
- Central
Cooling
- Central Air
Appliances
- Included: Electric Oven, Microwave
- Laundry: Washer Hookup, Dryer Hookup, Laundry in Utility Room
Features
- Chandelier, Decorative/Designer Lighting Fixtures, Double Vanity, Eat-in Kitchen, Kitchen Island, Loft, Open Floorplan, Pantry, Vaulted Ceiling(s), Walk-In Closet(s)
- Flooring: Carpet, Hardwood, Tile
- Has basement: No
- Number of fireplaces: 1
- Fireplace features: Masonry, Wood Burning
Interior area
- Total interior livable area: 2,417 sqft
Video & virtual tour
Property
Parking
- Total spaces: 2
- Parking features: Driveway
- Attached garage spaces: 2
Features
- Levels: Two
- Stories: 2
- Patio & porch: Covered
- Pool features: None
- Fencing: None
Lot
- Size: 2 Acres
- Features: Acreage
- Residential vegetation: Partially Wooded
Details
- Parcel number: R000124343
Construction
Type & style
- Home type: SingleFamily
- Architectural style: Farmhouse,Modern,Detached
- Property subtype: Single Family Residence
Materials
- Board & Batten Siding, Brick
- Roof: Composition
Condition
- Year built: 2023
Utilities & green energy
- Sewer: Septic Tank
- Water: Well
- Utilities for property: Electricity Available, Septic Available, Water Available
Community & HOA
Community
- Subdivision: Freeman Ranch
HOA
- Has HOA: Yes
- Services included: Association Management
- HOA fee: $300 annually
- HOA name: Freeman Ranch Hoa
- HOA phone: 972-359-1548
Location
- Region: Weatherford
Financial & listing details
- Price per square foot: $228/sqft
- Date on market: 9/14/2026
- Cumulative days on market: 37 days
- Listing terms: Cash,Conventional,FHA,VA Loan
- Exclusions: All garage shelving and storage cabinets, all attached interior shelving, televisions and television mounts, refrigerator, washer, dryer
Estimated market value
$544,900
$518,000 - $572,000
$3,074/mo
Price history
| Date | Event | Price |
|---|---|---|
| 9/14/2026 | Listed for sale | $552,000$228/sqft |
Source: NTREIS #21369356 Report a problem | ||
| 9/2/2026 | Listing removed | $552,000$228/sqft |
Source: NTREIS #21369356 Report a problem | ||
| 8/26/2026 | Listed for sale | $552,000+10.4%$228/sqft |
Source: NTREIS #21369356 Report a problem | ||
| 5/24/2024 | Sold | -- |
Source: NTREIS #20438489 Report a problem | ||
| 2/6/2024 | Pending sale | $499,900$207/sqft |
Source: NTREIS #20438489 Report a problem | ||
| 6/6/2023 | Price change | $499,900-0.6%$207/sqft |
Source: Trinity Classic Homes Report a problem | ||
| 6/2/2023 | Listed for sale | $502,900+3.2%$208/sqft |
Source: Trinity Classic Homes Report a problem | ||
| 5/10/2023 | Listing removed | -- |
Source: Trinity Classic Homes Report a problem | ||
| 2/21/2023 | Price change | $487,170+1.8%$202/sqft |
Source: Trinity Classic Homes Report a problem | ||
| 1/4/2023 | Listed for sale | $478,528$198/sqft |
Source: Trinity Classic Homes Report a problem | ||
Public tax history
Tax history is unavailable.
Monthly payment
Est. payment
Payment breakdown
Explore the cost of this home by adjusting the details. Changes won't be saved.Climate risks
Neighborhood: 76088
Nearby schools
Schools provided by the listing agent
- Elementary: Millsap
- Middle: Millsap
- High: Millsap
- District: Millsap ISD
Source: NTREIS. This data may not be complete. We recommend contacting the local school district to confirm school assignments for this home.
Similar homes
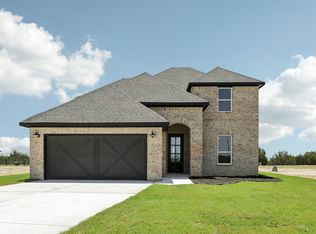
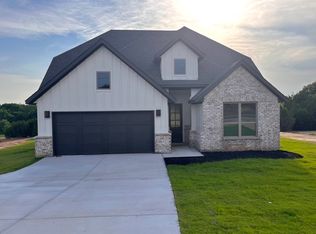
- $529,0003 bd3 ba2.3k sqft2001 Redemption Dr, Weatherford, TX 76088For Sale
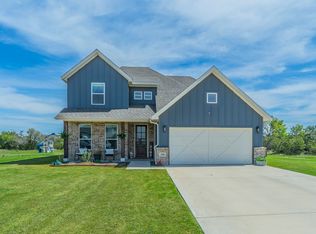 MLS ID #21245678, Brenay Lee. NTREIS
 - $430,0004 bd2 ba1.8k sqft2044 Redemption Dr, Weatherford, TX 76088For Sale
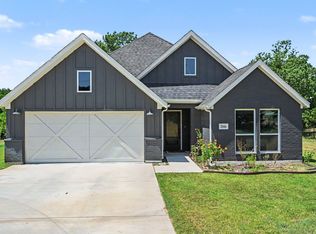 MLS ID #21359190, Briana Cole. NTREIS
 - $570,0003 bd2 ba2.1k sqft2978 Harwell Lake Rd, Weatherford, TX 76088For Sale
 MLS ID #21394486, Gregory Potts. NTREIS
 - $519,9004 bd3 ba2.5k sqft104 Lagrange Ct, Weatherford, TX 76088For Sale
 MLS ID #21312805, Kamisha Tuley. NTREIS
