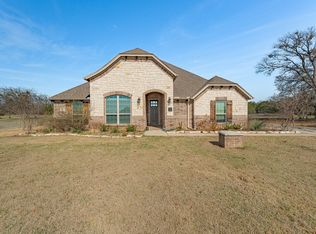
Welcome to your own private retreat in Weatherford, Texas! Situated on 1 fully fenced acre, this beautiful 3-bedroom, 2-bathroom home with a dedicated office that can easily serve as a fourth bedroom offers the perfect combination of comfort, functionality, and country living.
The property features durable pipe and no-climb fencing, providing a secure space for pets and children to play while offering plenty of room for outdoor activities.
Step inside to discover an inviting living area ideal for relaxing, hosting family gatherings, or entertaining guests. The well-appointed kitchen features modern appliances, generous counter space, and a cozy breakfast nook perfect for enjoying your morning coffee. The spacious primary suite offers a private en-suite bathroom, while two additional bedrooms and a secondary bathroom provide comfortable accommodations for family or guests. The versatile office offers flexibility for working from home, a guest room, or a fourth bedroom.
Outside, the expansive acre provides endless possibilities! Whether you envision a garden, outdoor entertaining area, recreational space, or simply enjoying the peaceful Texas outdoors, there’s room to make it your own.
Enjoy the privacy and freedom of country-style living while remaining conveniently located near Weatherford’s shopping, dining, schools, and local amenities.
Don’t miss this opportunity to enjoy space, privacy, and versatility all in one beautiful property!
For sale
$510,000
2071 Sunset Ridge Dr, Weatherford, TX 76087
4beds
2,003sqft
Single Family Residence
Built in 2023
1 Acres Lot
$504,300 Zestimate®
$255/sqft
$-- HOA
What's special
Modern appliancesVersatile officeExpansive acrePrivate en-suite bathroomGenerous counter spaceSpacious primary suiteWell-appointed kitchen
- 1 day
- 216
- 21
Likely to sell faster than
Zillow last checked:
Listing updated:
Listed by:
Cassie Croft 0538112,
221 Realty Advisors 817-962-8440,
Turner Samons 0852731 940-367-2208,
221 Realty Advisors
Source: NTREIS,MLS#: 21407261
Facts & features
Interior
Bedrooms & bathrooms
- Bedrooms: 4
- Bathrooms: 2
- Full bathrooms: 2
Primary bedroom
- Features: Ceiling Fan(s)
- Level: First
- Dimensions: 16 x 14
Bedroom
- Features: Ceiling Fan(s)
- Level: First
- Dimensions: 11 x 12
Bedroom
- Features: Ceiling Fan(s)
- Level: First
- Dimensions: 11 x 12
Bedroom
- Level: First
- Dimensions: 12 x 11
Dining room
- Level: First
- Dimensions: 10 x 14
Kitchen
- Features: Breakfast Bar, Built-in Features, Eat-in Kitchen, Kitchen Island, Pantry, Stone Counters, Walk-In Pantry
- Level: First
- Dimensions: 13 x 10
Living room
- Features: Ceiling Fan(s), Fireplace
- Level: First
- Dimensions: 21 x 20
Heating
- Central, Electric
Cooling
- Central Air, Ceiling Fan(s), Electric
Appliances
- Included: Dishwasher, Electric Cooktop, Electric Oven, Electric Water Heater, Disposal, Microwave
- Laundry: Common Area, Washer Hookup, Dryer Hookup, ElectricDryer Hookup, Laundry in Utility Room
Features
- Chandelier, Decorative/Designer Lighting Fixtures, Eat-in Kitchen, Granite Counters, Kitchen Island, Open Floorplan, Pantry, Walk-In Closet(s)
- Flooring: Carpet, Ceramic Tile
- Windows: Window Coverings
- Has basement: No
- Number of fireplaces: 1
- Fireplace features: Family Room, Living Room, Wood Burning
Interior area
- Total interior livable area: 2,003 sqft
Video & virtual tour
Property
Parking
- Total spaces: 2
- Parking features: Direct Access, Driveway, Enclosed, Garage, Garage Door Opener, Inside Entrance, Kitchen Level, On Site, Private, Garage Faces Side
- Attached garage spaces: 2
Features
- Levels: One
- Stories: 1
- Patio & porch: Covered
- Exterior features: Lighting, Private Yard, Rain Gutters
- Pool features: None
- Fencing: Pipe
Lot
- Size: 1 Acres
- Features: Acreage
- Residential vegetation: Grassed
Details
- Parcel number: R000118005
Construction
Type & style
- Home type: SingleFamily
- Architectural style: Traditional,Detached
- Property subtype: Single Family Residence
- Attached to another structure: Yes
Materials
- Brick, Fiber Cement, Concrete
- Foundation: Slab
Condition
- Resale
- Year built: 2023
Utilities & green energy
- Sewer: Public Sewer, Septic Tank
- Utilities for property: Electricity Connected, Sewer Available, Septic Available
Community & HOA
Community
- Features: Community Mailbox
- Subdivision: Elevation Estates Pc
HOA
- Has HOA: No
Location
- Region: Weatherford
Financial & listing details
- Price per square foot: $255/sqft
- Tax assessed value: $506,970
- Annual tax amount: $6,720
- Date on market: 10/12/2026
- Cumulative days on market: 6 days
- Listing terms: Cash,Conventional,Contract,1031 Exchange,FHA,USDA Loan,VA Loan
- Road surface type: Asphalt
Estimated market value
$504,300
$479,000 - $530,000
$2,685/mo
Price history
| Date | Event | Price |
|---|---|---|
| 10/12/2026 | Listed for sale | $510,000+5.2%$255/sqft |
Source: NTREIS #21407261 Report a problem | ||
| 1/22/2026 | Listing removed | $485,000$242/sqft |
Source: NTREIS #21151039 Report a problem | ||
| 1/13/2026 | Listed for sale | $485,000+2.1%$242/sqft |
Source: NTREIS #21151039 Report a problem | ||
| 10/11/2024 | Sold | -- |
Source: NTREIS #20666853 Report a problem | ||
| 9/30/2024 | Pending sale | $475,000$237/sqft |
Source: NTREIS #20666853 Report a problem | ||
| 9/13/2024 | Listing removed | $475,000$237/sqft |
Source: NTREIS #20666853 Report a problem | ||
| 8/22/2024 | Price change | $475,000-0.4%$237/sqft |
Source: NTREIS #20666853 Report a problem | ||
| 8/2/2024 | Price change | $477,000-0.6%$238/sqft |
Source: NTREIS #20666853 Report a problem | ||
| 7/6/2024 | Listed for sale | $480,000$240/sqft |
Source: NTREIS #20666853 Report a problem | ||
Public tax history
| Year | Property taxes | Tax assessment |
|---|---|---|
| 2025 | $8,059 +5.1% | $506,970 -5.6% |
| 2024 | $7,671 +313.8% | $536,800 +366.8% |
| 2023 | $1,854 +42.4% | $115,000 +64.3% |
| 2022 | $1,302 | $70,000 |
Find assessor info on the county website
Monthly payment
Est. payment
Payment breakdown
Explore the cost of this home by adjusting the details. Changes won't be saved.Climate risks
Neighborhood: 76087
Nearby schools
Schools provided by the listing agent
- Elementary: Austin
- Middle: Hall
- High: Weatherford
- District: Weatherford ISD
Source: NTREIS. This data may not be complete. We recommend contacting the local school district to confirm school assignments for this home.
Similar homes
- $539,0004 bd2 ba2.1k sqft3151 Infinity Dr, Weatherford, TX 76087For Sale
 MLS ID #21383956, Carla Staats. NTREIS
 - $549,8884 bd3 ba2.4k sqft1061 Uplift Dr, Weatherford, TX 76087For Sale
 MLS ID #21320875, Amanda Ryan. NTREIS
 - $575,8884 bd3 ba2.5k sqft1050 Uplift Dr, Weatherford, TX 76087For Sale
 MLS ID #21382849, Amanda Ryan. NTREIS
 - $525,0004 bd2 ba2.4k sqft1062 Rio Grande Way, Weatherford, TX 76087For Sale
 MLS ID #21196012, Joshua Shelton. NTREIS
