Welcome home to this beautifully designed 4-bedroom, 2-bath property in the heart of Weatherford, TX, complete with a dedicated office space ideal for today’s lifestyle. From the moment you walk in, you’ll appreciate the open layout, inviting atmosphere, and thoughtful details throughout.
The spacious primary suite offers a true retreat, featuring a private en-suite bath with a relaxing soaking tub, separate walk-in shower, and plenty of room to unwind at the end of the day. Three additional bedrooms provide flexibility for family, guests, or hobbies, while the separate office creates the perfect space for working from home, studying, or managing daily life with ease.
Step outside to enjoy a peaceful backyard setting with no neighbors directly behind you, offering added privacy and beautiful sunset views. The covered patio and large green space make it easy to entertain, grill, or simply relax and enjoy the Texas sunshine.
Conveniently located near local amenities while still offering a quiet neighborhood feel, this home blends comfort, functionality, and charm in one exceptional package. Whether you’re hosting gatherings or enjoying a quiet evening at home, this Weatherford gem is ready to welcome its next owner.
For sale
$375,000
2504 Doe Run, Weatherford, TX 76087
4beds
2,092sqft
Single Family Residence
Built in 2018
7,187 Square Feet Lot
$373,700 Zestimate®
$179/sqft
$46/mo HOA
What's special
Dedicated office spaceThoughtful details throughoutAdded privacySeparate officePrivate en-suite bathCovered patioRelaxing soaking tub
- 41 days
- 302
- 28
Zillow last checked:
Listing updated:
Listed by:
Sean Sutten 0655925 817-694-9988,
Ready Real Estate LLC 817-569-8200
Source: NTREIS,MLS#: 21378544
Facts & features
Interior
Bedrooms & bathrooms
- Bedrooms: 4
- Bathrooms: 2
- Full bathrooms: 2
Primary bedroom
- Level: First
- Dimensions: 15 x 18
Bedroom
- Level: First
- Dimensions: 12 x 10
Bedroom
- Level: First
- Dimensions: 12 x 10
Bedroom
- Level: First
- Dimensions: 12 x 14
Primary bathroom
- Level: First
- Dimensions: 10 x 12
Dining room
- Level: First
- Dimensions: 14 x 9
Other
- Features: Built-in Features
- Level: First
- Dimensions: 11 x 8
Kitchen
- Features: Breakfast Bar, Built-in Features, Eat-in Kitchen, Granite Counters, Kitchen Island, Pantry
- Level: First
- Dimensions: 17 x 12
Living room
- Features: Ceiling Fan(s)
- Level: First
- Dimensions: 15 x 18
Office
- Level: First
- Dimensions: 10 x 10
Utility room
- Features: Utility Room
- Level: First
- Dimensions: 6 x 7
Heating
- Central, Electric
Cooling
- Central Air, Electric
Appliances
- Included: Dishwasher, Electric Cooktop, Electric Oven, Electric Water Heater, Disposal, Microwave
Features
- Built-in Features, Decorative/Designer Lighting Fixtures, Eat-in Kitchen, Granite Counters, High Speed Internet, Kitchen Island, Open Floorplan, Cable TV, Vaulted Ceiling(s), Walk-In Closet(s)
- Flooring: Carpet, Ceramic Tile, Hardwood
- Has basement: No
- Has fireplace: No
Interior area
- Total interior livable area: 2,092 sqft
Video & virtual tour
Property
Parking
- Total spaces: 2
- Parking features: Door-Single, Garage Faces Front
- Attached garage spaces: 2
Features
- Levels: One
- Stories: 1
- Patio & porch: Covered
- Exterior features: Private Yard
- Pool features: None
- Fencing: Wood
Lot
- Size: 7,187 Square Feet
- Features: Back Yard, Lawn, Subdivision, Sprinkler System
Details
- Parcel number: R000106508
Construction
Type & style
- Home type: SingleFamily
- Architectural style: Detached
- Property subtype: Single Family Residence
Materials
- Brick
- Foundation: Slab
- Roof: Composition
Condition
- Resale
- Year built: 2018
Utilities & green energy
- Sewer: Public Sewer
- Water: Public
- Utilities for property: Electricity Available, Electricity Connected, Phone Available, Sewer Available, Underground Utilities, Water Available, Cable Available
Community & HOA
Community
- Features: Community Mailbox, Curbs, Sidewalks
- Security: Smoke Detector(s)
- Subdivision: Heights Of Weatherford Estates
HOA
- Has HOA: Yes
- Services included: All Facilities, Association Management
- HOA fee: $550 annually
- HOA name: First Service Residential
- HOA phone: 972-612-2303
Location
- Region: Weatherford
Financial & listing details
- Price per square foot: $179/sqft
- Tax assessed value: $372,880
- Annual tax amount: $7,091
- Date on market: 9/4/2026
- Cumulative days on market: 41 days
- Listing terms: Cash,Conventional,FHA,VA Loan
Estimated market value
$373,700
$355,000 - $392,000
$2,545/mo
Price history
| Date | Event | Price |
|---|---|---|
| 10/5/2026 | Listed for sale | $375,000$179/sqft |
Source: NTREIS #21378544 Report a problem | ||
| 9/15/2026 | Contingent | $375,000$179/sqft |
Source: NTREIS #21378544 Report a problem | ||
| 9/4/2026 | Listed for sale | $375,000+1.4%$179/sqft |
Source: NTREIS #21378544 Report a problem | ||
| 5/3/2026 | Listing removed | $369,999$177/sqft |
Source: NTREIS #21188856 Report a problem | ||
| 4/6/2026 | Price change | $369,999-1.3%$177/sqft |
Source: NTREIS #21188856 Report a problem | ||
| 2/24/2026 | Listed for sale | $375,000-1.1%$179/sqft |
Source: NTREIS #21188856 Report a problem | ||
| 9/22/2023 | Sold | -- |
Source: NTREIS #20388998 Report a problem | ||
| 8/26/2023 | Pending sale | $379,000$181/sqft |
Source: NTREIS #20388998 Report a problem | ||
| 7/24/2023 | Listed for sale | $379,000$181/sqft |
Source: NTREIS #20388998 Report a problem | ||
Public tax history
| Year | Property taxes | Tax assessment |
|---|---|---|
| 2025 | $5,413 -13.6% | $372,880 -4.6% |
| 2024 | $6,269 +25.8% | $390,970 |
| 2023 | $4,981 -14.5% | $390,970 +37.2% |
| 2022 | $5,829 -9.2% | $284,890 |
| 2021 | $6,422 +3.5% | $284,890 +10.3% |
| 2020 | $6,204 +53.7% | $258,330 +54.7% |
| 2019 | $4,035 +2001.3% | $167,000 +2120.7% |
| 2018 | $192 | $7,520 |
Find assessor info on the county website
Monthly payment
Est. payment
Payment breakdown
Explore the cost of this home by adjusting the details. Changes won't be saved.Climate risks
Neighborhood: Heights of Weatherford
Nearby schools
Schools provided by the listing agent
- Elementary: Curtis
- Middle: Hall
- High: Weatherford
- District: Weatherford ISD
Source: NTREIS. This data may not be complete. We recommend contacting the local school district to confirm school assignments for this home.
Similar homes
- $368,5004 bd2 ba2k sqft2504 Hadley St, Weatherford, TX 76087For Sale
 MLS ID #21384199, Ali Odom. NTREIS
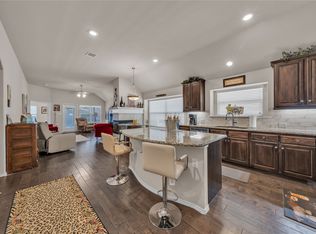
 - $369,9993 bd2 ba2k sqft2524 Hadley St, Weatherford, TX 76087For Sale
 MLS ID #21388484, Brennan Campbell. NTREIS
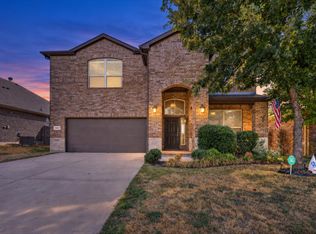
 - $399,9994 bd4 ba2.8k sqft1004 Katherine Rd, Weatherford, TX 76087For Sale
 MLS ID #21369528, Matthew Crites. NTREIS
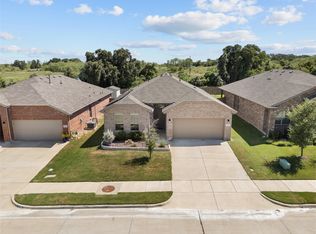
 - $395,0004 bd2 ba2.1k sqft1201 Presidio Dr, Weatherford, TX 76087For Sale
 MLS ID #21337467, James Stephens. NTREIS
