Welcome Home! This upgraded 3 yr old new build has more beautiful features than you can imagine. See this home that has stone flowerbeds and landscape, stone for drainage, solar lighting, added epoxy garage floor, built in garage cabinetry and trim and upgraded primary bathroom shower head. And so many more touches to accommodate your buyer. Perfectly placed 30 min from Fort Worth, close to restaurants, entertainment, state and local parks, and a water park! The open floor concept is perfect for entertaining with an oversized kitchen and dining area that will not disappoint. Enjoy a connected butler pantry and walk in pantry with ample counter space in the your new kitchen. The home boasts of seller pride and has 4 bedrooms and 2 full baths with a built-in cabinet unit in the dining area to give excessively more storage. The quaint home sits on a spacious corner lot. Some finishes include granite countertops, ceramic flooring, an oversized laundry room with a cozy entry hall with cubby units from the garage that is full of storage. The oversized kitchen pantry and secondary bedrooms meet the needs of your growing family. This home is equipped with a tankless hot water heater to supply endless hot water to more than accommodate the needs of this home. THIS IS A MUST SEE
For sale
Price cut: $50 (5/15)
$409,850
1201 Shackleford Ln, Weatherford, TX 76087
4beds
2,009sqft
:
Get pre-qualified$2,858/mo
Single Family Residence
Built in 2023
7,840 Square Feet Lot
$406,500 Zestimate®
$204/sqft
$35/mo HOA
What's special
Added epoxy garage floorCeramic flooringGranite countertopsSpacious corner lotSolar lightingOversized laundry roomOpen floor concept
- 114 days |
- 224 |
- 11 |
Zillow last checked:
Listing updated:
Listed by:
Dayna McCracken 0663145,
The Harvest House Realty Group 817-988-2170
Source: NTREIS,MLS#: 21231384
Facts & features
Interior
Bedrooms & bathrooms
- Bedrooms: 4
- Bathrooms: 2
- Full bathrooms: 2
Primary bedroom
- Features: Ceiling Fan(s)
- Level: First
- Dimensions: 15 x 15
Bedroom
- Features: Closet Cabinetry, Ceiling Fan(s)
- Level: First
- Dimensions: 12 x 10
Bedroom
- Features: Closet Cabinetry, Ceiling Fan(s)
- Level: First
- Dimensions: 12 x 10
Bedroom
- Features: Closet Cabinetry, Ceiling Fan(s)
- Level: First
- Dimensions: 12 x 10
Dining room
- Level: First
- Dimensions: 14 x 12
Other
- Features: Built-in Features, Granite Counters
- Level: First
- Dimensions: 7 x 5
Kitchen
- Features: Breakfast Bar, Built-in Features, Granite Counters, Kitchen Island
- Level: First
- Dimensions: 14 x 12
Living room
- Level: First
- Dimensions: 20 x 16
Heating
- Central, ENERGY STAR/ACCA RSI Qualified Installation, ENERGY STAR Qualified Equipment, Natural Gas
Cooling
- Central Air, Ceiling Fan(s), ENERGY STAR Qualified Equipment
Appliances
- Included: Some Gas Appliances, Dishwasher, Disposal, Gas Range, Gas Water Heater, Microwave, Plumbed For Gas, Refrigerator, Tankless Water Heater, Vented Exhaust Fan
- Laundry: Washer Hookup, Electric Dryer Hookup, Laundry in Utility Room
Features
- Built-in Features, Chandelier, Decorative/Designer Lighting Fixtures, Eat-in Kitchen, Granite Counters, High Speed Internet, Kitchen Island, Open Floorplan, Pantry, Walk-In Closet(s), Wired for Sound
- Flooring: Carpet, Ceramic Tile
- Windows: Window Coverings
- Has basement: No
- Has fireplace: No
Interior area
- Total interior livable area: 2,009 sqft
Video & virtual tour
Property
Parking
- Total spaces: 2
- Parking features: Door-Single, Epoxy Flooring, Garage Faces Front, Garage, On Street
- Attached garage spaces: 2
Features
- Levels: One
- Stories: 1
- Patio & porch: Covered
- Pool features: None
- Fencing: Wood
Lot
- Size: 7,840 Square Feet
- Features: Corner Lot, Interior Lot, Landscaped, Native Plants, Subdivision, Sprinkler System, Few Trees
Details
- Parcel number: R000117093
Construction
Type & style
- Home type: SingleFamily
- Architectural style: Traditional,Detached
- Property subtype: Single Family Residence
Materials
- Brick
- Roof: Composition
Condition
- Year built: 2023
Utilities & green energy
- Sewer: Public Sewer
- Water: Public
- Utilities for property: Sewer Available, Water Available
Green energy
- Energy efficient items: Appliances, Construction, Doors, HVAC, Insulation, Lighting, Roof, Thermostat, Water Heater, Windows
- Water conservation: Low-Flow Fixtures, Water-Smart Landscaping
Community & HOA
Community
- Features: Playground, Park
- Security: Fire Alarm
- Subdivision: Ranches West Ph
HOA
- Has HOA: Yes
- Services included: Maintenance Grounds
- HOA fee: $425 annually
- HOA name: Vision Communities Management
- HOA phone: 972-612-2303
Location
- Region: Weatherford
Financial & listing details
- Price per square foot: $204/sqft
- Annual tax amount: $7,056
- Date on market: 4/7/2026
- Cumulative days on market: 115 days
- Listing terms: Cash,Conventional,FHA,VA Loan
Estimated market value
$406,500
$386,000 - $427,000
$2,636/mo
Price history
| Date | Event | Price |
|---|---|---|
| 5/15/2026 | Price change | $409,8500%$204/sqft |
Source: NTREIS #21231384 Report a problem | ||
| 4/17/2026 | Price change | $409,9000%$204/sqft |
Source: NTREIS #21231384 Report a problem | ||
| 4/7/2026 | Listed for sale | $410,000+3.1%$204/sqft |
Source: NTREIS #21231384 Report a problem | ||
| 10/29/2024 | Listing removed | $397,500$198/sqft |
Source: NTREIS #20756540 Report a problem | ||
| 10/29/2024 | Price change | $397,500-0.5%$198/sqft |
Source: NTREIS #20756540 Report a problem | ||
| 10/17/2024 | Listed for sale | $399,500+3.8%$199/sqft |
Source: NTREIS #20756540 Report a problem | ||
| 6/25/2024 | Listing removed | $385,000$192/sqft |
Source: NTREIS #20557195 Report a problem | ||
| 4/20/2024 | Price change | $385,000-0.5%$192/sqft |
Source: NTREIS #20557195 Report a problem | ||
| 4/5/2024 | Price change | $386,900-0.8%$193/sqft |
Source: NTREIS #20557195 Report a problem | ||
| 3/24/2024 | Price change | $389,900-1.3%$194/sqft |
Source: NTREIS #20557195 Report a problem | ||
| 3/17/2024 | Price change | $395,000-1.3%$197/sqft |
Source: NTREIS #20557195 Report a problem | ||
| 3/10/2024 | Listed for sale | $400,000+6.9%$199/sqft |
Source: NTREIS #20557195 Report a problem | ||
| 10/16/2023 | Sold | -- |
Source: NTREIS #20405639 Report a problem | ||
| 9/27/2023 | Pending sale | $374,280$186/sqft |
Source:  DR Horton Report a problem DR Horton Report a problem | ||
| 9/21/2023 | Price change | $374,280-3.9%$186/sqft |
Source: NTREIS #20405639 Report a problem | ||
| 8/12/2023 | Listed for sale | $389,590$194/sqft |
Source: NTREIS #20405639 Report a problem | ||
Public tax history
Tax history is unavailable.
Monthly payment
Est. payment
Payment breakdown
Explore the cost of this home by adjusting the details. Changes won't be saved.Climate risks
Neighborhood: 76087
Nearby schools
GreatSchools rating
- 6/10Wright Elementary SchoolGrades: PK-5Distance: 1.3 mi
- 6/10Hall Middle SchoolGrades: 6-8Distance: 1.9 mi
- 5/10Weatherford High SchoolGrades: 9-12Distance: 1.1 mi
Schools provided by the listing agent
- Elementary: Wright
- Middle: Hall
- High: Weatherford
- District: Weatherford ISD
Source: NTREIS. This data may not be complete. We recommend contacting the local school district to confirm school assignments for this home.
- $--4 bd2 ba1.8k sqft1205 Shackleford Ln, Weatherford, TX 76087Sold
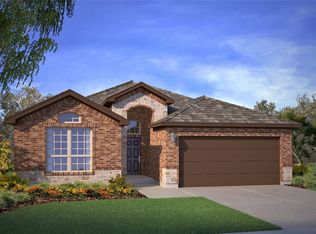
- $--4 bd2 ba2k sqft1209 Shackleford Ln, Weatherford, TX 76087Sold
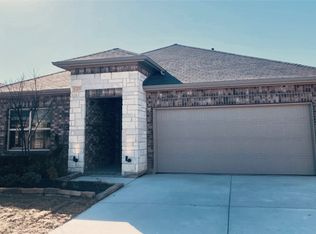
- $--3 bd2 ba1.8k sqft2313 Matador Ranch Dr, Weatherford, TX 76087Sold
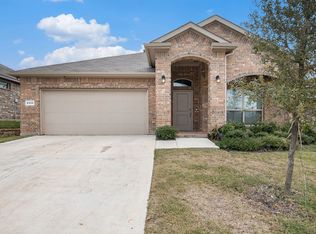
- $--4 bd2 ba1.8k sqft1212 Bosque Ln, Weatherford, TX 76087Sold
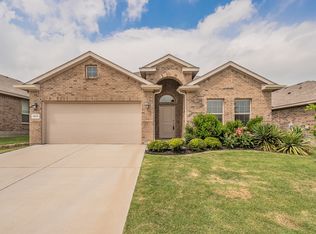
- $370,4004 bd2 ba2.1k sqft1213 Bosque Ln, Weatherford, TX 76087Off Market
- $--4 bd2 ba2.1k sqft1217 Shackleford Ln, Weatherford, TX 76087Sold
- $--4 bd2 ba1.6k sqft1216 Bosque Ln, Weatherford, TX 76087Sold
- $--4 bd2 ba2k sqft1212 Shackleford Ln, Weatherford, TX 76087Sold
A local agent can set up tours, give advice and negotiate with sellers.
Similar homes
- $399,0004 bd2 ba1.6k sqft2373 Briscoe Ranch Dr, Weatherford, TX 76087For Sale
 MLS ID #21191761, Greg Willis. NTREIS
 - $352,0003 bd2 ba1.7k sqft2428 Oconnor Ranch Dr, Weatherford, TX 76087For Sale
 MLS ID #21286074, Ann Motheral. NTREIS
 - $380,0003 bd2 ba1.9k sqft1828 Abelia Ln, Weatherford, TX 76086For Sale
 MLS ID #21340430, Brenay Lee. NTREIS
 - $339,0003 bd2 ba1.6k sqft2341 Waggoner Ranch Dr, Weatherford, TX 76087For Sale
 MLS ID #21300338, Tia Parker. NTREIS
 - $382,5003 bd2 ba1.9k sqft421 Vaquero St, Weatherford, TX 76087For SaleMLS ID #21303466, Roxie Davidson. NTREIS
- $365,0003 bd2 ba1.8k sqft2525 Silver Fox Trl, Weatherford, TX 76086For SaleMLS ID #21234088, Julie Perkins. NTREIS
- $399,0003 bd2 ba2k sqft1504 Shindig Ct, Weatherford, TX 76087For SaleMLS ID #21255551, Carlee Otero. NTREIS
- $402,5003 bd3 ba2k sqft3017 Ridgemont Ct, Weatherford, TX 76086For SaleMLS ID #21241758, Christian Fussell. NTREIS
- $327,5003 bd2 ba1.6k sqft425 Escondido St, Weatherford, TX 76087For SaleMLS ID #21273284, Allan Hudson. NTREIS
- $459,9004 bd3 ba2.7k sqft1536 Sidewinder Trl, Weatherford, TX 76087For SaleMLS ID #21295764, Betty Fish. NTREIS
- $445,0004 bd2 ba1.8k sqft2044 Redemption Dr, Weatherford, TX 76088For SaleMLS ID #21168862, Michelle White. NTREIS
- $325,0003 bd2 ba1.5k sqft752 Ruellia St, Weatherford, TX 76086For SaleMLS ID #21304509, Holly Torri. NTREIS
- $--4 bd2 ba2.3k sqft1009 Northern Oaks Ct, Springtown, TX 76082AuctionAuction.com 2
- $354,0003 bd2 ba1.7k sqft500 Adams Ct, Weatherford, TX 76085For SaleMLS ID #21265857, Kathleen Griffith. NTREIS
- $485,0005 bd3 ba2.7k sqft1652 Spur Ledge Ct, Weatherford, TX 76087For SaleMLS ID #21338302, Alison Westly. NTREIS
- $395,0003 bd3 ba2k sqft117 Welch Folly Ln, Aledo, TX 76008For SaleMLS ID #21184943, Nadia Husenovic. NTREIS
- $525,0004 bd3 ba2.5k sqft104 Lagrange Ct, Weatherford, TX 76088For SaleMLS ID #21312805, Kamisha Tuley. NTREIS
- $485,0004 bd3 ba2.7k sqft1303 Hickory Ct, Weatherford, TX 76086For SaleMLS ID #21249056, Heather Kingston. NTREIS
- $345,0003 bd2 ba1.6k sqft214 Clover Cir, Weatherford, TX 76086For SaleMLS ID #21268677, Alicia Dale. NTREIS
- $483,0004 bd2 ba2.2k sqft689 Dill Rd, Weatherford, TX 76085For SaleMLS ID #21270482, Ciara Jenschke. NTREIS
