Welcome to this charming one-story brick ranch home nestled in a quaint and highly sought-after community in Weatherford. Offering 4 bedrooms and 2 full baths, this home boasts beautiful curb appeal and an inviting open-concept floor plan designed for both everyday living and entertaining.
Step inside to find hardwood-style tile flooring flowing seamlessly throughout the main living areas, including the living room, kitchen, dining space, and bathrooms—providing both style and durability. The stunning kitchen is truly the heart of the home, featuring granite countertops, a large island, farmhouse sink, subway tile backsplash, white shaker cabinets, stainless steel appliances, a gas range, and both a walk-in pantry and butler’s pantry for added storage and functionality. The spacious primary suite offers a relaxing retreat with a ceiling fan, dual undermount sinks, a beautifully tiled walk-in shower, and a generous walk-in closet. Additional highlights include a full laundry room with built-in shelving for convenience. Enjoy the peaceful neighborhood setting with community amenities including a soccer field and playground—perfect for outdoor fun and relaxation. This home combines comfort, style, and location all in one!
Sold
Price Unknown
1212 Bosque Ln, Weatherford, TX 76087
4beds
1,820sqft
Single Family Residence
Built in 2022
6,534 Square Feet Lot
$344,800 Zestimate®
$--/sqft
$2,534 Estimated rent
Home value
$344,800
Estimated sales range
Not available
$2,534/mo
Zestimate® history
Owner options
List your home for rent
$2,534/mo
Rent Zestimate®
Find your next renter with Zillow Rental Manager. Plus, with online applications, you can quickly screen prospective tenants – for free.
$2,534/mo
Rent Zestimate®
Refinance and save
$446/mo
Est. payment
Refinancing to a lower rate could help reduce your monthly payments and save thousands over the life of the loan.
$446/mo
Est. payment
Explore your selling options
Work with a Zillow partner agent
Leverage their expertise and Zillow's premium Showcase listings to get your home seen by more buyers.
Get startedList with your own agent
Get your home in front of millions of buyers by listing it on Zillow.
Learn how to do itSell it yourself
Take full control of how buyers see your home on Zillow by listing For Sale by Owner (FSBO).
List your homeWhat's special
Stainless steel appliancesInviting open-concept floor planGranite countertopsFarmhouse sinkGenerous walk-in closetBeautifully tiled walk-in showerWhite shaker cabinets
Zillow last checked:
Listing updated:
Listed by:
Rebekah Gilbert 0699931 817-354-7653,
Century 21 Mike Bowman, Inc. 817-354-7653
Bought with:
Tammy Rokus, 0611256
Williams Trew Real Estate
Source: NTREIS,MLS#: 21253484
Facts & features
Interior
Bedrooms & bathrooms
- Bedrooms: 4
- Bathrooms: 2
- Full bathrooms: 2
Primary bedroom
- Level: First
- Dimensions: 16 x 13
Bedroom
- Level: First
- Dimensions: 10 x 11
Bedroom
- Level: First
- Dimensions: 11 x 12
Bedroom
- Level: First
- Dimensions: 11 x 12
Primary bathroom
- Features: Built-in Features
- Level: First
- Dimensions: 12 x 6
Other
- Features: Built-in Features
- Level: First
- Dimensions: 8 x 5
Kitchen
- Features: Built-in Features
- Level: First
- Dimensions: 11 x 12
Living room
- Level: First
- Dimensions: 16 x 16
Utility room
- Level: First
- Dimensions: 9 x 7
Cooling
- Central Air, Ceiling Fan(s)
Appliances
- Included: Dishwasher, Disposal, Gas Range
- Laundry: Washer Hookup, Electric Dryer Hookup
Features
- Decorative/Designer Lighting Fixtures, High Speed Internet, Cable TV
- Flooring: Carpet, Ceramic Tile
- Windows: Window Coverings
- Has basement: No
- Has fireplace: No
Interior area
- Total interior livable area: 1,820 sqft
Property
Parking
- Total spaces: 2
- Parking features: Garage, Garage Door Opener
- Attached garage spaces: 2
Features
- Levels: One
- Stories: 1
- Patio & porch: Covered
- Pool features: None
- Fencing: Wood
Lot
- Size: 6,534 Square Feet
Details
- Parcel number: R000117097
Construction
Type & style
- Home type: SingleFamily
- Architectural style: Detached
- Property subtype: Single Family Residence
Materials
- Foundation: Slab
- Roof: Composition
Condition
- Year built: 2022
Utilities & green energy
- Sewer: Public Sewer
- Water: Public
- Utilities for property: Sewer Available, Water Available, Cable Available
Community & HOA
Community
- Features: Curbs, Sidewalks
- Security: Smoke Detector(s)
- Subdivision: Ranches West Ph
HOA
- Has HOA: Yes
- Services included: All Facilities
- HOA fee: $446 annually
- HOA name: Pmi Alliance
- HOA phone: 214-295-9661
Location
- Region: Weatherford
Financial & listing details
- Annual tax amount: $6,537
- Date on market: 4/29/2026
- Cumulative days on market: 23 days
- Listing terms: Cash,Conventional,FHA,VA Loan
Price history
| Date | Event | Price |
|---|---|---|
| 6/23/2026 | Sold | -- |
Source: NTREIS #21253484 Report a problem | ||
| 5/31/2026 | Pending sale | $350,000$192/sqft |
Source: NTREIS #21253484 Report a problem | ||
| 5/23/2026 | Contingent | $350,000$192/sqft |
Source: NTREIS #21253484 Report a problem | ||
| 5/13/2026 | Price change | $350,000-4.1%$192/sqft |
Source: NTREIS #21253484 Report a problem | ||
| 4/29/2026 | Listed for sale | $365,000$201/sqft |
Source: Century 21 Mike Bowman Inc. #21253484 Report a problem | ||
Public tax history
Tax history is unavailable.
Neighborhood: 76087
Nearby homes
- $--4 bd2 ba2.1k sqft1233 Bosque Ln, Weatherford, TX 76087Off Market

- $--4 bd2 ba2k sqft1209 Shackleford Ln, Weatherford, TX 76087Sold
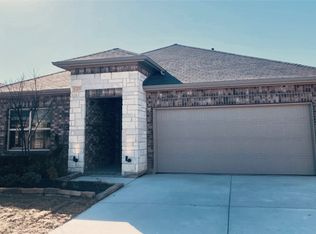
- $367,7004 bd2 ba2.1k sqft1213 Bosque Ln, Weatherford, TX 76087Off Market
- $--4 bd2 ba1.8k sqft1205 Shackleford Ln, Weatherford, TX 76087Sold
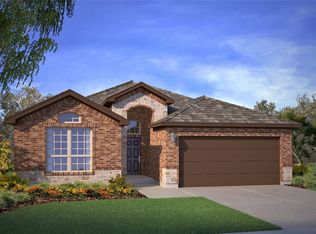
- $--4 bd2 ba2.1k sqft1217 Shackleford Ln, Weatherford, TX 76087Sold
- $--4 bd3 ba2.3k sqft1221 Bosque Ln, Weatherford, TX 76087Sold
- $407,5004 bd2 ba2k sqft1201 Shackleford Ln, Weatherford, TX 76087For Sale
- $316,1004 bd2 ba1.6k sqft1225 Bosque Ln, Weatherford, TX 76087Off Market
Nearby schools
GreatSchools rating
- 6/10Wright Elementary SchoolGrades: PK-5Distance: 1.3 mi
- 6/10Hall Middle SchoolGrades: 6-8Distance: 1.9 mi
- 5/10Weatherford High SchoolGrades: 9-12Distance: 1.1 mi
Schools provided by the listing agent
- Elementary: Wright
- Middle: Hall
- High: Weatherford
- District: Weatherford ISD
Source: NTREIS. This data may not be complete. We recommend contacting the local school district to confirm school assignments for this home.
Get a cash offer in 3 minutes
Find out how much your home could sell for in as little as 3 minutes with a no-obligation cash offer.
Estimated market value
$344,800
Get a cash offer in 3 minutes
Find out how much your home could sell for in as little as 3 minutes with a no-obligation cash offer.
Estimated market value
$344,800
- Texas
- Parker County
- Weatherford
- 76087
- 1212 Bosque Ln
