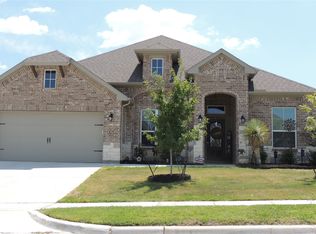
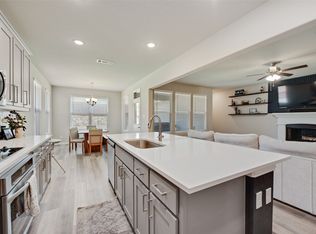
From the moment you step inside, this fabulous home feels warm, welcoming, and ready for making memories with family and friends. Thoughtfully maintained, this four-bedroom home offers an ideal combination of space, functionality, and everyday convenience in Weatherford ISD and is served by Martin Elementary. A layout built for flexibility begins upstairs, where three spacious bedrooms are centered around an impressive 22-by-15-foot bonus room. This versatile space is ideal for a home theater, hobby room, playroom, or additional living area. Downstairs, the private primary suite features dual vanities, a garden tub, and a large walk-in closet. A dedicated main-floor office also provides a comfortable space for remote work or quiet focus time. The open-concept living room features a wood-burning fireplace and flows seamlessly into the island kitchen, walk-in pantry, and dining area, creating a wonderful setting for gathering and entertaining. The oversized three-car garage provides extra room for vehicles, storage, a home gym, or a workshop. Outside, the fully fenced backyard features a wood privacy fence, covered patio, and scenic views from the elevated lot, offering an inviting space to relax and enjoy the outdoors. High-value upgrades include a UV air purification system and roof and gutters installed in 2025. Conveniently located near Urban Air Adventure Park, Canyon Springs Waterpark, H-E-B, Costco, and popular dining options. Move-in ready and designed for comfortable everyday living, this home is ready to welcome its next owners. Schedule your tour today!
For sale
Price cut: $4.4K (8/31)
$455,000
1536 Sidewinder Trl, Weatherford, TX 76087
4beds
2,782sqft
Single Family Residence
Built in 2022
7,361 Square Feet Lot
$452,600 Zestimate®
$164/sqft
$48/mo HOA
What's special
Wood-burning fireplaceWood privacy fenceDedicated main-floor officeOversized three-car garageDining areaThree spacious bedroomsCovered patio
- 82 days
- 541
- 35
Zillow last checked:
Listing updated:
Listed by:
Betty Fish 0636567 817-807-2246,
Dewbrew Realty, Inc 817-807-2246
Source: NTREIS,MLS#: 21295764
Facts & features
Interior
Bedrooms & bathrooms
- Bedrooms: 4
- Bathrooms: 3
- Full bathrooms: 2
- 1/2 bathrooms: 1
Primary bedroom
- Features: Ceiling Fan(s), En Suite Bathroom
- Level: First
- Dimensions: 14 x 21
Bedroom
- Features: Ceiling Fan(s)
- Level: Second
- Dimensions: 12 x 13
Bedroom
- Features: Ceiling Fan(s)
- Level: Second
- Dimensions: 12 x 13
Bedroom
- Level: Third
- Dimensions: 16 x 11
Primary bathroom
- Features: Dual Sinks, Garden Tub/Roman Tub, Separate Shower
- Level: First
- Dimensions: 10 x 13
Dining room
- Level: First
- Dimensions: 12 x 10
Other
- Features: Dual Sinks
- Level: Second
- Dimensions: 11 x 13
Game room
- Features: Ceiling Fan(s)
- Level: Second
- Dimensions: 15 x 22
Kitchen
- Features: Kitchen Island
- Level: First
- Dimensions: 12 x 14
Laundry
- Level: First
- Dimensions: 6 x 10
Living room
- Features: Ceiling Fan(s), Fireplace
- Level: First
- Dimensions: 13 x 18
Office
- Features: Ceiling Fan(s)
- Level: First
- Dimensions: 12 x 11
Heating
- Central, Fireplace(s)
Cooling
- Central Air, Ceiling Fan(s)
Appliances
- Included: Dishwasher, Electric Cooktop, Electric Oven, Electric Water Heater, Disposal, Microwave, Refrigerator
- Laundry: Laundry in Utility Room
Features
- Decorative/Designer Lighting Fixtures, Kitchen Island, Open Floorplan, Pantry, Walk-In Closet(s)
- Flooring: Carpet, Ceramic Tile, Wood
- Windows: Window Coverings
- Has basement: No
- Number of fireplaces: 1
- Fireplace features: Wood Burning
Interior area
- Total interior livable area: 2,782 sqft
Video & virtual tour
Property
Parking
- Total spaces: 3
- Parking features: Door-Single, Driveway, Garage Faces Front, Garage, Garage Door Opener
- Attached garage spaces: 3
Features
- Levels: Two
- Stories: 2
- Patio & porch: Covered, Patio
- Exterior features: Rain Gutters
- Pool features: None
- Fencing: Back Yard,Privacy,Wood
Lot
- Size: 7,361 Square Feet
- Features: Sprinkler System
Details
- Parcel number: R000118465
Construction
Type & style
- Home type: SingleFamily
- Architectural style: Traditional,Detached
- Property subtype: Single Family Residence
Materials
- Brick, Stone Veneer
- Foundation: Slab
- Roof: Shingle
Condition
- Resale
- Year built: 2022
Utilities & green energy
- Sewer: Public Sewer
- Water: Public
- Utilities for property: Sewer Available, Water Available
Community & HOA
Community
- Security: Security System, Carbon Monoxide Detector(s), Smoke Detector(s)
- Subdivision: Silverstone-Pearson Ranch Ph 9
HOA
- Has HOA: Yes
- Services included: All Facilities, Maintenance Grounds
- HOA fee: $575 annually
- HOA name: First Service Residential
- HOA phone: 214-871-9700
Location
- Region: Weatherford
Financial & listing details
- Price per square foot: $164/sqft
- Annual tax amount: $9,073
- Date on market: 6/19/2026
- Cumulative days on market: 82 days
- Listing terms: Cash,Conventional,FHA,VA Loan
- Exclusions: See private remarks for exclusions
Estimated market value
$452,600
$430,000 - $475,000
$3,168/mo
Price history
| Date | Event | Price |
|---|---|---|
| 8/31/2026 | Price change | $455,000-1%$164/sqft |
Source: NTREIS #21295764 Report a problem | ||
| 8/24/2026 | Listed for rent | $3,950$1/sqft |
Source: Zillow Rentals Report a problem | ||
| 8/20/2026 | Price change | $459,400-0.1%$165/sqft |
Source: NTREIS #21295764 Report a problem | ||
| 7/29/2026 | Price change | $459,900-1.1%$165/sqft |
Source: NTREIS #21295764 Report a problem | ||
| 7/9/2026 | Price change | $464,900-1.1%$167/sqft |
Source: NTREIS #21295764 Report a problem | ||
| 7/2/2026 | Price change | $469,900-1.1%$169/sqft |
Source: NTREIS #21295764 Report a problem | ||
| 6/19/2026 | Listed for sale | $475,000+3.3%$171/sqft |
Source: NTREIS #21295764 Report a problem | ||
| 5/12/2023 | Sold | -- |
Source: NTREIS #20120038 Report a problem | ||
| 4/10/2023 | Contingent | $459,900$165/sqft |
Source: NTREIS #20120038 Report a problem | ||
| 2/27/2023 | Listed for sale | $459,900$165/sqft |
Source: NTREIS #20120038 Report a problem | ||
| 2/6/2023 | Contingent | $459,900$165/sqft |
Source: NTREIS #20120038 Report a problem | ||
| 1/12/2023 | Price change | $459,900-1.1%$165/sqft |
Source: NTREIS #20120038 Report a problem | ||
| 12/12/2022 | Price change | $464,900-0.9%$167/sqft |
Source: NTREIS #20120038 Report a problem | ||
| 11/9/2022 | Listed for sale | $469,000$169/sqft |
Source: NTREIS #20120038 Report a problem | ||
| 9/12/2022 | Pending sale | $469,000$169/sqft |
Source: NTREIS #20120038 Report a problem | ||
| 7/21/2022 | Listed for sale | $469,000$169/sqft |
Source: NTREIS #20120038 Report a problem | ||
Public tax history
Tax history is unavailable.
Monthly payment
Est. payment
Payment breakdown
Explore the cost of this home by adjusting the details. Changes won't be saved.Climate risks
Neighborhood: 76087
Nearby schools
Schools provided by the listing agent
- Elementary: Martin
- Middle: Tison
- High: Weatherford
- District: Weatherford ISD
Source: NTREIS. This data may not be complete. We recommend contacting the local school district to confirm school assignments for this home.
Similar homes
- $495,0005 bd4 ba3k sqft1516 Somerset Ln, Weatherford, TX 76087For Sale
 MLS ID #21367292, Mariah Kessler. NTREIS
 - $493,0004 bd4 ba3.3k sqft1544 Signature Dr, Weatherford, TX 76087For Sale
 MLS ID #21353499, Heather Hood. NTREIS
 - $469,0004 bd2 ba2.2k sqft689 Dill Rd, Weatherford, TX 76085For Sale
 MLS ID #21270482, Ciara Jenschke. NTREIS
 - $485,0004 bd3 ba2.7k sqft1303 Hickory Ct, Weatherford, TX 76086For Sale
 MLS ID #21249056, Heather Kingston. NTREIS
