Room for the whole family in this preowned Riverside Homebuilders two-story in Silverstone. With 4 bedrooms, 3.5 baths and 2,755 square feet, the layout gives everyone space to spread out while keeping the house connected. The large living room opens to the kitchen and dining area, where 42-inch cabinets, granite countertops and stainless steel appliances make cooking for a crowd easy. The main level office doubles as a flex room, so it can be a work from home space, a guest room or whatever your household needs. Upstairs, the big game room is ready for movie nights or a second living area, and two baths on that level, including one en suite, keep busy mornings running smoothly. Out back, the extended covered patio is a great spot to grill and unwind. Foam insulation helps hold down energy costs, and the three-car garage (3 car garage) has plenty of room for vehicles and storage. Life in Silverstone comes with a resort-style community pool, playground, park, walking trails and green spaces, plus neighborhood events throughout the year. Lake Weatherford is less than 2 miles away for fishing and boating. This home is zoned to highly rated Weatherford ISD and sits minutes from H-E-B, Costco and the interstate, which makes errands quick and gives you easy access to work options
For sale
$455,000
1616 Somerset Ln, Weatherford, TX 76087
4beds
2,755sqft
Single Family Residence
Built in 2022
7,187 Square Feet Lot
$444,800 Zestimate®
$165/sqft
$48/mo HOA
What's special
Extended covered patioStainless steel appliancesGranite countertops
- 1 day
- 188
- 9
Likely to sell faster than
Zillow last checked:
Listing updated:
Listed by:
Carl Cooper 0772439 888-519-7431,
eXp Realty, LLC 888-519-7431
Source: NTREIS,MLS#: 21409612
Facts & features
Interior
Bedrooms & bathrooms
- Bedrooms: 4
- Bathrooms: 4
- Full bathrooms: 3
- 1/2 bathrooms: 1
Primary bedroom
- Level: First
- Dimensions: 0 x 0
Bedroom
- Level: Second
- Dimensions: 0 x 0
Bedroom
- Level: Second
- Dimensions: 0 x 0
Bedroom
- Level: Second
- Dimensions: 0 x 0
Dining room
- Level: First
- Dimensions: 0 x 0
Game room
- Level: Second
- Dimensions: 0 x 0
Kitchen
- Level: First
- Dimensions: 0 x 0
Living room
- Level: First
- Dimensions: 0 x 0
Office
- Level: First
- Dimensions: 0 x 0
Heating
- Central, Electric
Cooling
- Central Air, Ceiling Fan(s), Electric
Appliances
- Included: Dishwasher, Electric Cooktop, Electric Oven, Electric Water Heater, Disposal
- Laundry: Washer Hookup, Dryer Hookup, ElectricDryer Hookup, Laundry in Utility Room
Features
- Built-in Features, Eat-in Kitchen, Granite Counters, High Speed Internet, Kitchen Island, Open Floorplan, Pantry, Smart Home, Cable TV, Wired for Data, Walk-In Closet(s)
- Flooring: Carpet, Ceramic Tile, Luxury Vinyl Plank
- Windows: Window Coverings
- Has basement: No
- Number of fireplaces: 1
- Fireplace features: Wood Burning
Interior area
- Total interior livable area: 2,755 sqft
Video & virtual tour
Property
Parking
- Total spaces: 3
- Parking features: Door-Multi, Door-Single, Driveway, Garage Faces Front, Garage, Garage Door Opener, On Street
- Attached garage spaces: 3
Features
- Levels: Two
- Stories: 2
- Patio & porch: Covered
- Pool features: None, Community
- Fencing: Wood
Lot
- Size: 7,187 Square Feet
Details
- Parcel number: R000118441
Construction
Type & style
- Home type: SingleFamily
- Architectural style: Traditional,Detached
- Property subtype: Single Family Residence
- Attached to another structure: Yes
Materials
- Brick, Fiber Cement, Wood Siding
- Foundation: Slab
- Roof: Shingle
Condition
- Resale
- Year built: 2022
Utilities & green energy
- Sewer: Public Sewer
- Water: Public
- Utilities for property: Electricity Connected, Phone Available, Sewer Available, Separate Meters, Water Available, Cable Available
Community & HOA
Community
- Features: Pool, Curbs, Sidewalks
- Subdivision: Silverstone
HOA
- Has HOA: Yes
- Services included: All Facilities, Maintenance Grounds
- HOA fee: $575 annually
- HOA name: First Service Residential
- HOA phone: 214-871-9700
Location
- Region: Weatherford
Financial & listing details
- Price per square foot: $165/sqft
- Annual tax amount: $7,038
- Date on market: 10/20/2026
- Listing terms: Cash,Conventional,1031 Exchange,FHA,VA Loan
- Road surface type: Asphalt
Estimated market value
$444,800
$423,000 - $471,000
Not available
Price history
| Date | Event | Price |
|---|---|---|
| 10/20/2026 | Listed for sale | $455,000$165/sqft |
Source: NTREIS #21409612 Report a problem | ||
Public tax history
Tax history is unavailable.
Monthly payment
Est. payment
Payment breakdown
Explore the cost of this home by adjusting the details. Changes won't be saved.Climate risks
Neighborhood: 76087
Nearby schools
Schools provided by the listing agent
- Elementary: Martin
- Middle: Tison
- High: Weatherford
- District: Weatherford ISD
Source: NTREIS. This data may not be complete. We recommend contacting the local school district to confirm school assignments for this home.
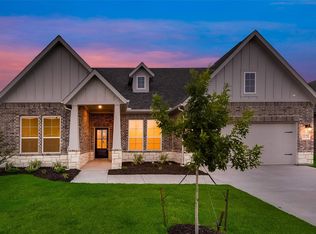


Similar homes
- $475,0004 bd3 ba2.6k sqft1528 Sidewinder Trl, Weatherford, TX 76087For Sale
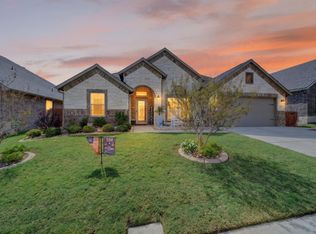 MLS ID #21397779, Janis Morris. NTREIS
- $445,0004 bd3 ba2.7k sqft1536 Sidewinder Trl, Weatherford, TX 76087For Sale
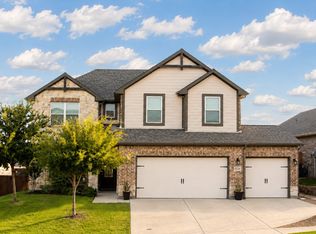 MLS ID #21295764, Betty Fish. NTREIS
- $400,0005 bd4 ba3k sqft1516 Somerset Ln, Weatherford, TX 76087For Sale
 MLS ID #21412320, Mariah Kessler. NTREIS
- $489,0004 bd4 ba3.3k sqft1544 Signature Dr, Weatherford, TX 76087For Sale
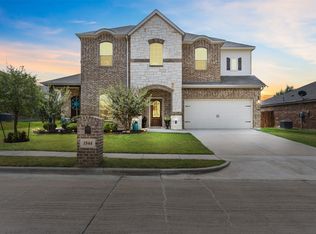 MLS ID #21353499, Heather Hood. NTREIS
