Welcome to 14928 Gentry Dr, a beautiful Highland Homes build with 4 bedrooms, 4 baths, an office (or 5th bedroom), and 2 living areas, all within the great community of Morningstar and the highly sought-after Aledo ISD. Right inside the front door, a dedicated office gives you a quiet spot for work calls and works just as well as a 5th bedroom or hobby room. With a full bathroom right next door, it’s also a great fit for multi-generational living. From there, the home opens to a connected kitchen, dining, and living area with smart built-ins and plenty of storage throughout. The living room flows straight out to an expanded back patio and a large grassy yard with plenty of room to play. The split floor plan gives the primary suite its own tucked-away corner, complete with a huge primary bath and a massive closet. Upstairs, three more bedrooms and two full baths surround a second living area that can be the playroom, the game room, or the go-to spot for movie night. The location is hard to beat, too. The home is close to the elementary school, the amenity center, and the community garden, so everyday life and weekend events are just a short walk away. This one has the space, the layout, and the neighborhood to fit just about every stage of life. Come see it in person today!
For sale
$450,000
14928 Gentry Dr, Aledo, TX 76008
4beds
2,741sqft
Single Family Residence
Built in 2018
6,011 Square Feet Lot
$444,400 Zestimate®
$164/sqft
$88/mo HOA
What's special
Dedicated officeSplit floor planExpanded back patioMassive closetSmart built-insPlenty of storage throughoutHuge primary bath
- 10 days
- 434
- 67
Likely to sell faster than
Zillow last checked:
Listing updated:
Listed by:
Leah Littenberg 0699780,
Fine Point Homes Real Estate 817-507-8420
Source: NTREIS,MLS#: 21409856
Facts & features
Interior
Bedrooms & bathrooms
- Bedrooms: 4
- Bathrooms: 4
- Full bathrooms: 4
Primary bedroom
- Features: Ceiling Fan(s), En Suite Bathroom, Walk-In Closet(s)
- Level: First
- Dimensions: 15 x 16
Primary bedroom
- Features: En Suite Bathroom, Walk-In Closet(s)
- Level: Second
- Dimensions: 11 x 10
Bedroom
- Features: Ceiling Fan(s)
- Level: First
- Dimensions: 11 x 10
Bedroom
- Level: Second
- Dimensions: 11 x 16
Bedroom
- Level: Second
- Dimensions: 11 x 13
Primary bathroom
- Features: Built-in Features, Dual Sinks, Double Vanity, Separate Shower
- Level: First
- Dimensions: 12 x 10
Dining room
- Features: Built-in Features
- Level: First
- Dimensions: 18 x 10
Family room
- Features: Ceiling Fan(s)
- Level: Second
- Dimensions: 14 x 23
Other
- Level: First
- Dimensions: 8 x 5
Other
- Features: En Suite Bathroom
- Level: Second
- Dimensions: 5 x 10
Other
- Level: Second
- Dimensions: 10 x 5
Kitchen
- Features: Built-in Features, Eat-in Kitchen, Kitchen Island, Pantry, Stone Counters, Walk-In Pantry
- Level: First
- Dimensions: 18 x 9
Laundry
- Level: First
- Dimensions: 8 x 6
Living room
- Features: Ceiling Fan(s), Fireplace
- Level: First
- Dimensions: 22 x 14
Heating
- Central, Fireplace(s), Natural Gas
Cooling
- Central Air, Ceiling Fan(s), Electric
Appliances
- Included: Some Gas Appliances, Built-In Gas Range, Dishwasher, Electric Oven, Gas Cooktop, Disposal, Microwave, Plumbed For Gas, Tankless Water Heater, Vented Exhaust Fan
Features
- Decorative/Designer Lighting Fixtures, Double Vanity, Eat-in Kitchen, Granite Counters, High Speed Internet, Kitchen Island, Multiple Master Suites, Open Floorplan, Pantry, Cable TV, Vaulted Ceiling(s), Walk-In Closet(s), Wired for Sound
- Flooring: Carpet, Ceramic Tile
- Has basement: No
- Number of fireplaces: 1
- Fireplace features: Gas, Gas Starter, Living Room, Stone
Interior area
- Total interior livable area: 2,741 sqft
Video & virtual tour
Property
Parking
- Total spaces: 2
- Parking features: Door-Multi, Direct Access, Driveway, Garage Faces Front, Garage, Garage Door Opener, Kitchen Level, On Site, Side By Side
- Attached garage spaces: 2
Features
- Levels: Two
- Stories: 2
- Patio & porch: Covered
- Exterior features: Private Yard, Rain Gutters
- Pool features: None
- Fencing: Back Yard,Fenced,Privacy,Wood
Lot
- Size: 6,011 Square Feet
- Features: Interior Lot, Landscaped, Subdivision, Sprinkler System, Few Trees
Details
- Parcel number: R000103440
Construction
Type & style
- Home type: SingleFamily
- Architectural style: Traditional,Detached
- Property subtype: Single Family Residence
Materials
- Brick
- Foundation: Slab
- Roof: Shingle
Condition
- Year built: 2018
Utilities & green energy
- Sewer: Public Sewer
- Water: Public
- Utilities for property: Electricity Available, Natural Gas Available, Municipal Utilities, Sewer Available, Separate Meters, Water Available, Cable Available
Community & HOA
Community
- Features: Curbs, Sidewalks
- Security: Security System, Carbon Monoxide Detector(s), Smoke Detector(s)
- Subdivision: Morningstar Ph 1 Sec 8
HOA
- Has HOA: Yes
- Services included: All Facilities, Association Management
- HOA fee: $265 quarterly
- HOA name: Prestige Star Management
- HOA phone: 817-989-9718
Location
- Region: Aledo
Financial & listing details
- Price per square foot: $164/sqft
- Tax assessed value: $446,763
- Annual tax amount: $12,373
- Date on market: 10/15/2026
- Cumulative days on market: 10 days
- Listing terms: Cash,Conventional,FHA,VA Loan
- Exclusions: Refrigerator, Washer & Dryer, and Security Cameras & System are negotiable.
Estimated market value
$444,400
$422,000 - $467,000
$3,322/mo
Price history
| Date | Event | Price |
|---|---|---|
| 10/15/2026 | Listed for sale | $450,000$164/sqft |
Source: NTREIS #21409856 Report a problem | ||
| 6/9/2026 | Listing removed | $450,000$164/sqft |
Source: NTREIS #21266370 Report a problem | ||
| 5/13/2026 | Listed for sale | $450,000-5.3%$164/sqft |
Source: NTREIS #21266370 Report a problem | ||
| 5/11/2026 | Listing removed | $475,000$173/sqft |
Source: NTREIS #21129077 Report a problem | ||
| 4/1/2026 | Price change | $475,000-2.1%$173/sqft |
Source: NTREIS #21129077 Report a problem | ||
| 2/19/2026 | Price change | $485,000-3%$177/sqft |
Source: NTREIS #21129077 Report a problem | ||
| 1/8/2026 | Listed for sale | $500,000+2%$182/sqft |
Source: NTREIS #21129077 Report a problem | ||
| 4/25/2024 | Sold | -- |
Source: NTREIS #20482853 Report a problem | ||
| 3/12/2024 | Contingent | $490,000$179/sqft |
Source: NTREIS #20482853 Report a problem | ||
| 3/8/2024 | Price change | $490,000-2%$179/sqft |
Source: NTREIS #20482853 Report a problem | ||
| 2/21/2024 | Price change | $500,000-2.9%$182/sqft |
Source: NTREIS #20482853 Report a problem | ||
| 1/16/2024 | Price change | $515,000-1.9%$188/sqft |
Source: NTREIS #20482853 Report a problem | ||
| 11/29/2023 | Listed for sale | $525,000+16.7%$192/sqft |
Source: NTREIS #20482853 Report a problem | ||
| 8/6/2021 | Pending sale | $449,900$164/sqft |
Source: NTREIS #14629859 Report a problem | ||
| 7/20/2021 | Listed for sale | $449,900$164/sqft |
Source: NTREIS #14629859 Report a problem | ||
| 7/11/2019 | Sold | -- |
Source: Agent Provided Report a problem | ||
Public tax history
| Year | Property taxes | Tax assessment |
|---|---|---|
| 2025 | $10,699 +5.6% | $446,763 -11.5% |
| 2024 | $10,130 +11.8% | $504,780 |
| 2023 | $9,064 -4.7% | $504,780 +50.9% |
| 2022 | $9,515 -3.4% | $334,610 |
| 2021 | $9,854 -7.2% | $334,610 -3.4% |
| 2020 | $10,618 +92.2% | $346,560 +99.2% |
| 2019 | $5,523 +275.8% | $174,000 +291.9% |
| 2018 | $1,470 +19.8% | $44,400 +20% |
| 2017 | $1,227 | $37,000 |
Find assessor info on the county website
Monthly payment
Est. payment
Payment breakdown
Explore the cost of this home by adjusting the details. Changes won't be saved.Climate risks
Neighborhood: 76008
Nearby schools
Schools provided by the listing agent
- Elementary: Lynn McKinney
- Middle: McAnally
- High: Aledo
- District: Aledo ISD
Source: NTREIS. This data may not be complete. We recommend contacting the local school district to confirm school assignments for this home.


Similar homes
- $430,0004 bd3 ba2.3k sqft14917 Gentry Dr, Aledo, TX 76008For Sale
 MLS ID #21336568, Melissa Serna. NTREIS
 - $445,9004 bd4 ba2.8k sqft132 Peace Pl, Aledo, TX 76008For Sale
 MLS ID #21294645, Sherri Aaron. NTREIS
 - $470,0004 bd3 ba2.9k sqft14837 Gentry Dr, Aledo, TX 76008For Sale
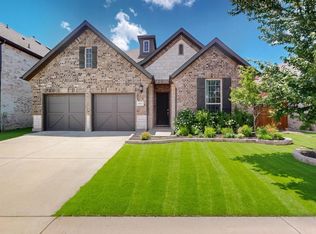 MLS ID #20981540, Almy Prefontaine. NTREIS
 - $515,0004 bd3 ba2.9k sqft15040 Belclaire Ave, Aledo, TX 76008For Sale
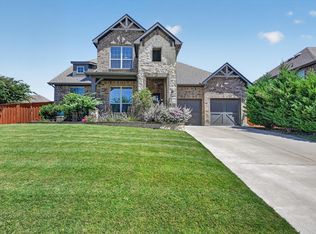 MLS ID #21344106, Mark Cabal. NTREIS
