This BEAUTIFUL 4 bed, 3 bath Perry Home is WELL MAINTAINED and located in one of the few cul-de-sacs in the HIGHLY DESIRABLE Ventana neighborhood! This home features a HUGE UPGRADED back patio with a pergola, fire pit, area for grilling, perfect for families and entertaining! TALL ceilings, an ABUNDANCE of natural light with walls of windows, and a LARGE flex room off the living room. The additional space could be used for a playroom, office, or formal living or dining room! The primary suite is PRIVATE in the back of the home with a garden tub, dual sinks, a separate shower, and walk-in closets! This home is conveniently located only a few blocks away from the two resort-style pools, playground, walking trails and dog parks! It's also zoned for Fort Worth's NEW premier Rolling Hills Elementary school! This home lacks nothing! Come see it today, it won't last long!
For sale
$525,000
5517 George Creek Road, Fort Worth, TX 76126
4beds
2,579sqft
Single Family Residence
Built in 2020
8,624 Square Feet Lot
$495,800 Zestimate®
$204/sqft
$80/mo HOA
What's special
Tall ceilingsWalk-in closetsFire pitDual sinksSeparate showerArea for grillingGarden tub
- 10 hours
- 108
- 11
Zillow last checked:
Listing updated:
Listed by:
Maria Mason 0691535 817-223-3222,
Camino Real Estate 817-223-3222,
Sam Mason 0602124 817-223-3222,
Camino Real Estate
Source: NTREIS,MLS#: 21369970
Facts & features
Interior
Bedrooms & bathrooms
- Bedrooms: 4
- Bathrooms: 3
- Full bathrooms: 3
Primary bedroom
- Features: Dual Sinks, Double Vanity, En Suite Bathroom, Garden Tub/Roman Tub, Linen Closet, Separate Shower, Walk-In Closet(s)
- Level: First
- Dimensions: 18 x 13
Bedroom
- Features: En Suite Bathroom, Walk-In Closet(s)
- Level: First
- Dimensions: 13 x 10
Bedroom
- Features: Walk-In Closet(s)
- Level: First
- Dimensions: 13 x 10
Bedroom
- Features: Walk-In Closet(s)
- Level: First
- Dimensions: 12 x 9
Bonus room
- Level: First
- Dimensions: 17 x 10
Living room
- Level: First
- Dimensions: 20 x 12
Heating
- Central, Natural Gas
Cooling
- Central Air, Ceiling Fan(s), Electric
Appliances
- Included: Dishwasher, Disposal, Gas Range, Microwave
- Laundry: Washer Hookup, Electric Dryer Hookup, Laundry in Utility Room
Features
- Chandelier, Decorative/Designer Lighting Fixtures, Eat-in Kitchen, Granite Counters, High Speed Internet, Kitchen Island, Open Floorplan, Pantry, Cable TV
- Flooring: Ceramic Tile, Luxury Vinyl Plank
- Has basement: No
- Has fireplace: No
Interior area
- Total interior livable area: 2,579 sqft
Video & virtual tour
Property
Parking
- Total spaces: 2
- Parking features: Concrete, Door-Multi, Driveway, Garage Faces Front, Garage, Garage Door Opener
- Attached garage spaces: 2
Features
- Levels: One
- Stories: 1
- Patio & porch: Rear Porch, Covered
- Exterior features: Rain Gutters
- Pool features: None, Community
- Fencing: Wood
Lot
- Size: 8,624 Square Feet
- Features: Back Yard, Interior Lot, Lawn, Subdivision, Sprinkler System, Few Trees
Details
- Parcel number: 42473371
Construction
Type & style
- Home type: SingleFamily
- Architectural style: Traditional,Detached
- Property subtype: Single Family Residence
Materials
- Brick
- Foundation: Slab
- Roof: Composition
Condition
- Year built: 2020
Utilities & green energy
- Sewer: Public Sewer
- Water: Public
- Utilities for property: Sewer Available, Water Available, Cable Available
Community & HOA
Community
- Features: Playground, Park, Pool, Sidewalks
- Subdivision: Ventana
HOA
- Has HOA: Yes
- Services included: All Facilities, Association Management, Maintenance Grounds, Maintenance Structure
- HOA fee: $960 annually
- HOA name: Ccmc
- HOA phone: 817-422-5468
Location
- Region: Fort Worth
Financial & listing details
- Price per square foot: $204/sqft
- Tax assessed value: $430,356
- Annual tax amount: $9,421
- Date on market: 9/10/2026
- Listing terms: Cash,Conventional,FHA,VA Loan
- Exclusions: Curtains and curtain rods, shelving, artwork, battery lamps and mirror in ensuite bedroom, refrigerator.
Estimated market value
$495,800
$466,000 - $526,000
$3,014/mo
Price history
| Date | Event | Price |
|---|---|---|
| 9/10/2026 | Listed for sale | $525,000-4.4%$204/sqft |
Source: NTREIS #21369970 Report a problem | ||
| 7/18/2025 | Sold | -- |
Source: NTREIS #20873007 Report a problem | ||
| 6/24/2025 | Pending sale | $549,000$213/sqft |
Source: NTREIS #20873007 Report a problem | ||
| 6/13/2025 | Contingent | $549,000$213/sqft |
Source: NTREIS #20873007 Report a problem | ||
| 5/9/2025 | Price change | $549,000-5.2%$213/sqft |
Source: NTREIS #20873007 Report a problem | ||
| 3/25/2025 | Price change | $579,000-5.9%$225/sqft |
Source: NTREIS #20873007 Report a problem | ||
| 3/17/2025 | Listed for sale | $615,000+29.5%$238/sqft |
Source: NTREIS #20873007 Report a problem | ||
| 11/23/2022 | Listing removed | -- |
Source:  RE/MAX International Report a problem RE/MAX International Report a problem | ||
| 11/22/2022 | Price change | $475,000-4.8%$184/sqft |
Source: NTREIS #20136470 Report a problem | ||
| 10/24/2022 | Price change | $499,000-3.1%$193/sqft |
Source: NTREIS #20136470 Report a problem | ||
| 9/22/2022 | Price change | $514,9000%$200/sqft |
Source: NTREIS #20136470 Report a problem | ||
| 8/30/2022 | Price change | $515,000-4.6%$200/sqft |
Source: NTREIS #20136470 Report a problem | ||
| 8/23/2022 | Price change | $540,000-1.8%$209/sqft |
Source: NTREIS #20136470 Report a problem | ||
| 8/11/2022 | Listed for sale | $550,000-1.8%$213/sqft |
Source: NTREIS #20136470 Report a problem | ||
| 8/4/2022 | Listing removed | $560,000$217/sqft |
Source: NTREIS #20103124 Report a problem | ||
| 7/19/2022 | Price change | $560,000-1.8%$217/sqft |
Source: NTREIS #20103124 Report a problem | ||
| 7/18/2022 | Price change | $570,000-0.9%$221/sqft |
Source: NTREIS #20103124 Report a problem | ||
| 7/11/2022 | Price change | $575,000-1.7%$223/sqft |
Source: NTREIS #20103124 Report a problem | ||
| 7/2/2022 | Listed for sale | $585,000+40%$227/sqft |
Source: NTREIS #20103124 Report a problem | ||
| 1/14/2021 | Listing removed | -- |
Source:  NTREIS Report a problem NTREIS Report a problem | ||
| 1/7/2021 | Pending sale | $417,900$162/sqft |
Source: Britton Homes #14461548 Report a problem | ||
| 1/7/2021 | Listed for sale | $417,900$162/sqft |
Source: Britton Homes #14461548 Report a problem | ||
| 10/28/2020 | Pending sale | $417,900$162/sqft |
Source: Britton Homes #14461548 Report a problem | ||
| 10/28/2020 | Listed for sale | $417,900+10%$162/sqft |
Source: Britton Homes #14461548 Report a problem | ||
| 3/23/2020 | Listing removed | $380,000$147/sqft |
Source: RE/MAX Trinity #14263327 Report a problem | ||
| 2/13/2020 | Listing removed | $3,200$1/sqft |
Source: RE/MAX Trinity #14257058 Report a problem | ||
Public tax history
| Year | Property taxes | Tax assessment |
|---|---|---|
| 2025 | $7,096 -7.7% | $430,356 |
| 2024 | $7,691 -3.9% | $430,356 -6.5% |
| 2023 | $8,006 -22% | $460,239 +16.6% |
| 2022 | $10,264 +108.7% | $394,831 +115.8% |
| 2021 | $4,919 +241.6% | $183,000 +248.6% |
| 2020 | $1,440 -2% | $52,500 -5.4% |
| 2019 | $1,469 | $55,500 |
Find assessor info on the county website
Monthly payment
Est. payment
Payment breakdown
Explore the cost of this home by adjusting the details. Changes won't be saved.Climate risks
Neighborhood: 76126
Nearby schools
Schools provided by the listing agent
- Elementary: Rolling Hills
- Middle: Benbrook
- High: Benbrook
- District: Fort Worth ISD
Source: NTREIS. This data may not be complete. We recommend contacting the local school district to confirm school assignments for this home.
Similar homes

- $535,0004 bd3 ba2.5k sqft10524 Oates Branch Ln, Fort Worth, TX 76126For Sale
 MLS ID #21168094, John Zimmerman. NTREIS
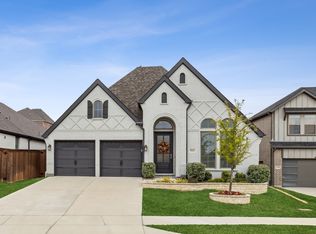
 - $499,0004 bd3 ba2.3k sqft10517 Oates Branch Ln, Fort Worth, TX 76126For Sale
 MLS ID #21282313, Lori Fowler. NTREIS
 - $589,0004 bd3 ba3.4k sqft10322 Trail Ridge Dr, Benbrook, TX 76126For Sale
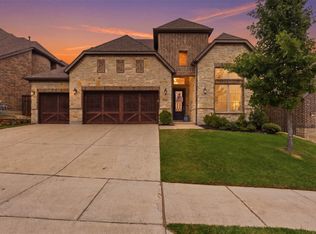 MLS ID #21341816, David Allen. NTREIS
 - $435,0003 bd3 ba2.1k sqft10529 Smiths Bend Rd, Fort Worth, TX 76126For Sale
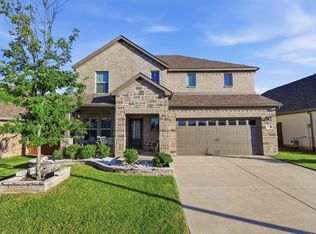 MLS ID #21326544, Idania Hernandez. NTREIS
