SELLER INCENTIVE! Seller offering up to $15,000 toward buyer closing costs and or an interest rate buy-down with an acceptable offer, subject to lender approval. Thoughtful design meets an unbeatable family-friendly location. Perfectly positioned at the front of the neighborhood, this beautiful 4-bedroom, 3-bath home offers quick access in and out of the community while sitting just steps from the neighborhood's 2 resort-style pools, playground, and walking trails.
The versatile floor plan is ideal for growing families, featuring both the master suite and a private guest suite on the first floor, while also having an additional room for a dedicated office or workout space. Upstairs, you'll find two additional bedrooms, an expansive second living area that can serve as a playroom, game room, or teen retreat, along with a movie cinema room ready for movie nights, game days, and family gatherings.
The spacious 3-car garage provides ample room for vehicles, storage, bikes, and all the gear that comes with an active lifestyle. Active HOA community with events throughout the year for residents. Currently zoned to Rollings Hills Elementary.
Imagine summer afternoons spent walking across the street to the pool all without ever needing to load up the car. With its exceptional layout, unbeatable convenience, and spaces designed for making memories, this home offers the lifestyle today's families have been searching for.
For sale
$588,999
10322 Trail Ridge Dr, Benbrook, TX 76126
4beds
3,457sqft
Single Family Residence
Built in 2017
7,797 Square Feet Lot
$580,000 Zestimate®
$170/sqft
$80/mo HOA
What's special
Versatile floor planExceptional layoutMovie cinema roomWalking trails
- 58 days
- 335
- 14
Zillow last checked:
Listing updated:
Listed by:
David Allen 0779109,
Belle Sage 601-942-7092
Source: NTREIS,MLS#: 21341816
Facts & features
Interior
Bedrooms & bathrooms
- Bedrooms: 4
- Bathrooms: 3
- Full bathrooms: 3
Primary bedroom
- Level: First
- Dimensions: 13 x 18
Bedroom
- Level: First
- Dimensions: 15 x 10
Bedroom
- Level: Second
- Dimensions: 15 x 13
Bedroom
- Level: Second
- Dimensions: 12 x 15
Primary bathroom
- Level: First
- Dimensions: 12 x 14
Other
- Level: First
- Dimensions: 10 x 5
Other
- Level: Second
- Dimensions: 5 x 11
Living room
- Level: Second
- Dimensions: 17 x 18
Living room
- Level: Second
- Dimensions: 18 x 22
Heating
- Central
Cooling
- Central Air
Appliances
- Included: Dishwasher, Gas Cooktop, Disposal, Gas Oven, Microwave
Features
- Chandelier, Decorative/Designer Lighting Fixtures, Double Vanity, Eat-in Kitchen, Granite Counters, In-Law Floorplan, Kitchen Island, Open Floorplan, Natural Woodwork
- Has basement: No
- Number of fireplaces: 1
- Fireplace features: Living Room
Interior area
- Total interior livable area: 3,457 sqft
Video & virtual tour
Property
Parking
- Total spaces: 3
- Parking features: Driveway, Garage
- Attached garage spaces: 3
Features
- Levels: Two
- Stories: 2
- Pool features: None
Lot
- Size: 7,797 Square Feet
Details
- Parcel number: 42342633
Construction
Type & style
- Home type: SingleFamily
- Architectural style: Detached
- Property subtype: Single Family Residence
Materials
- Brick
Condition
- Year built: 2017
Utilities & green energy
- Sewer: Public Sewer
- Water: Public
- Utilities for property: Electricity Connected, Natural Gas Available, Sewer Available, Separate Meters, Water Available
Community & HOA
Community
- Subdivision: Ventana
HOA
- Has HOA: Yes
- Services included: All Facilities, Association Management, Maintenance Grounds
- HOA fee: $960 annually
- HOA name: Capital Consultants
- HOA phone: 480-921-7500
Location
- Region: Benbrook
Financial & listing details
- Price per square foot: $170/sqft
- Tax assessed value: $514,820
- Annual tax amount: $11,270
- Date on market: 7/27/2026
- Cumulative days on market: 58 days
Estimated market value
$580,000
$551,000 - $609,000
$3,335/mo
Price history
| Date | Event | Price |
|---|---|---|
| 9/20/2026 | Price change | $588,9990%$170/sqft |
Source: NTREIS #21341816 Report a problem | ||
| 9/9/2026 | Price change | $589,000-1.8%$170/sqft |
Source: NTREIS #21341816 Report a problem | ||
| 8/9/2026 | Price change | $599,900-4%$174/sqft |
Source: NTREIS #21341816 Report a problem | ||
| 7/27/2026 | Listed for sale | $625,000$181/sqft |
Source: NTREIS #21341816 Report a problem | ||
Public tax history
| Year | Property taxes | Tax assessment |
|---|---|---|
| 2025 | $8,772 -6.8% | $514,820 |
| 2024 | $9,410 +0.9% | $514,820 -6.9% |
| 2023 | $9,329 -12% | $552,788 +17.1% |
| 2022 | $10,603 +4.8% | $472,264 +14.8% |
| 2021 | $10,116 -12.9% | $411,259 -2.8% |
| 2020 | $11,609 +6.8% | $423,207 +3% |
| 2019 | $10,871 +93% | $410,727 +100.6% |
| 2018 | $5,633 | $204,765 |
Find assessor info on the county website
Monthly payment
Est. payment
Payment breakdown
Explore the cost of this home by adjusting the details. Changes won't be saved.Climate risks
Neighborhood: 76126
Nearby schools
Schools provided by the listing agent
- Elementary: Rolling Hills
- Middle: Benbrook
- High: Benbrook
- District: Fort Worth ISD
Source: NTREIS. This data may not be complete. We recommend contacting the local school district to confirm school assignments for this home.
- $485,300-- bd-- ba2.7k sqft10347 Trail Ridge Dr, Fort Worth, TX 76126Off Market
- $528,200-- bd-- ba3.2k sqft10342 Trail Ridge Dr, Benbrook, TX 76126Off Market
- $517,5004 bd3 ba2.8k sqft10351 Trail Ridge Dr, Fort Worth, TX 76126Off Market
- $481,400-- bd-- ba2.7k sqft10346 Trail Ridge Dr, Benbrook, TX 76126Off Market
Similar homes
- $525,0004 bd3 ba2.5k sqft5517 George Creek Road, Fort Worth, TX 76126For Sale
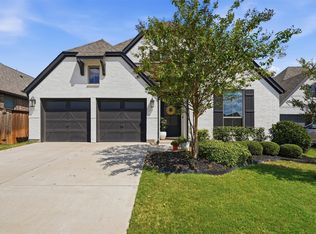 MLS ID #21369970, Maria Mason. NTREIS
 - $598,0005 bd4 ba3.6k sqft5601 Annie Creek Rd, Fort Worth, TX 76126For Sale
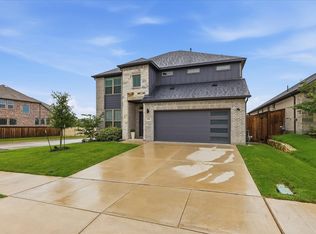 MLS ID #21264629, Sean Jones. NTREIS
 - $528,9004 bd3 ba3.2k sqft6829 Fire Dance Dr, Benbrook, TX 76126For Sale
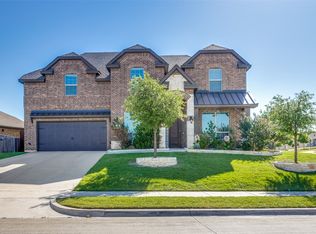 MLS ID #21218182, Veronica Vela. NTREIS
 - $485,0004 bd3 ba2.3k sqft10517 Oates Branch Ln, Fort Worth, TX 76126For Sale
 MLS ID #21282313, Lori Fowler. NTREIS
