MOTIVATED SELLER! Tucked at the end of a cul-de-sac on more than a third of an acre, this 2023-built home offers the space and privacy that can be hard to find in newer construction. The oversized lot backs to a secluded greenbelt with no rear neighbors, creating a peaceful backdrop for everything from morning coffee to evenings around the fireplace on the covered patio.
Inside, the thoughtful 4-bedroom, 2.5-bath layout features an open kitchen, dining, and living space anchored by an oversized island and fireplace with a custom solid oak mantle, along with generous storage throughout the home. An office or fourth bedroom sits just off the entry, while the primary suite is tucked at the back of the home and two additional bedrooms share a bath toward the front.
Outside, an expanded driveway, separate storage building, French drain, and new gutters add function to the generous lot. The property is served by well water and includes a whole-home water softener and filtration system.
Located in Pyramid Acres with no HOA, 8223 Loar Court offers the best of both worlds: a newer, move-in-ready home with room to spread out, added privacy, and the freedom to make the property your own - all within Fort Worth.
Under contract
Price cut: $1K (10/7)
$487,500
8223 Loar Ct, Fort Worth, TX 76126
4beds
2,406sqft
Single Family Residence
Built in 2023
0.38 Acres Lot
$481,900 Zestimate®
$203/sqft
$-- HOA
What's special
New guttersFrench drainPeaceful backdropEnd of a cul-de-sacOversized islandSeparate storage buildingExpanded driveway
- 39 days
- 697
- 61
Zillow last checked:
Listing updated:
Listed by:
Sarah Bowden 0855074 713-254-1107,
Compass RE Texas, LLC 214-814-8100
Source: NTREIS,MLS#: 21383644
Facts & features
Interior
Bedrooms & bathrooms
- Bedrooms: 4
- Bathrooms: 3
- Full bathrooms: 2
- 1/2 bathrooms: 1
Primary bedroom
- Features: Ceiling Fan(s), Dual Sinks, Double Vanity, En Suite Bathroom, Separate Shower, Walk-In Closet(s)
- Level: First
- Dimensions: 16 x 15
Bedroom
- Level: First
- Dimensions: 11 x 11
Bedroom
- Level: First
- Dimensions: 11 x 11
Bedroom
- Level: First
- Dimensions: 11 x 12
Dining room
- Level: First
- Dimensions: 12 x 14
Other
- Level: First
- Dimensions: 7 x 8
Half bath
- Level: First
- Dimensions: 5 x 5
Kitchen
- Features: Built-in Features, Kitchen Island
- Level: First
- Dimensions: 13 x 15
Laundry
- Features: Built-in Features
- Level: First
- Dimensions: 6 x 10
Living room
- Features: Fireplace
- Level: First
- Dimensions: 21 x 20
Heating
- Central
Cooling
- Central Air, Ceiling Fan(s)
Appliances
- Included: Dishwasher, Electric Cooktop, Electric Oven, Disposal
- Laundry: Laundry in Utility Room
Features
- Built-in Features, High Speed Internet, Kitchen Island, Open Floorplan, Pantry, Cable TV, Natural Woodwork, Walk-In Closet(s)
- Flooring: Hardwood
- Has basement: No
- Number of fireplaces: 2
- Fireplace features: Electric, Stone, Wood Burning
Interior area
- Total interior livable area: 2,406 sqft
Video & virtual tour
Property
Parking
- Total spaces: 2
- Parking features: Door-Multi, Driveway, Garage Faces Front, Garage
- Attached garage spaces: 2
Features
- Levels: One
- Stories: 1
- Patio & porch: Covered
- Pool features: None
Lot
- Size: 0.38 Acres
- Features: Back Yard, Cul-De-Sac, Backs to Greenbelt/Park, Lawn
Details
- Parcel number: 02277646
Construction
Type & style
- Home type: SingleFamily
- Architectural style: Detached
- Property subtype: Single Family Residence
Materials
- Brick
- Foundation: Slab
- Roof: Composition
Condition
- Resale
- Year built: 2023
Utilities & green energy
- Sewer: Aerobic Septic
- Water: Well
- Utilities for property: Septic Available, Water Available, Cable Available
Community & HOA
Community
- Subdivision: Pyramid Acres Sub
HOA
- Has HOA: No
Location
- Region: Fort Worth
Financial & listing details
- Price per square foot: $203/sqft
- Tax assessed value: $463,762
- Annual tax amount: $7,267
- Date on market: 9/11/2026
- Cumulative days on market: 40 days
- Listing terms: Cash,Conventional,FHA,VA Loan
Estimated market value
$481,900
$458,000 - $506,000
$3,102/mo
Price history
| Date | Event | Price |
|---|---|---|
| 10/18/2026 | Contingent | $487,500$203/sqft |
Source: NTREIS #21383644 Report a problem | ||
| 10/7/2026 | Price change | $487,500-0.2%$203/sqft |
Source: NTREIS #21383644 Report a problem | ||
| 9/11/2026 | Listed for sale | $488,500-2.2%$203/sqft |
Source: NTREIS #21383644 Report a problem | ||
| 7/1/2026 | Listing removed | $499,500$208/sqft |
Source: NTREIS #21295194 Report a problem | ||
| 6/8/2026 | Listed for sale | $499,500-1.7%$208/sqft |
Source: NTREIS #21295194 Report a problem | ||
| 6/4/2026 | Listing removed | $507,900$211/sqft |
Source: NTREIS #21191862 Report a problem | ||
| 5/22/2026 | Price change | $507,900-0.4%$211/sqft |
Source: NTREIS #21191862 Report a problem | ||
| 4/15/2026 | Price change | $509,900-1%$212/sqft |
Source: NTREIS #21191862 Report a problem | ||
| 2/26/2026 | Listed for sale | $514,900-0.2%$214/sqft |
Source: NTREIS #21191862 Report a problem | ||
| 11/22/2025 | Listing removed | $515,900$214/sqft |
Source: NTREIS #21083643 Report a problem | ||
| 10/10/2025 | Listed for sale | $515,900$214/sqft |
Source: NTREIS #21083643 Report a problem | ||
| 7/7/2008 | Sold | -- |
Source: Public Record Report a problem | ||
Public tax history
| Year | Property taxes | Tax assessment |
|---|---|---|
| 2025 | $4,631 -19.4% | $463,762 |
| 2024 | $5,749 +8.8% | $463,762 +22% |
| 2023 | $5,286 +2603% | $380,000 +3669.8% |
| 2022 | $196 -3.4% | $10,080 |
| 2021 | $202 -2% | $10,080 |
| 2020 | $207 -26.5% | $10,080 -30% |
| 2019 | $281 -3.8% | $14,400 |
| 2018 | $292 +297.4% | $14,400 +300.1% |
| 2017 | $74 -0.8% | $3,599 |
| 2016 | $74 +0.7% | $3,599 |
| 2015 | $74 | $3,599 |
| 2014 | $74 | $3,599 |
| 2013 | -- | $3,599 |
| 2012 | -- | $3,599 -28.6% |
| 2011 | -- | $5,040 |
| 2010 | -- | $5,040 -4% |
| 2009 | -- | $5,250 -30% |
| 2008 | -- | $7,500 |
| 2007 | -- | $7,500 |
| 2006 | -- | $7,500 +200% |
| 2005 | -- | $2,500 |
| 2004 | -- | $2,500 +208.6% |
| 2003 | -- | $810 |
| 2002 | -- | $810 |
| 2001 | -- | $810 |
| 2000 | -- | $810 |
Find assessor info on the county website
Monthly payment
Est. payment
Payment breakdown
Explore the cost of this home by adjusting the details. Changes won't be saved.Climate risks
Neighborhood: 76126
Nearby schools
Schools provided by the listing agent
- Elementary: Rolling Hills
- Middle: Benbrook
- High: Benbrook
- District: Fort Worth ISD
Source: NTREIS. This data may not be complete. We recommend contacting the local school district to confirm school assignments for this home.
Similar homes
- $459,9003 bd3 ba2.4k sqft7825 Cupp Ct, Fort Worth, TX 76126For Sale
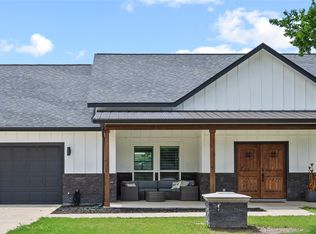 MLS ID #21285481, Carla Blair. NTREIS
- $499,9004 bd3 ba2.5k sqft5517 George Creek Road, Fort Worth, TX 76126For Sale
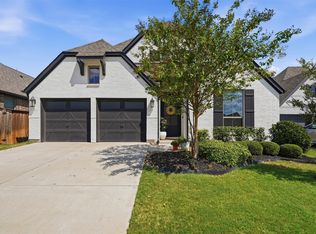 MLS ID #21369970, Maria Mason. NTREIS
- $515,0004 bd4 ba2.6k sqft5640 Pradera Rd, Fort Worth, TX 76126For Sale
 MLS ID #21381327, Maria Mason. NTREIS
- $518,8504 bd4 ba2.7k sqft11000 Wanamaker Dr, Benbrook, TX 76126For Sale
 MLS ID #21320677, Brittany Mccann. NTREIS
