RARE FINANCING OPPORTUNITY! Seller currently has an FHA loan with a 3.25% interest rate that may be assumable by a qualified buyer, subject to lender servicer approval and applicable FHA requirements.
Welcome to this beautifully upgraded 4-bedroom, 2-bath home in highly sought-after Skyline Ranch. Built in 2021 and offering approximately 2,085 square feet, this home combines the benefits of newer construction with custom features that set it apart.
The bright, open-concept kitchen features an oversized island, quartz countertops, rich cabinetry, stainless steel appliances, and stylish pendant lighting. It flows seamlessly into the living and dining areas, where a custom built-in storage bench and shiplap accent wall add character, seating, and functionality.
One secondary bedroom is a true standout, featuring an impressive custom built-in wall system with extensive cabinetry, open shelving, a dedicated workspace, and integrated Murphy bed. Accessed through stylish barn doors, this versatile room works beautifully as a bedroom, office, guest room, or flex space.
The spacious primary suite offers an ensuite bath with a custom tiled shower, garden tub, dual-sink vanity, and beautifully selected finishes.
Outside, enjoy a large, low-maintenance composite deck that expands the home’s entertaining space and provides the perfect setting for outdoor dining, grilling, or relaxing.
Complete with a 2-car garage, modern finishes, custom upgrades, and an inviting open floor plan, this Skyline Ranch home offers personality, functionality, and thoughtful design throughout.
For sale
$420,000
9812 Chaparral Pass, Fort Worth, TX 76126
4beds
2,085sqft
Single Family Residence
Built in 2021
5,488 Square Feet Lot
$415,200 Zestimate®
$201/sqft
$38/mo HOA
What's special
Modern finishesStainless steel appliancesLarge low-maintenance composite deckInviting open floor planCustom built-in storage benchQuartz countertopsOversized island
- 18 days
- 471
- 73
Zillow last checked:
Listing updated:
Listed by:
Heather Cross 630620,
Blue Owl Real Estate
Source: NTREIS,MLS#: 21389653
Facts & features
Interior
Bedrooms & bathrooms
- Bedrooms: 4
- Bathrooms: 2
- Full bathrooms: 2
Primary bedroom
- Features: Ceiling Fan(s), En Suite Bathroom
- Level: First
- Dimensions: 14 x 16
Bedroom
- Features: Closet Cabinetry, Ceiling Fan(s)
- Level: First
- Dimensions: 14 x 11
Bedroom
- Features: Built-in Features
- Level: First
- Dimensions: 14 x 11
Bedroom
- Features: Ceiling Fan(s)
- Level: First
- Dimensions: 11 x 11
Primary bathroom
- Features: Built-in Features, Dual Sinks, En Suite Bathroom, Garden Tub/Roman Tub, Separate Shower, Walk-In Shower
- Level: First
- Dimensions: 10 x 10
Dining room
- Features: Built-in Features
- Level: First
- Dimensions: 9 x 14
Other
- Features: Built-in Features
- Level: First
- Dimensions: 10 x 5
Kitchen
- Features: Built-in Features, Kitchen Island, Stone Counters, Walk-In Pantry
- Level: First
- Dimensions: 16 x 16
Laundry
- Features: Built-in Features
- Level: First
- Dimensions: 7 x 8
Living room
- Features: Ceiling Fan(s), Fireplace
- Level: First
- Dimensions: 15 x 20
Heating
- Central, Natural Gas
Cooling
- Central Air
Appliances
- Included: Some Gas Appliances, Dishwasher, Disposal, Gas Range, Ice Maker, Microwave, Plumbed For Gas
- Laundry: Washer Hookup, Dryer Hookup, Laundry in Utility Room
Features
- Built-in Features, Decorative/Designer Lighting Fixtures, High Speed Internet, Kitchen Island, Open Floorplan, Pantry
- Flooring: Carpet, Ceramic Tile, Luxury Vinyl Plank
- Windows: Window Coverings
- Has basement: No
- Number of fireplaces: 1
- Fireplace features: Gas, Gas Log, Gas Starter, Living Room, Masonry
Interior area
- Total interior livable area: 2,085 sqft
Video & virtual tour
Property
Parking
- Total spaces: 2
- Parking features: Driveway, Garage Faces Front, Garage, Garage Door Opener
- Attached garage spaces: 2
Features
- Levels: One
- Stories: 1
- Patio & porch: Deck
- Exterior features: Private Yard, Rain Gutters
- Pool features: None
- Fencing: Fenced,High Fence,Privacy
Lot
- Size: 5,488 Square Feet
Details
- Parcel number: 42383577
Construction
Type & style
- Home type: SingleFamily
- Architectural style: Farmhouse,Modern,Traditional,Detached
- Property subtype: Single Family Residence
Materials
- Brick
- Foundation: Slab
- Roof: Composition
Condition
- Year built: 2021
Utilities & green energy
- Sewer: Public Sewer
- Water: Public
- Utilities for property: Cable Available, Natural Gas Available, Sewer Available, Separate Meters, Water Available
Community & HOA
Community
- Features: Sidewalks
- Security: Carbon Monoxide Detector(s), Smoke Detector(s)
- Subdivision: Skyline Ranch
HOA
- Has HOA: Yes
- Services included: Maintenance Grounds
- HOA fee: $230 semi-annually
- HOA name: Vision Communities Management Inc
- HOA phone: 972-612-2303
Location
- Region: Fort Worth
Financial & listing details
- Price per square foot: $201/sqft
- Tax assessed value: $290,199
- Annual tax amount: $6,353
- Date on market: 9/17/2026
- Cumulative days on market: 19 days
- Listing terms: Assumable,Cash,Conventional,FHA,USDA Loan,VA Loan
- Exclusions: Minerals Owned (Possibly The Refrigerator, Washer and Dryer)
Estimated market value
$415,200
$394,000 - $436,000
$2,659/mo
Price history
| Date | Event | Price |
|---|---|---|
| 9/17/2026 | Listed for sale | $420,000$201/sqft |
Source: NTREIS #21389653 Report a problem | ||
| 10/27/2020 | Listing removed | -- |
Source: Graham Hart Home Builder Report a problem | ||
| 5/9/2020 | Listed for sale | -- |
Source: Graham Hart Home Builder Report a problem | ||
Public tax history
| Year | Property taxes | Tax assessment |
|---|---|---|
| 2025 | $4,314 -26.4% | $290,199 -14.7% |
| 2024 | $5,860 -17.4% | $340,369 -12.8% |
| 2023 | $7,090 -23.6% | $390,472 +9.3% |
| 2022 | $9,286 +659.2% | $357,205 +685.1% |
| 2021 | $1,223 -2% | $45,500 |
| 2020 | $1,248 -2% | $45,500 -5.4% |
| 2019 | $1,273 | $48,100 |
Find assessor info on the county website
Monthly payment
Est. payment
Payment breakdown
Explore the cost of this home by adjusting the details. Changes won't be saved.Climate risks
Neighborhood: Skyline Ranch
Nearby schools
Schools provided by the listing agent
- Elementary: Rolling Hills
- Middle: Benbrook
- High: Benbrook
- District: Fort Worth ISD
Source: NTREIS. This data may not be complete. We recommend contacting the local school district to confirm school assignments for this home.


Similar homes
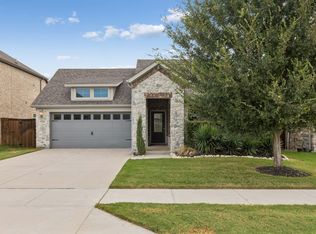
- $399,9003 bd2 ba1.8k sqft5549 Cypress Willow Bnd, Fort Worth, TX 76126For Sale
 MLS ID #21400609, John Jaynes. NTREIS
 - $470,0003 bd3 ba2.2k sqft5200 Sonata Trl, Fort Worth, TX 76126For Sale
 MLS ID #21378190, Sophie Yoder. NTREIS
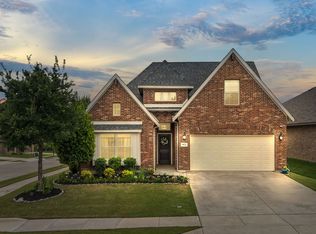
 - $449,0004 bd3 ba2.4k sqft9621 Rosina Trl, Fort Worth, TX 76126For Sale
 MLS ID #21331367, Alison Westly. NTREIS
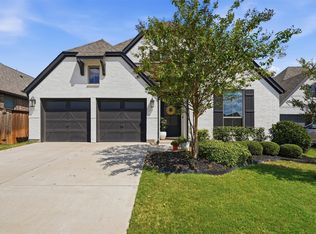
 - $515,0004 bd3 ba2.5k sqft5517 George Creek Road, Fort Worth, TX 76126For Sale
 MLS ID #21369970, Maria Mason. NTREIS
