OFFERING A 1% LENDER CREDIT to help with closing costs or rate buydown with preferred lender! Tucked away on a quiet cul-de-sac and situated on an oversized lot, this beautifully updated home is one of the largest you'll find in the neighborhood, offering stunning updates and a flexible floor plan and NO HOA. The remodeled kitchen serves as the heart of the home, featuring an oversized island, quartz countertops, designer two-tone cabinetry, subway tile backsplash, double ovens, brushed gold fixtures, abundant storage, and a sunny breakfast area overlooking the backyard. Open to the family room with a cozy fireplace, it's the perfect gathering space for family and friends. A separate living room, formal dining room, private office with French doors, and an upstairs game room provide versatile living spaces. Both the office and the upstairs game room feature closets, allowing either space to easily serve as a 4th bedroom. The split primary suite offers a private retreat with a fully renovated ensuite bath complete with dual quartz vanities, a soaking tub accented by designer vertical tile, a frameless glass shower with stylish hexagon tile, and brushed gold fixtures. The secondary bathrooms have also been tastefully updated with coordinating designer touches, while the laundry room is equally impressive with quartz countertops, a utility sink, and extensive upper cabinetry. Outside, the oversized backyard offers endless possibilities with plenty of room to play, entertain, or even add a pool. A separate double gated entrance provides convenient RV or boat parking and additional storage. Located in the heart of Aledo, this move-in-ready home is just minutes from shopping and restaurants and less than one mile from Vandagriff Elementary and Aledo Middle School. Priced to sell, and considerably lower than taxable appraised value!
For sale
$479,000
270 Bluff View Ct, Aledo, TX 76008
4beds
2,876sqft
Single Family Residence
Built in 1996
0.4 Acres Lot
$468,500 Zestimate®
$167/sqft
$-- HOA
What's special
Formal dining roomQuartz countertopsQuiet cul-de-sacSubway tile backsplashFully renovated ensuite bathSeparate double gated entranceUpstairs game room
- 50 days
- 1,029
- 119
Likely to sell faster than
Zillow last checked:
Listing updated:
Listed by:
Tracy Wiley 0707454 817-523-9113,
League Real Estate 817-523-9113
Source: NTREIS,MLS#: 21364026
Facts & features
Interior
Bedrooms & bathrooms
- Bedrooms: 4
- Bathrooms: 2
- Full bathrooms: 2
Primary bedroom
- Features: Ceiling Fan(s), Dual Sinks, Double Vanity, En Suite Bathroom, Sitting Area in Primary, Separate Shower, Walk-In Closet(s)
- Level: First
- Dimensions: 15 x 17
Bedroom
- Features: Ceiling Fan(s)
- Level: First
- Dimensions: 11 x 12
Bedroom
- Features: Ceiling Fan(s)
- Level: First
- Dimensions: 10 x 11
Breakfast room nook
- Level: First
- Dimensions: 10 x 10
Dining room
- Level: First
- Dimensions: 12 x 11
Family room
- Features: Breakfast Bar, Ceiling Fan(s), Fireplace
- Level: First
- Dimensions: 17 x 16
Other
- Features: Built-in Features, Dual Sinks
- Level: First
- Dimensions: 8 x 7
Game room
- Level: Second
- Dimensions: 15 x 18
Kitchen
- Features: Breakfast Bar, Eat-in Kitchen, Kitchen Island, Pantry, Walk-In Pantry
- Level: First
- Dimensions: 12 x 15
Living room
- Level: First
- Dimensions: 12 x 12
Office
- Level: First
- Dimensions: 10 x 10
Heating
- Central, Electric
Cooling
- Central Air, Ceiling Fan(s)
Appliances
- Included: Double Oven, Dishwasher, Electric Cooktop, Electric Oven, Disposal, Microwave, Refrigerator, Vented Exhaust Fan
Features
- Chandelier, Decorative/Designer Lighting Fixtures, Double Vanity, Eat-in Kitchen, High Speed Internet, Kitchen Island, Open Floorplan, Pantry, Natural Woodwork, Walk-In Closet(s), Wired for Sound
- Flooring: Carpet, Luxury Vinyl Plank
- Has basement: No
- Number of fireplaces: 1
- Fireplace features: Living Room
Interior area
- Total interior livable area: 2,876 sqft
Video & virtual tour
Property
Parking
- Total spaces: 2
- Parking features: Additional Parking, Direct Access, Garage, Garage Door Opener, Inside Entrance, Kitchen Level, Oversized, Garage Faces Side, Boat, RV Access/Parking
- Attached garage spaces: 2
Features
- Levels: Two
- Stories: 2
- Patio & porch: Covered
- Exterior features: Lighting
- Pool features: None
- Fencing: Wood
Lot
- Size: 0.4 Acres
- Features: Back Yard, Cul-De-Sac, Lawn
Details
- Parcel number: R000029878
Construction
Type & style
- Home type: SingleFamily
- Architectural style: Traditional,Detached
- Property subtype: Single Family Residence
Materials
- Foundation: Slab
- Roof: Composition
Condition
- Year built: 1996
Utilities & green energy
- Sewer: Public Sewer
- Water: Public
- Utilities for property: Sewer Available, Water Available
Community & HOA
Community
- Subdivision: Villages Of Aledo Ph
HOA
- Has HOA: No
Location
- Region: Aledo
Financial & listing details
- Price per square foot: $167/sqft
- Tax assessed value: $508,570
- Annual tax amount: $10,806
- Date on market: 8/19/2026
- Cumulative days on market: 92 days
- Listing terms: Cash,Conventional,FHA,VA Loan
Estimated market value
$468,500
$445,000 - $492,000
$3,108/mo
Price history
| Date | Event | Price |
|---|---|---|
| 8/19/2026 | Listed for sale | $479,000$167/sqft |
Source: NTREIS #21364026 Report a problem | ||
| 8/19/2026 | Listing removed | $479,000$167/sqft |
Source: NTREIS #21324319 Report a problem | ||
| 8/7/2026 | Price change | $479,000-2%$167/sqft |
Source: NTREIS #21324319 Report a problem | ||
| 7/22/2026 | Price change | $489,000-2.2%$170/sqft |
Source: NTREIS #21324319 Report a problem | ||
| 7/8/2026 | Listed for sale | $499,900+17.6%$174/sqft |
Source: NTREIS #21324319 Report a problem | ||
| 11/14/2025 | Sold | -- |
Source: NTREIS #20999677 Report a problem | ||
| 11/5/2025 | Pending sale | $425,000$148/sqft |
Source: NTREIS #20999677 Report a problem | ||
| 10/27/2025 | Contingent | $425,000$148/sqft |
Source: NTREIS #20999677 Report a problem | ||
| 10/24/2025 | Price change | $425,000-10.5%$148/sqft |
Source: NTREIS #20999677 Report a problem | ||
| 9/22/2025 | Price change | $475,000-4.8%$165/sqft |
Source: NTREIS #20999677 Report a problem | ||
| 8/6/2025 | Price change | $499,000-5%$174/sqft |
Source: NTREIS #20999677 Report a problem | ||
| 7/15/2025 | Listed for sale | $525,000$183/sqft |
Source: NTREIS #20999677 Report a problem | ||
Public tax history
| Year | Property taxes | Tax assessment |
|---|---|---|
| 2025 | $10,806 +12.2% | $508,570 +15.7% |
| 2024 | $9,628 +0.7% | $439,630 |
| 2023 | $9,558 +21.1% | $439,630 +33.2% |
| 2022 | $7,890 +0.6% | $330,000 |
| 2021 | $7,843 +11.1% | $330,000 +11.8% |
| 2020 | $7,061 -0.4% | $295,070 |
| 2019 | $7,086 +2.2% | $295,070 +8.2% |
| 2018 | $6,932 +6.5% | $272,830 |
| 2017 | $6,509 +9.4% | $272,830 +17.3% |
| 2016 | $5,949 +12.6% | $232,570 |
| 2015 | $5,282 | $232,570 +8.1% |
| 2014 | $5,282 | $215,200 |
| 2013 | -- | $215,200 +5.6% |
| 2012 | -- | $203,740 |
| 2011 | -- | $203,740 +13% |
| 2010 | -- | $180,330 -4.3% |
| 2009 | -- | $188,510 |
| 2008 | -- | -- |
| 2007 | -- | -- |
| 2006 | -- | -- |
| 2004 | -- | $174,100 |
| 2003 | -- | $174,100 +1.2% |
| 2002 | -- | $172,120 +10% |
| 2001 | -- | $156,470 |
| 2000 | -- | $156,470 |
| 1999 | -- | -- |
Find assessor info on the county website
Monthly payment
Est. payment
Payment breakdown
Explore the cost of this home by adjusting the details. Changes won't be saved.Climate risks
Neighborhood: 76008
Nearby schools
Schools provided by the listing agent
- Elementary: Vandagriff
- Middle: Aledo
- High: Aledo
- District: Aledo ISD
Source: NTREIS. This data may not be complete. We recommend contacting the local school district to confirm school assignments for this home.
Similar homes
- $585,0004 bd3 ba2.8k sqft540 Point Vista Dr, Aledo, TX 76008For Sale
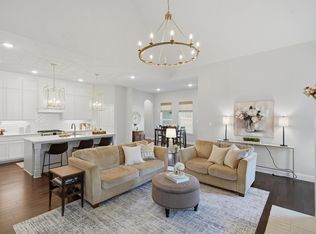 MLS ID #21354697, Teresa Hill. NTREIS
 - $575,0004 bd3 ba2.9k sqft119 Bluestem Ln, Aledo, TX 76008For Sale
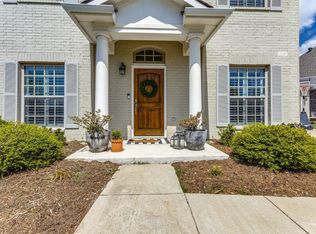 MLS ID #21338071, Drew O'Connell. NTREIS
 - $482,5003 bd2 ba1.9k sqft214 Observation Dr, Aledo, TX 76008For Sale
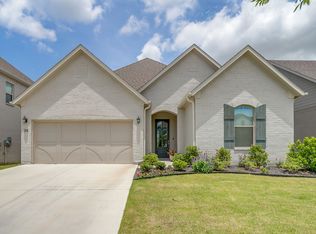 MLS ID #21339550, Lori Beal. NTREIS
 - $549,9004 bd4 ba3.4k sqft621 Brody Trl, Aledo, TX 76008For Sale
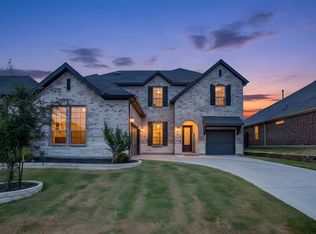 MLS ID #21358394, Melissa Kakalecik. NTREIS
