Welcome to The Vista House, where there's room to gather, space to grow, and a neighborhood designed for making the most of life. This special home comes with a 4.25% first year mortgage interest rate as a seller paid 3-2-1 rate buydown incentive, with an acceptable offer and subject to lender approval. Located in the sought-after Parks of Aledo, this move-in-ready, single-story residence offers 2,869 square feet of thoughtfully planned living space, blending modern comfort with an active, connected lifestyle. Step inside to vaulted ceilings and an inviting, open-concept design where life unfolds naturally. The spacious living room, anchored by a welcoming gas fireplace, flows into the kitchen and dining areas, setting the scene for weekday mornings, dinner parties, and memorable holiday gatherings. At the heart of The Vista House, a generous kitchen island, granite countertops, gas cooking, and abundant pantry space make everyday meals and entertaining equally enjoyable. Four bedrooms and three full baths offer flexibility for changing needs, whether welcoming overnight guests, creating a dedicated home office, or enjoying extra room to spread out. The peaceful primary suite provides a comfortable retreat, with dual sinks, a separate shower, and a walk-in closet. Outside, a private backyard invites outdoor dining, weekend barbecues, and quiet evenings on the patio. With no trail directly behind the property, enjoy added privacy while remaining close to the neighborhood's recreational amenities. In Parks of Aledo, life extends beyond your front door. Explore mountain biking trails, enjoy the dog park and disc golf course, discover playgrounds and tree forts, or connect with neighbors at the community garden. With nearby schools and amenities, practical details make everyday living easier. Built in 2020 and ready for you to move right in, The Vista House is close to restaurants, a new (future) pickleball center, and much more.
For sale
$580,000
540 Point Vista Dr, Aledo, TX 76008
4beds
2,869sqft
Single Family Residence
Built in 2020
8,581 Square Feet Lot
$-- Zestimate®
$202/sqft
$55/mo HOA
What's special
Welcoming gas fireplacePrivate backyardGas cookingAdded privacyOutdoor diningFour bedroomsGranite countertops
- 7 hours
- 140
- 15
Zillow last checked:
Listing updated:
Listed by:
Andrea Miranda 0777201 214-683-8490,
Briggs Freeman Sothebys Intl 817-801-3030,
Jorge Miranda 0826228 817-368-3152,
Briggs Freeman Sothebys Intl
Source: NTREIS,MLS#: 21415761
Facts & features
Interior
Bedrooms & bathrooms
- Bedrooms: 4
- Bathrooms: 3
- Full bathrooms: 3
Primary bedroom
- Features: Dual Sinks, Double Vanity, En Suite Bathroom, Garden Tub/Roman Tub, Separate Shower, Walk-In Closet(s)
- Level: First
- Dimensions: 16 x 15
Bedroom
- Features: Ceiling Fan(s)
- Level: First
- Dimensions: 11 x 14
Bedroom
- Features: Ceiling Fan(s)
- Level: First
- Dimensions: 11 x 14
Bedroom
- Features: Ceiling Fan(s)
- Level: First
- Dimensions: 11 x 12
Primary bathroom
- Features: Built-in Features, Dual Sinks, Double Vanity, En Suite Bathroom, Garden Tub/Roman Tub, Linen Closet, Stone Counters, Separate Shower
- Level: First
- Dimensions: 10 x 13
Breakfast room nook
- Level: First
- Dimensions: 15 x 18
Dining room
- Level: First
- Dimensions: 10 x 12
Other
- Features: Built-in Features, En Suite Bathroom, Stone Counters
- Level: First
- Dimensions: 7 x 8
Other
- Level: First
- Dimensions: 11 x 5
Kitchen
- Features: Built-in Features, Eat-in Kitchen, Kitchen Island, Pantry, Stone Counters, Walk-In Pantry
- Level: First
- Dimensions: 12 x 20
Living room
- Level: First
- Dimensions: 17 x 20
Mud room
- Level: First
- Dimensions: 9 x 9
Utility room
- Features: Built-in Features, Utility Sink
- Level: First
- Dimensions: 8 x 10
Heating
- Central, Fireplace(s), Natural Gas
Cooling
- Central Air, Ceiling Fan(s), Electric
Appliances
- Included: Some Gas Appliances, Convection Oven, Dishwasher, Disposal, Gas Range, Microwave, Plumbed For Gas, Vented Exhaust Fan
- Laundry: Washer Hookup, Electric Dryer Hookup, Laundry in Utility Room
Features
- Chandelier, Cathedral Ceiling(s), Decorative/Designer Lighting Fixtures, Double Vanity, Eat-in Kitchen, High Speed Internet, Kitchen Island, Open Floorplan, Pantry, Cable TV, Vaulted Ceiling(s), Walk-In Closet(s)
- Flooring: Carpet, Ceramic Tile, Luxury Vinyl Plank, Tile, Wood
- Windows: Window Coverings
- Has basement: No
- Number of fireplaces: 1
- Fireplace features: Gas, Living Room, Masonry
Interior area
- Total interior livable area: 2,869 sqft
Video & virtual tour
Property
Parking
- Total spaces: 3
- Parking features: Concrete, Door-Multi, Garage Faces Front, Garage, Garage Door Opener, Inside Entrance, Lighted, Oversized, Paved, Private, Tandem
- Attached garage spaces: 3
Features
- Levels: One
- Stories: 1
- Patio & porch: Rear Porch, Front Porch, Patio, Covered
- Exterior features: Private Yard, Rain Gutters
- Pool features: None
- Fencing: Back Yard,Fenced,Stone,Wood
Lot
- Size: 8,581 Square Feet
- Features: Back Yard, Interior Lot, Lawn, Landscaped, Subdivision, Sprinkler System
Details
- Parcel number: R000107207
Construction
Type & style
- Home type: SingleFamily
- Architectural style: Traditional,Detached
- Property subtype: Single Family Residence
Materials
- Brick
- Foundation: Slab
- Roof: Composition
Condition
- Resale
- Year built: 2020
Utilities & green energy
- Sewer: Public Sewer
- Water: Public
- Utilities for property: Natural Gas Available, Sewer Available, Separate Meters, Water Available, Cable Available
Community & HOA
Community
- Features: Fishing, Other, Playground, Park, Trails/Paths, Curbs, Sidewalks
- Security: Smoke Detector(s), Security Lights
- Subdivision: Parks Aledo Point Vista Ph 2
HOA
- Has HOA: Yes
- Services included: All Facilities, Association Management
- HOA fee: $660 annually
- HOA name: Secure Management Assoc
- HOA phone: 940-497-7328
Location
- Region: Aledo
Financial & listing details
- Price per square foot: $202/sqft
- Tax assessed value: $634,410
- Annual tax amount: $11,125
- Date on market: 10/22/2026
- Cumulative days on market: 56 days
- Listing terms: Cash,Conventional
- Exclusions: Washer and dryer, curtains and curtain rods, refrigerator.
Estimated market value
Not available
Estimated sales range
Not available
Not available
Price history
| Date | Event | Price |
|---|---|---|
| 10/22/2026 | Listed for sale | $580,000+1.8%$202/sqft |
Source: NTREIS #21415761 Report a problem | ||
| 10/16/2026 | Listing removed | $569,900$199/sqft |
Source: NTREIS #21354697 Report a problem | ||
| 10/9/2026 | Price change | $569,900-2.6%$199/sqft |
Source: NTREIS #21354697 Report a problem | ||
| 9/24/2026 | Price change | $585,000-2.5%$204/sqft |
Source: NTREIS #21354697 Report a problem | ||
| 9/10/2026 | Price change | $599,9000%$209/sqft |
Source: NTREIS #21354697 Report a problem | ||
| 8/27/2026 | Price change | $600,000-2.4%$209/sqft |
Source: NTREIS #21354697 Report a problem | ||
| 8/19/2026 | Listed for sale | $614,900$214/sqft |
Source: NTREIS #21354697 Report a problem | ||
Public tax history
| Year | Property taxes | Tax assessment |
|---|---|---|
| 2025 | $10,929 +3.1% | $634,410 -5.7% |
| 2024 | $10,602 +12.2% | $672,500 |
| 2023 | $9,447 -6.5% | $672,500 +50.9% |
| 2022 | $10,105 -1.3% | $445,600 |
| 2021 | $10,240 +998.6% | $445,600 +1104.3% |
| 2020 | $932 -0.4% | $37,000 |
| 2019 | $936 | $37,000 |
Find assessor info on the county website
Monthly payment
Est. payment
Payment breakdown
Explore the cost of this home by adjusting the details. Changes won't be saved.Climate risks
Neighborhood: 76008
Nearby schools
Schools provided by the listing agent
- Elementary: Coder
- Middle: Aledo
- High: Aledo
- District: Aledo ISD
Source: NTREIS. This data may not be complete. We recommend contacting the local school district to confirm school assignments for this home.

Similar homes
- $569,0004 bd3 ba2.9k sqft119 Bluestem Ln, Aledo, TX 76008For Sale
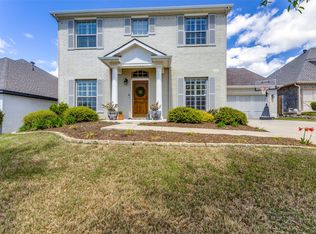 MLS ID #21338071, Drew O'Connell. NTREIS
 - $675,0004 bd3 ba3.2k sqft117 Muir Hill Dr, Aledo, TX 76008For Sale
 MLS ID #21417300, Kathryn Macdonald. NTREIS
 - $649,0004 bd3 ba2.9k sqft101 Parkview Dr, Aledo, TX 76008For Sale
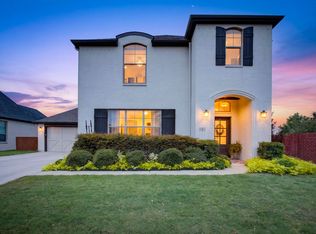 MLS ID #21370077, Lori Mycoskie. NTREIS
 - $574,9905 bd4 ba3.4k sqft712 Brody Trl, Aledo, TX 76008For Sale
 MLS ID #21381457, Brandi Vaughn. NTREIS
