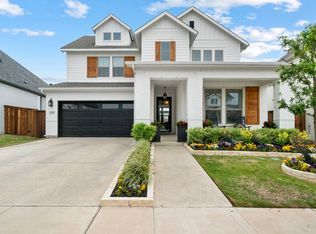
Acreage. Privacy. Aledo ISD. Gated Community Living. Resort-Style Backyard. Your Aledo Lifestyle Awaits. Welcome to the exclusive gated community of Claire Vista at Bear Country Estates, where luxury, privacy, and space come together on a beautiful 1.4-acre fully fenced homesite in highly sought-after Aledo ISD. From the moment you enter, the home's elevated craftsmanship is evident. A dramatic, light-filled foyer welcomes you with a stunning curved staircase, custom-stained oak hardwood floors, and sophisticated decorative lighting. The expansive open-concept design creates an effortless flow between the living, dining, and entertaining spaces. At the heart of the home, the freshly painted chef-inspired kitchen is designed for both everyday living and entertaining, featuring an oversized island, stainless steel appliances, dedicated butler's pantry with beverage refrigerator, and large walk-in pantry. Technology is integrated throughout with smart-home features controlling lighting, temperature, security, and more. A whole-home Generac generator provides added convenience and peace of mind. The thoughtfully designed floor plan includes the private primary suite and guest bedroom downstairs, while upstairs offers two additional bedrooms, a spacious game room, and dedicated media room. A separate home office provides an ideal workspace and could easily serve as a fifth bedroom. Step outside to your private backyard retreat featuring a sparkling in-ground Gunite pool and expansive acreage perfect for entertaining, relaxing, and enjoying peaceful Texas evenings. The fully fenced 1.4 acres provides privacy and room to create the outdoor lifestyle you've envisioned. Recent updates and minor maintenance have been completed, making this exceptional property move-in ready. If you're ready to exchange the pace of city living for more space, privacy, and an elevated Texas lifestyle, this Aledo property is ready to welcome you home.
For sale
$850,000
224 Bearclaw Cir, Aledo, TX 76008
5beds
3,522sqft
Single Family Residence
Built in 2014
1.41 Acres Lot
$824,800 Zestimate®
$241/sqft
$58/mo HOA
What's special
Sparkling in-ground gunite poolPrivate backyard retreatSophisticated decorative lightingStainless steel appliancesSeparate home officeCustom-stained oak hardwood floorsDramatic light-filled foyer
- 29 days
- 2,217
- 276
Likely to sell faster than
Zillow last checked:
Listing updated:
Listed by:
Julie Baumgartner 0679326 817-870-1600,
RE/MAX Trinity 817-870-1600
Source: NTREIS,MLS#: 21392201
Facts & features
Interior
Bedrooms & bathrooms
- Bedrooms: 5
- Bathrooms: 3
- Full bathrooms: 3
Primary bedroom
- Features: Closet Cabinetry, Ceiling Fan(s), Dual Sinks, En Suite Bathroom, Garden Tub/Roman Tub, Sitting Area in Primary, Separate Shower, Walk-In Closet(s)
- Level: First
- Dimensions: 17 x 14
Bedroom
- Level: First
- Dimensions: 11 x 11
Bedroom
- Features: Built-in Features
- Level: Second
- Dimensions: 12 x 13
Bedroom
- Features: Split Bedrooms
- Level: Second
- Dimensions: 11 x 13
Bedroom
- Features: Ceiling Fan(s), Split Bedrooms
- Level: Second
- Dimensions: 12 x 11
Primary bathroom
- Features: Closet Cabinetry, Dual Sinks, En Suite Bathroom, Granite Counters, Garden Tub/Roman Tub
- Level: First
- Dimensions: 14 x 13
Bonus room
- Level: Second
- Dimensions: 14 x 9
Breakfast room nook
- Level: First
- Dimensions: 11 x 7
Dining room
- Level: First
- Dimensions: 14 x 11
Other
- Level: First
- Dimensions: 7 x 5
Game room
- Level: Second
- Dimensions: 15 x 14
Kitchen
- Features: Butler's Pantry, Eat-in Kitchen, Granite Counters, Kitchen Island, Pantry, Stone Counters, Walk-In Pantry
- Level: First
- Dimensions: 21 x 15
Laundry
- Features: Granite Counters, Utility Sink
- Level: First
- Dimensions: 9 x 6
Living room
- Features: Fireplace
- Level: First
- Dimensions: 18 x 20
Heating
- Central, Electric, Fireplace(s)
Cooling
- Central Air, Ceiling Fan(s)
Appliances
- Included: Some Gas Appliances, Dishwasher, Disposal, Microwave, Plumbed For Gas, Refrigerator, Wine Cooler
- Laundry: Laundry in Utility Room
Features
- Chandelier, Cathedral Ceiling(s), Decorative/Designer Lighting Fixtures, Double Vanity, Eat-in Kitchen, Granite Counters, High Speed Internet, In-Law Floorplan, Kitchen Island, Open Floorplan, Pantry, Smart Home, Vaulted Ceiling(s), Walk-In Closet(s), Wired for Sound
- Flooring: Ceramic Tile, Hardwood
- Windows: Window Coverings
- Has basement: No
- Number of fireplaces: 1
- Fireplace features: Gas, Living Room, Wood Burning
Interior area
- Total interior livable area: 3,522 sqft
Video & virtual tour
Property
Parking
- Total spaces: 3
- Parking features: Concrete, Door-Multi, Door-Single, Driveway, Garage, Garage Door Opener, Garage Faces Side
- Attached garage spaces: 3
Features
- Levels: Two
- Stories: 2
- Patio & porch: Covered
- Exterior features: Gas Grill, Private Entrance, Rain Gutters
- Pool features: Gunite, In Ground, Pool, Pool/Spa Combo, Water Feature
- Fencing: Wrought Iron
Lot
- Size: 1.41 Acres
- Features: Acreage, Cul-De-Sac, Interior Lot, Landscaped, Subdivision, Sprinkler System, Few Trees
Details
- Parcel number: R000095900
Construction
Type & style
- Home type: SingleFamily
- Architectural style: Detached
- Property subtype: Single Family Residence
Materials
- Board & Batten Siding, Brick
- Foundation: Slab
- Roof: Composition,Shingle
Condition
- Resale
- Year built: 2014
Utilities & green energy
- Sewer: Aerobic Septic, Private Sewer
- Water: Private
- Utilities for property: Sewer Available, Septic Available, Water Available
Community & HOA
Community
- Features: Gated
- Subdivision: Claire Vista
HOA
- Has HOA: Yes
- Services included: Association Management, Security
- HOA fee: $700 annually
- HOA name: Junction Property Management
- HOA phone: 972-484-2060
Location
- Region: Aledo
Financial & listing details
- Price per square foot: $241/sqft
- Tax assessed value: $861,170
- Annual tax amount: $14,936
- Date on market: 9/21/2026
- Cumulative days on market: 30 days
Estimated market value
$824,800
$784,000 - $866,000
$5,423/mo
Price history
| Date | Event | Price |
|---|---|---|
| 9/21/2026 | Listed for sale | $850,000-1.7%$241/sqft |
Source: NTREIS #21392201 Report a problem | ||
| 8/19/2026 | Listing removed | $865,000$246/sqft |
Source: NTREIS #21208311 Report a problem | ||
| 8/7/2026 | Price change | $865,000-3.8%$246/sqft |
Source: NTREIS #21208311 Report a problem | ||
| 7/22/2026 | Price change | $899,000-2.3%$255/sqft |
Source: NTREIS #21208311 Report a problem | ||
| 6/4/2026 | Price change | $920,000-0.8%$261/sqft |
Source: NTREIS #21208311 Report a problem | ||
| 5/21/2026 | Price change | $927,721-1.3%$263/sqft |
Source: NTREIS #21208311 Report a problem | ||
| 5/8/2026 | Price change | $940,000-1.1%$267/sqft |
Source: NTREIS #21208311 Report a problem | ||
| 4/16/2026 | Price change | $950,000-1.6%$270/sqft |
Source: NTREIS #21208311 Report a problem | ||
| 3/13/2026 | Listed for sale | $965,000+15.6%$274/sqft |
Source: NTREIS #21208311 Report a problem | ||
| 4/14/2023 | Sold | -- |
Source: NTREIS #20276354 Report a problem | ||
| 4/6/2023 | Pending sale | $835,000$237/sqft |
Source: NTREIS #20276354 Report a problem | ||
| 3/28/2023 | Contingent | $835,000$237/sqft |
Source: NTREIS #20276354 Report a problem | ||
| 3/22/2023 | Listed for sale | $835,000$237/sqft |
Source: NTREIS #20276354 Report a problem | ||
Public tax history
| Year | Property taxes | Tax assessment |
|---|---|---|
| 2025 | $13,263 -4% | $861,170 +12.2% |
| 2024 | $13,814 +64.8% | $767,400 |
| 2023 | $8,383 -9% | $767,400 +55.4% |
| 2022 | $9,213 -4.2% | $493,720 |
| 2021 | $9,615 -4.4% | $493,720 +1.2% |
| 2020 | $10,057 +5.4% | $487,860 |
| 2019 | $9,543 +4% | $487,860 +17.6% |
| 2018 | $9,178 -0.3% | $414,730 |
| 2017 | $9,205 +2.6% | $414,730 +8.5% |
| 2016 | $8,970 +987.8% | $382,400 +207.2% |
| 2015 | $825 | $124,480 +227.6% |
| 2014 | $825 | $38,000 |
Find assessor info on the county website
Monthly payment
Est. payment
Payment breakdown
Explore the cost of this home by adjusting the details. Changes won't be saved.Climate risks
Neighborhood: 76008
Nearby schools
Schools provided by the listing agent
- Elementary: Stuard
- Middle: Aledo
- High: Aledo
- District: Aledo ISD
Source: NTREIS. This data may not be complete. We recommend contacting the local school district to confirm school assignments for this home.
Similar homes
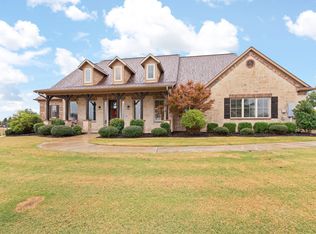
- $849,5005 bd3 ba3.4k sqft108 Bearclaw Cir, Aledo, TX 76008For Sale
 MLS ID #21231708, Jamie Adams. NTREIS
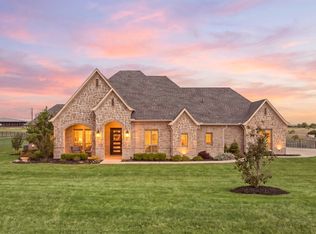
 - $795,0004 bd3 ba3.1k sqft1009 Tobey Ct, Aledo, TX 76008For Sale
 MLS ID #21396620, Kirstine Openshaw. NTREIS
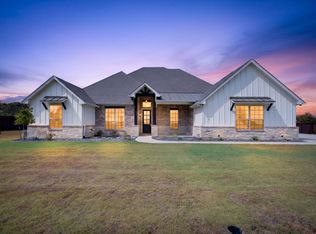
 - $730,0004 bd4 ba2.8k sqft109 Aledo Pointe Dr, Aledo, TX 76008For Sale
 MLS ID #21267327, Allan White. NTREIS
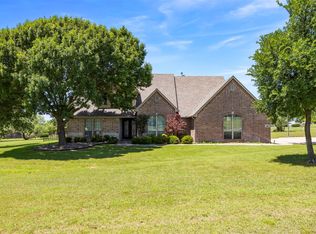
 - $775,0005 bd4 ba3.5k sqft2325 Offerande Dr, Aledo, TX 76008For Sale
 MLS ID #21391695, Jonathan Cook. NTREIS
