This modern farmhouse is a true gem, designed for comfort, connection, and everyday luxury. Step inside and you’ll find an inviting open layout featuring porcelain tile floors, a welcoming family room with gas fireplace, and a gourmet kitchen that makes entertaining a joy. The oversized walk-in pantry—nearly 14 feet long—is a dream for any home chef, while the spacious breakfast nook opens to a pair of custom barn doors leading to a beautifully designed his-and-her office. The primary suite offers a spa-inspired bath with jetted tub, walk-in shower, and two generous closets. A private guest suite and full bath on the main level provide comfort for visitors, and upstairs, the media room and flexible spaces offer room for everyone to gather or unwind. Step outside to an extended covered patio with outdoor kitchen—perfect for evening meals or quiet mornings under the Texas sky. Even the laundry and garage spaces were thoughtfully designed with custom cabinetry and plenty of storage. Located in the award-winning Walsh Ranch community, residents enjoy resort-style pools, a 10,000-sq-ft fitness center, parks, trails, a neighborhood market, and Aledo ISD schools. Every detail in this home reflects quality, care, and the joy of living well.
For sale
$885,000
1709 Roundtree Cir E, Aledo, TX 76008
4beds
3,947sqft
Single Family Residence
Built in 2019
8,799 Square Feet Lot
$866,200 Zestimate®
$224/sqft
$231/mo HOA
What's special
Porcelain tile floorsPlenty of storageJetted tubTwo generous closetsGourmet kitchenCustom barn doorsSpacious breakfast nook
- 187 days
- 111
- 8
Zillow last checked:
Listing updated:
Listed by:
Stacy Lynch 0329792 888-519-7431,
eXp Realty, LLC 888-519-7431,
Darryl Evans 0679529 817-929-7539,
eXp Realty, LLC
Source: NTREIS,MLS#: 21228912
Facts & features
Interior
Bedrooms & bathrooms
- Bedrooms: 4
- Bathrooms: 5
- Full bathrooms: 4
- 1/2 bathrooms: 1
Primary bedroom
- Features: Ceiling Fan(s), En Suite Bathroom, Split Bedrooms, Walk-In Closet(s)
- Level: First
- Dimensions: 0 x 0
Bedroom
- Level: First
- Dimensions: 0 x 0
Bedroom
- Level: Second
- Dimensions: 0 x 0
Bedroom
- Level: Second
- Dimensions: 0 x 0
Primary bathroom
- Features: Built-in Features, Dual Sinks, Granite Counters, Jetted Tub, Linen Closet, Separate Shower
- Level: First
- Dimensions: 0 x 0
Dining room
- Level: Second
- Dimensions: 0 x 0
Other
- Features: Built-in Features, Granite Counters
- Level: First
- Dimensions: 0 x 0
Kitchen
- Features: Breakfast Bar, Built-in Features, Eat-in Kitchen, Granite Counters, Kitchen Island, Pantry, Walk-In Pantry
- Level: First
- Dimensions: 0 x 0
Living room
- Features: Ceiling Fan(s), Fireplace
- Level: Second
- Dimensions: 0 x 0
Media room
- Level: Third
- Dimensions: 0 x 0
Utility room
- Features: Built-in Features, Utility Sink
- Level: First
- Dimensions: 0 x 0
Heating
- Central, Electric
Cooling
- Central Air, Ceiling Fan(s), Electric
Appliances
- Included: Built-In Refrigerator, Convection Oven, Dishwasher, Electric Oven, Electric Water Heater, Gas Cooktop, Disposal, Microwave, Water Softener, Tankless Water Heater, Vented Exhaust Fan, Water Purifier
Features
- Chandelier, Cathedral Ceiling(s), Double Vanity, Eat-in Kitchen, Granite Counters, High Speed Internet, Kitchen Island, Open Floorplan, Cable TV, Vaulted Ceiling(s), Wired for Data, Walk-In Closet(s), Wired for Sound
- Flooring: Carpet, Ceramic Tile, Tile
- Has basement: No
- Number of fireplaces: 1
- Fireplace features: Electric, Gas, Gas Log, Gas Starter
Interior area
- Total interior livable area: 3,947 sqft
Video & virtual tour
Property
Parking
- Total spaces: 2
- Parking features: Concrete, Direct Access, Driveway, Garage Faces Front, Garage, Golf Cart Garage, Garage Door Opener, Inside Entrance, Kitchen Level, Lighted, Oversized, On Street
- Attached garage spaces: 2
Features
- Levels: Two
- Stories: 2
- Patio & porch: Covered
- Exterior features: Gas Grill, Outdoor Grill, Rain Gutters
- Pool features: None
- Fencing: Wood
Lot
- Size: 8,799 Square Feet
- Features: Cleared, Interior Lot, Landscaped, Level, Subdivision, Few Trees
- Residential vegetation: Grassed, Partially Wooded
Details
- Parcel number: R000104611
Construction
Type & style
- Home type: SingleFamily
- Architectural style: Craftsman,Detached
- Property subtype: Single Family Residence
Materials
- Board & Batten Siding, Brick
- Foundation: Slab
- Roof: Composition
Condition
- Year built: 2019
Utilities & green energy
- Sewer: Public Sewer
- Water: Public
- Utilities for property: Natural Gas Available, Sewer Available, Separate Meters, Underground Utilities, Water Available, Cable Available
Community & HOA
Community
- Features: Sidewalks
- Security: Security System Owned, Security System, Fire Alarm, Smoke Detector(s)
- Subdivision: Walsh Ranch Quail Vly
HOA
- Has HOA: Yes
- Amenities included: Maintenance Front Yard
- Services included: All Facilities, Internet, Maintenance Grounds
- HOA fee: $231 monthly
- HOA name: Insight Association Management
- HOA phone: 817-266-7640
Location
- Region: Aledo
Financial & listing details
- Price per square foot: $224/sqft
- Annual tax amount: $16,488
- Date on market: 4/8/2026
- Cumulative days on market: 188 days
- Listing terms: Cash,Conventional,FHA,VA Loan
Estimated market value
$866,200
$823,000 - $910,000
$5,350/mo
Price history
| Date | Event | Price |
|---|---|---|
| 6/4/2026 | Price change | $885,000-4.5%$224/sqft |
Source: NTREIS #21228912 Report a problem | ||
| 4/8/2026 | Listed for sale | $927,000$235/sqft |
Source: NTREIS #21228912 Report a problem | ||
| 2/4/2026 | Listing removed | $927,000$235/sqft |
Source: eXp Realty #21096368 Report a problem | ||
| 10/30/2025 | Listed for sale | $927,000$235/sqft |
Source: NTREIS #21096368 Report a problem | ||
Public tax history
Tax history is unavailable.
Monthly payment
Est. payment
Payment breakdown
Explore the cost of this home by adjusting the details. Changes won't be saved.Climate risks
Neighborhood: 76008
Nearby schools
Schools provided by the listing agent
- Elementary: Walsh
- Middle: McAnally
- High: Aledo
- District: Aledo ISD
Source: NTREIS. This data may not be complete. We recommend contacting the local school district to confirm school assignments for this home.
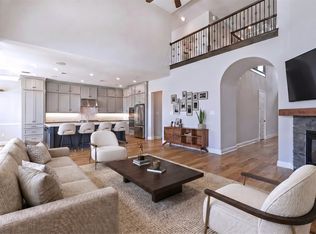

Similar homes
- $799,0004 bd5 ba4.1k sqft2164 Domingo Dr, Aledo, TX 76008For Sale
 MLS ID #21368804, Whitney Rodriguez. NTREIS
 - $857,0004 bd4 ba3.7k sqft135 Crooked Stick Ln, Aledo, TX 76008For Sale
 MLS ID #21328414, Abbey Griffin. NTREIS
 - $1,085,0004 bd5 ba4.5k sqft1616 Prairie Ridge Rd, Aledo, TX 76008For Sale
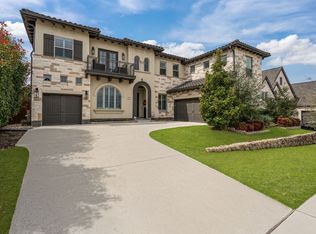 MLS ID #21206146, John Zimmerman. NTREIS
 - $720,0004 bd3 ba3k sqft2009 Roundtree Cir, Aledo, TX 76008For Sale
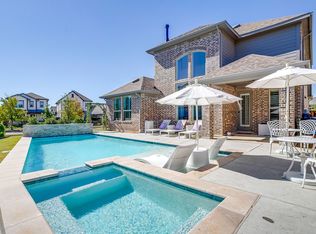 MLS ID #21316801, Tracy Wiley. NTREIS
