ASSUMABLE LOAN AT 3.125%! Exceptional opportunity to own acreage property in highly sought-after Aledo ISD, tucked inside a gated community with space, craftsmanship, & a flexible layout. This 5-bed, 3-full-bath home features a formal dining room, a 3-car garage, & impressive indoor-outdoor living. Curb appeal shines with metal awning accents, gutters, a custom front door, & an inviting 23-foot front porch perfect for rocking chairs. Inside, find scraped hardwood floors, neutral paint, extensive crown & base molding, & abundant storage. The private study features a custom barn door, while the spacious living room impresses with a dry bar, built-in bookshelves, vaulted ceiling, & dramatic floor-to-ceiling stone wood-burning fireplace. A light-filled breakfast room offers a wall of windows & custom lighting. The kitchen is designed for everyday living & entertaining, with 3cm granite countertops, shaker cabinetry, a farmhouse sink, double ovens, a commercial-style vent hood, bar seating, two pantries & additional storage, plus a 6x6 prep kitchen. A mudroom & oversized utility spaces add even more functionality. The primary suite features a beamed vaulted ceiling & spa-inspired bath with custom woven tile, dual vanities, slipper tub, separate shower, seated vanity, & built-in mirror, plus direct access to the utility room. A private guest ensuite offers a walk-in shower with custom tile details. Spacious secondary beds share a thoughtfully designed Jack-and-Jill bath with granite counters, linen storage, a tub-shower combo, & a private layout. The flexible floorplan allows for one bed to serve as a formal study & another to serve as a media or playroom. Outside, enjoy the 33x20 covered patio with a soaring 20-foot vaulted ceiling—an incredible extension of the living space overlooking acreage. Preferred lender will contribute 1% toward an interest-rate buy-down or closing costs. Acreage, gated living, Aledo ISD, & a 3.125% assumable VA loan make this a must-see!
For sale
$835,000
1025 Aledo Ridge Ct, Fort Worth, TX 76108
5beds
3,221sqft
Single Family Residence
Built in 2021
1.05 Acres Lot
$820,200 Zestimate®
$259/sqft
$125/mo HOA
What's special
Gated communityNeutral paintAcreage propertyScraped hardwood floorsFormal dining roomCommercial-style vent hoodSlipper tub
- 24 days
- 1,219
- 126
Likely to sell faster than
Zillow last checked:
Listing updated:
Listed by:
Lori Fowler 0619452 817-825-8293,
Charitable Realty 817-825-8293
Source: NTREIS,MLS#: 21403075
Facts & features
Interior
Bedrooms & bathrooms
- Bedrooms: 5
- Bathrooms: 3
- Full bathrooms: 3
Primary bedroom
- Features: Built-in Features, Closet Cabinetry, Ceiling Fan(s), Dual Sinks, Double Vanity, En Suite Bathroom, Garden Tub/Roman Tub, Hollywood Bath, Separate Shower, Walk-In Closet(s)
- Level: First
- Dimensions: 19 x 15
Bedroom
- Features: Other
- Level: First
- Dimensions: 16 x 12
Bedroom
- Features: Ceiling Fan(s), Split Bedrooms, Walk-In Closet(s)
- Level: First
- Dimensions: 16 x 14
Bedroom
- Features: En Suite Bathroom, Split Bedrooms, Walk-In Closet(s)
- Level: First
- Dimensions: 12 x 12
Bedroom
- Features: En Suite Bathroom, Split Bedrooms, Walk-In Closet(s)
- Level: First
- Dimensions: 15 x 12
Primary bathroom
- Features: Built-in Features, Closet Cabinetry, Dual Sinks, Double Vanity, En Suite Bathroom, Granite Counters, Garden Tub/Roman Tub, Hollywood Bath, Stone Counters, Sink
- Level: First
- Dimensions: 18 x 17
Dining room
- Level: First
- Dimensions: 13 x 11
Other
- Features: Built-in Features, Granite Counters, Stone Counters, Separate Shower, Walk-In Shower
- Level: First
- Dimensions: 11 x 5
Other
- Features: Built-in Features, En Suite Bathroom, Granite Counters, Garden Tub/Roman Tub, Jack and Jill Bath, Stone Counters
- Level: First
- Dimensions: 15 x 12
Kitchen
- Features: Breakfast Bar, Built-in Features, Eat-in Kitchen, Granite Counters, Kitchen Island, Pantry, Stone Counters, Walk-In Pantry
- Level: First
- Dimensions: 19 x 16
Living room
- Features: Built-in Features, Ceiling Fan(s), Fireplace
- Level: First
- Dimensions: 20 x 20
Utility room
- Features: Built-in Features, Other, Utility Room
- Level: First
- Dimensions: 11 x 6
Heating
- Central, Electric
Cooling
- Central Air, Ceiling Fan(s), Electric
Appliances
- Included: Double Oven, Dishwasher, Electric Cooktop, Electric Oven, Electric Water Heater, Disposal, Microwave
- Laundry: Washer Hookup, Dryer Hookup, ElectricDryer Hookup, Laundry in Utility Room, Other
Features
- Built-in Features, Chandelier, Decorative/Designer Lighting Fixtures, Eat-in Kitchen, Granite Counters, High Speed Internet, Kitchen Island, Open Floorplan, Other, Pantry, Vaulted Ceiling(s), Wired for Data, Natural Woodwork, Walk-In Closet(s), Wired for Sound
- Flooring: Hardwood, Tile
- Windows: Window Coverings
- Has basement: No
- Number of fireplaces: 1
- Fireplace features: Family Room, Other, Stone, Wood Burning
Interior area
- Total interior livable area: 3,221 sqft
Video & virtual tour
Property
Parking
- Total spaces: 3
- Parking features: Additional Parking, Driveway, Garage Faces Front, Garage, Garage Door Opener, Inside Entrance, Kitchen Level, Lighted, Other, Oversized, Private, Garage Faces Side, Storage
- Attached garage spaces: 3
Features
- Levels: One
- Stories: 1
- Patio & porch: Front Porch, Other, Patio, Covered
- Exterior features: Lighting, Outdoor Living Area, Other, Private Yard, Rain Gutters
- Pool features: None
- Fencing: Fenced,Full,Gate,High Fence,Metal,Stone,Wood
Lot
- Size: 1.05 Acres
- Features: Acreage, Back Yard, Cleared, Interior Lot, Lawn, Landscaped, Level, Subdivision, Sprinkler System, Few Trees
Details
- Parcel number: R000105516
Construction
Type & style
- Home type: SingleFamily
- Architectural style: Contemporary/Modern,Farmhouse,Modern,Traditional,Detached
- Property subtype: Single Family Residence
Materials
- Brick, Rock, Stone
- Foundation: Slab
- Roof: Composition,Metal
Condition
- Resale
- Year built: 2021
Utilities & green energy
- Sewer: Aerobic Septic
- Water: Community/Coop
- Utilities for property: Septic Available, Underground Utilities, Water Available
Community & HOA
Community
- Features: Fenced Yard, Other, Community Mailbox, Gated
- Security: Prewired, Security System Owned, Security System, Gated Community, Other, Smoke Detector(s), Security Lights, Wireless
- Subdivision: Aledo Ridge
HOA
- Has HOA: Yes
- Services included: Association Management, Maintenance Grounds
- HOA fee: $750 semi-annually
- HOA name: Property Management Group
- HOA phone: 817-337-1221
Location
- Region: Fort Worth
Financial & listing details
- Price per square foot: $259/sqft
- Tax assessed value: $786,840
- Annual tax amount: $12,037
- Date on market: 10/6/2026
- Cumulative days on market: 24 days
- Listing terms: Cash,Conventional,FHA,VA Loan
- Exclusions: NA
Estimated market value
$820,200
$779,000 - $861,000
$3,398/mo
Price history
| Date | Event | Price |
|---|---|---|
| 10/7/2026 | Listed for rent | $5,600$2/sqft |
Source: Zillow Rentals Report a problem | ||
| 10/6/2026 | Listed for sale | $835,000$259/sqft |
Source: NTREIS #21403075 Report a problem | ||
| 11/6/2025 | Listing removed | $835,000$259/sqft |
Source: BHHS broker feed #20936740 Report a problem | ||
| 7/26/2025 | Price change | $835,000-1.8%$259/sqft |
Source: NTREIS #20936740 Report a problem | ||
| 5/24/2025 | Listed for sale | $850,000$264/sqft |
Source: NTREIS #20936740 Report a problem | ||
Public tax history
| Year | Property taxes | Tax assessment |
|---|---|---|
| 2025 | $11,033 +4.8% | $786,840 +7.3% |
| 2024 | $10,524 +12.2% | $733,290 |
| 2023 | $9,382 -12.9% | $733,290 +33.7% |
| 2022 | $10,772 +650.9% | $548,530 +683.6% |
| 2021 | $1,435 -10.7% | $70,000 -5.4% |
| 2020 | $1,607 -0.1% | $74,000 |
| 2019 | $1,609 +16.1% | $74,000 +23.3% |
| 2018 | $1,386 | $60,000 |
Find assessor info on the county website
Monthly payment
Est. payment
Payment breakdown
Explore the cost of this home by adjusting the details. Changes won't be saved.Climate risks
Neighborhood: 76108
Nearby schools
Schools provided by the listing agent
- Elementary: Patricia Dean Boswell Mccall
- Middle: McAnally
- High: Aledo
- District: Aledo ISD
Source: NTREIS. This data may not be complete. We recommend contacting the local school district to confirm school assignments for this home.
- $916,6005 bd3 ba3.7k sqft1029 Aledo Ridge Ct, Fort Worth, TX 76108Off Market
- $834,6004 bd3 ba3.3k sqft1021 Aledo Ridge Ct, Fort Worth, TX 76108Off Market
- $853,0004 bd3 ba3.2k sqft1033 Aledo Ridge Ct, Fort Worth, TX 76108Off Market
- $727,2004 bd3 ba3.1k sqft1020 Aledo Ridge Ct, Fort Worth, TX 76108Off Market
Similar homes
- $857,0004 bd4 ba3.7k sqft135 Crooked Stick Ln, Aledo, TX 76008For Sale
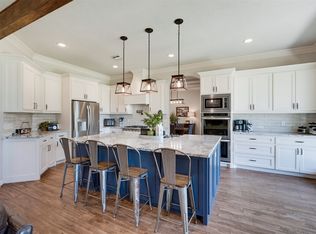 MLS ID #21328414, Abbey Griffin. NTREIS
- $824,9004 bd4 ba2.8k sqft1245 Crown Valley Dr, Weatherford, TX 76087For Sale
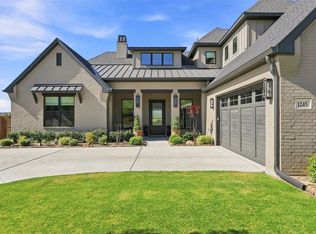 MLS ID #21382811, Brittany Baird. NTREIS
- $850,0005 bd3 ba3.5k sqft224 Bearclaw Cir, Aledo, TX 76008For Sale
 MLS ID #21392201, Julie Baumgartner. NTREIS
- $795,0004 bd3 ba3.1k sqft1009 Tobey Ct, Aledo, TX 76008For Sale
 MLS ID #21396620, Kirstine Openshaw. NTREIS
