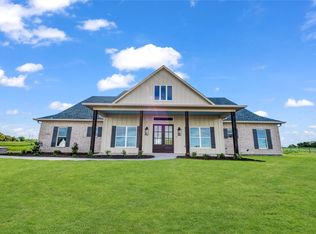
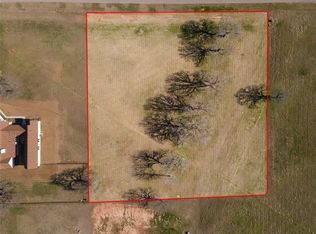
Welcome to your countryside escape in the coveted Bluebonnet Ridge. Set on 2.02 picturesque acres in Parker County, this like-new modern farmhouse offers the perfect blend of peaceful acreage living, stylish design, and everyday convenience, with easy access to I-20, Weatherford, Fort Worth, and Granbury.
From the moment you enter, dramatic 17-foot ceilings and an inviting open-concept design create an unforgettable first impression. Thoughtfully planned for both comfort and privacy, every bedroom connects directly to a full bathroom, while the spacious main living areas provide the ideal backdrop for relaxed evenings and memorable gatherings.
The heart of the home is a beautifully appointed kitchen with abundant cabinetry, generous workspace, newer appliances, and a large pantry complete with a built-in wine refrigerator. A dedicated office with custom built-in desk and cabinetry offers an inspiring, organized space for working from home, managing daily life, or pursuing creative passions.
With four bedrooms, a dedicated office, flexible living areas, and an oversized attached garage, this one-story home provides the space and functionality today’s buyers are searching for. Outside, the expansive covered patio extends your living space beneath the open Texas sky and is already plumbed for a future sink and gas grill, making it easy to create the outdoor kitchen and entertaining space of your dreams.
Bluebonnet Ridge offers a peaceful country setting with provisions allowing horses, subject to applicable restrictions, while keeping shopping, dining, and everyday amenities just minutes away in Weatherford. Whether you are seeking room to roam, a place to gather, or a serene retreat with convenient access to the city, this exceptional acreage property delivers a rare combination of beauty, flexibility, and location.
Buyer incentives are available with a preferred lender. Come experience the charm, space, and possibilities waiting for you at Bluebonnet Ridge
For sale
$924,900
1032 Bluebonnet Dr, Weatherford, TX 76087
4beds
3,076sqft
Single Family Residence
Built in 2022
2.02 Acres Lot
$-- Zestimate®
$301/sqft
$21/mo HOA
What's special
Like-new modern farmhouseOversized attached garageNewer appliancesGenerous workspaceFour bedroomsAbundant cabinetryInviting open-concept design
- 10 hours
- 256
- 21
Zillow last checked:
Listing updated:
Listed by:
Kevin Allen Henry 0671058 972-954-4791,
Redfin Corporation 972-954-4791,
Jesus Martinez 0772330 817-201-7371,
Redfin Corporation
Source: NTREIS,MLS#: 21363834
Facts & features
Interior
Bedrooms & bathrooms
- Bedrooms: 4
- Bathrooms: 4
- Full bathrooms: 3
- 1/2 bathrooms: 1
Primary bedroom
- Features: En Suite Bathroom, Walk-In Closet(s)
- Level: First
- Dimensions: 14 x 17
Bedroom
- Features: Walk-In Closet(s)
- Level: First
- Dimensions: 12 x 14
Bedroom
- Level: First
- Dimensions: 12 x 13
Bedroom
- Features: En Suite Bathroom, Walk-In Closet(s)
- Level: First
- Dimensions: 12 x 14
Primary bathroom
- Features: Built-in Features, Dual Sinks, Double Vanity, En Suite Bathroom, Granite Counters, Garden Tub/Roman Tub, Linen Closet, Multiple Shower Heads, Separate Shower
- Level: First
- Dimensions: 13 x 17
Dining room
- Level: First
- Dimensions: 11 x 21
Other
- Level: First
- Dimensions: 6 x 12
Other
- Level: First
- Dimensions: 12 x 6
Half bath
- Level: First
- Dimensions: 7 x 4
Kitchen
- Features: Kitchen Island, Pantry
- Level: First
- Dimensions: 12 x 24
Laundry
- Level: First
- Dimensions: 10 x 9
Living room
- Features: Fireplace
- Level: First
- Dimensions: 20 x 21
Office
- Level: First
- Dimensions: 12 x 6
Heating
- Central, Electric
Cooling
- Central Air, Electric
Appliances
- Included: Dishwasher, Disposal, Range, Some Commercial Grade, Vented Exhaust Fan
Features
- Granite Counters, Kitchen Island, Open Floorplan, Pantry, Walk-In Closet(s)
- Windows: Window Coverings
- Has basement: No
- Number of fireplaces: 1
- Fireplace features: Gas, Propane
Interior area
- Total interior livable area: 3,076 sqft
Video & virtual tour
Property
Parking
- Total spaces: 3
- Parking features: Door-Single, Garage Faces Front, Garage, Garage Door Opener, Oversized, Parking Pad, Private
- Attached garage spaces: 3
Features
- Levels: One
- Stories: 1
- Pool features: None
Lot
- Size: 2.02 Acres
Details
- Parcel number: R000117298
Construction
Type & style
- Home type: SingleFamily
- Architectural style: Detached
- Property subtype: Single Family Residence
Materials
- Roof: Shingle
Condition
- Resale
- Year built: 2022
Utilities & green energy
- Sewer: Aerobic Septic, Private Sewer, Septic Tank
- Water: Private, Rural
- Utilities for property: Electricity Available, Electricity Connected, Propane, Sewer Available, Septic Available, Water Available
Community & HOA
Community
- Features: Community Mailbox
- Security: Carbon Monoxide Detector(s), Fire Alarm, Smoke Detector(s)
- Subdivision: Blue Bonnet Ridge Ph
HOA
- Has HOA: Yes
- Services included: Association Management
- HOA fee: $250 annually
- HOA name: Secure Association Management
- HOA phone: 940-497-7328
Location
- Region: Weatherford
Financial & listing details
- Price per square foot: $301/sqft
- Annual tax amount: $12,708
- Date on market: 9/4/2026
- Listing terms: Cash,Conventional,FHA,VA Loan
- Exclusions: Refrigerator, washer, dryer, furniture, personal possessions
Estimated market value
Not available
Estimated sales range
Not available
Not available
Price history
| Date | Event | Price |
|---|---|---|
| 9/4/2026 | Listed for sale | $924,900+28.6%$301/sqft |
Source: NTREIS #21363834 Report a problem | ||
| 2/13/2023 | Sold | -- |
Source: NTREIS #20239413 Report a problem | ||
| 2/1/2023 | Pending sale | $719,000$234/sqft |
Source: NTREIS #20239413 Report a problem | ||
| 1/24/2023 | Contingent | $719,000$234/sqft |
Source: NTREIS #20239413 Report a problem | ||
| 1/18/2023 | Listed for sale | $719,000-2.8%$234/sqft |
Source: NTREIS #20239413 Report a problem | ||
| 11/14/2022 | Sold | -- |
Source: NTREIS #20145497 Report a problem | ||
| 10/31/2022 | Pending sale | $739,900$241/sqft |
Source: NTREIS #20145497 Report a problem | ||
| 10/21/2022 | Contingent | $739,900$241/sqft |
Source: NTREIS #20145497 Report a problem | ||
| 9/30/2022 | Price change | $739,900-1.3%$241/sqft |
Source: NTREIS #20145497 Report a problem | ||
| 8/30/2022 | Listed for sale | $750,000$244/sqft |
Source: NTREIS #20145497 Report a problem | ||
Public tax history
Tax history is unavailable.
Monthly payment
Est. payment
Payment breakdown
Explore the cost of this home by adjusting the details. Changes won't be saved.Climate risks
Neighborhood: 76087
Nearby schools
Schools provided by the listing agent
- Elementary: Curtis
- Middle: Hall
- High: Weatherford
- District: Weatherford ISD
Source: NTREIS. This data may not be complete. We recommend contacting the local school district to confirm school assignments for this home.
Similar homes
- $900,0004 bd3 ba3k sqft3019 Wyatts Way, Weatherford, TX 76087For Sale
 MLS ID #21339900, Paula Martin. NTREIS
 - $899,0004 bd3 ba3k sqft460 Royal Santana Run, Weatherford, TX 76087For Sale
 MLS ID #21369769, Nick Good. NTREIS
 - $885,9004 bd3 ba2.7k sqft1096 Timber Hills Dr, Weatherford, TX 76087For Sale
 MLS ID #21291841, Ryan Barnes. NTREIS
 - $899,9005 bd4 ba3.6k sqft1208 Eagles Bluff Dr, Brock, TX 76087For Sale
 MLS ID #21082540, Patrick Kocher. NTREIS
