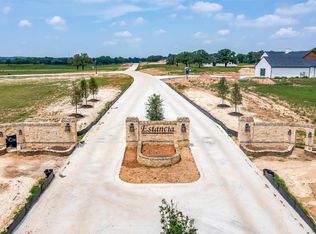
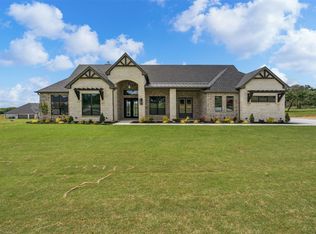
Welcome to this Modified Cape May Signature Series masterpiece by award-winning builder Couto Homes, situated on over an acre of land in the prestigious Estancia community. This beautifully designed 3,513-square-foot residence offers 4 bedrooms, 3.5 baths, and a thoughtfully curated layout perfect for both everyday living and entertaining. A dramatic double island anchors the gourmet kitchen, complete with granite countertops, a vent hood accented with a striking tile backsplash, floating shelves, and reeded detailing. Shaker-style cabinetry with arched toe kicks adds timeless character, while the primary suite is a true retreat featuring a spa-inspired wet room with freestanding tub and quartz countertops with a waterfall detail. Additional highlights include a versatile game room, dedicated office, furniture-style vanity in the pool bath, an arched opening at the mudroom, and a 3-car garage. The enlarged back porch extends your living space outdoors, ideal for hosting gatherings or simply enjoying the expansive grounds. Throughout the home, brass, black, and polished nickel finishes are paired with contrasting dark, light, and wood tones on the exterior elevation, creating a sophisticated, cohesive aesthetic from curb to kitchen. You need to see it in person! Life happens here.
For sale
$997,900
4000 Estancia Ct, Weatherford, TX 76088
4beds
3,513sqft
Single Family Residence
Built in 2026
1.01 Acres Lot
$-- Zestimate®
$284/sqft
$83/mo HOA
What's special
Dedicated officeFloating shelvesGranite countertopsVersatile game roomReeded detailingExpansive grounds
- 51 days
- 174
- 12
Zillow last checked:
Listing updated:
Listed by:
Kacey Huggins (682)459-3456,
Keller Williams Brazos West 817-279-6996
Source: NTREIS,MLS#: 21325434
Facts & features
Interior
Bedrooms & bathrooms
- Bedrooms: 4
- Bathrooms: 4
- Full bathrooms: 3
- 1/2 bathrooms: 1
Primary bedroom
- Features: Ceiling Fan(s), Dual Sinks, En Suite Bathroom, Garden Tub/Roman Tub, Separate Shower, Walk-In Closet(s)
- Level: First
- Dimensions: 16 x 20
Bedroom
- Features: Ceiling Fan(s), En Suite Bathroom, Walk-In Closet(s)
- Level: First
- Dimensions: 13 x 13
Bedroom
- Features: Ceiling Fan(s), Walk-In Closet(s)
- Level: First
- Dimensions: 11 x 13
Bedroom
- Features: Ceiling Fan(s), Walk-In Closet(s)
- Level: First
- Dimensions: 12 x 13
Dining room
- Level: First
- Dimensions: 15 x 10
Game room
- Level: First
- Dimensions: 18 x 19
Kitchen
- Features: Breakfast Bar, Built-in Features, Dual Sinks, Eat-in Kitchen, Kitchen Island, Pantry, Sink, Walk-In Pantry
- Level: First
- Dimensions: 15 x 21
Laundry
- Features: Built-in Features, Utility Sink
- Level: First
- Dimensions: 7 x 13
Living room
- Features: Ceiling Fan(s), Fireplace
- Level: First
- Dimensions: 21 x 19
Office
- Level: First
- Dimensions: 11 x 11
Heating
- Central, Electric, Fireplace(s), Heat Pump
Cooling
- Central Air, Ceiling Fan(s), Electric
Appliances
- Included: Double Oven, Dishwasher, Gas Cooktop, Microwave, Vented Exhaust Fan
Features
- Decorative/Designer Lighting Fixtures, Eat-in Kitchen, Kitchen Island, Open Floorplan, Pantry, Walk-In Closet(s)
- Flooring: Carpet, Engineered Hardwood
- Has basement: No
- Number of fireplaces: 1
- Fireplace features: Gas Log
Interior area
- Total interior livable area: 3,513 sqft
Video & virtual tour
Property
Parking
- Total spaces: 3
- Parking features: Epoxy Flooring, Garage Faces Side
- Attached garage spaces: 3
Features
- Levels: One
- Stories: 1
- Patio & porch: Covered
- Exterior features: Lighting, Rain Gutters
- Pool features: None
Lot
- Size: 1.01 Acres
- Features: Corner Lot, Landscaped, Subdivision, Sprinkler System
Details
- Parcel number: R000121082
Construction
Type & style
- Home type: SingleFamily
- Architectural style: Detached
- Property subtype: Single Family Residence
- Attached to another structure: Yes
Materials
- Board & Batten Siding, Brick, Rock, Stone
- Foundation: Slab
- Roof: Composition
Condition
- New Construction
- Year built: 2026
Utilities & green energy
- Sewer: Septic Tank
- Utilities for property: Septic Available
Community & HOA
Community
- Subdivision: Estancia
HOA
- Has HOA: Yes
- Services included: All Facilities
- HOA fee: $1,000 annually
- HOA name: Greg Dunn
- HOA phone: 682-552-0378
Location
- Region: Weatherford
Financial & listing details
- Price per square foot: $284/sqft
- Annual tax amount: $2,012
- Date on market: 8/25/2026
- Cumulative days on market: 52 days
- Listing terms: Cash,Conventional,FHA,VA Loan
Estimated market value
Not available
Estimated sales range
Not available
Not available
Price history
| Date | Event | Price |
|---|---|---|
| 8/25/2026 | Listed for sale | $997,900$284/sqft |
Source: NTREIS #21325434 Report a problem | ||
Public tax history
Tax history is unavailable.
Monthly payment
Est. payment
Payment breakdown
Explore the cost of this home by adjusting the details. Changes won't be saved.Climate risks
Neighborhood: 76088
Nearby schools
Schools provided by the listing agent
- Elementary: Wright
- Middle: Hall
- High: Weatherford
- District: Weatherford ISD
Source: NTREIS. This data may not be complete. We recommend contacting the local school district to confirm school assignments for this home.

Similar homes
- $929,9004 bd3 ba3.2k sqft3005 Codigo Dr, Weatherford, TX 76088For Sale
 MLS ID #21288872, Kacey Huggins. NTREIS
 - $869,5004 bd3 ba3.1k sqft2043 Vaquero Dr, Weatherford, TX 76086For Sale
 MLS ID #21335650, Mark Dennis. NTREIS
 - $869,0004 bd4 ba3.3k sqft2043 Woodland Rd, Weatherford, TX 76088For Sale
 MLS ID #21222634, Rees Atkins. NTREIS
 - $892,6704 bd4 ba3.3k sqft1084 Woodland Rd, Weatherford, TX 76088New Construction
 MLS ID #21222710, Deana Barns. NTREIS
