Stunning 5-Bed, 5.5-Bath Custom Home on 2 Acres with Guest Suite, 2 Kitchens & No City Taxes!
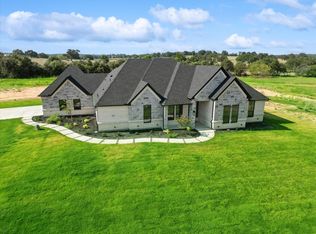
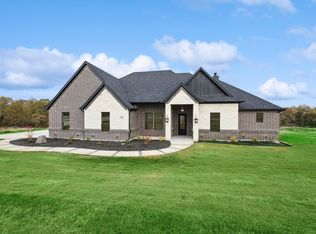
This beautifully designed 3,906 sq ft two-story home is nestled on a spacious 2-acre lot and offers high-end finishes, abundant natural light, and an open-concept layout perfect for modern living. Features include 5 spacious bedrooms, 5.5 bathrooms, a dedicated office, upstairs game room, and 3-car garage. The gourmet kitchen boasts ceiling-height custom cabinetry and flows seamlessly into the living and dining areas. A second full kitchen and private mother-in-law suite provide ideal multi-generational living options.
Enjoy 2 fireplaces—one indoors and one outdoors with serene views. Additional highlights: 4 laundry areas, water well (no water bills), and no city tax.
Don’t miss this rare opportunity to own a luxurious, low-maintenance property with exceptional versatility, space, and privacy.
For sale
$1,050,000
5005 Glenoaks Ct, Weatherford, TX 76088
5beds
3,906sqft
Single Family Residence
Built in 2025
2 Acres Lot
$1,032,500 Zestimate®
$269/sqft
$21/mo HOA
What's special
Private mother-in-law suiteDedicated officeLiving and dining areasUpstairs game roomSecond full kitchenGourmet kitchenCeiling-height custom cabinetry
- 12 days
- 515
- 30
Zillow last checked:
Listing updated:
Listed by:
Jossil Abdel Malik 0777824 817-890-7325,
TDRealty 817-890-7325
Source: NTREIS,MLS#: 20993258
Facts & features
Interior
Bedrooms & bathrooms
- Bedrooms: 5
- Bathrooms: 6
- Full bathrooms: 5
- 1/2 bathrooms: 1
Primary bedroom
- Level: First
- Dimensions: 17 x 16
Bedroom
- Level: Second
- Dimensions: 13 x 12
Bedroom
- Level: Second
- Dimensions: 13 x 12
Bedroom
- Level: Second
- Dimensions: 13 x 12
Bedroom
- Level: First
- Dimensions: 13 x 12
Primary bathroom
- Level: First
- Dimensions: 14 x 13
Dining room
- Level: First
- Dimensions: 13 x 12
Other
- Level: First
- Dimensions: 8 x 7
Other
- Level: Second
- Dimensions: 10 x 5
Other
- Level: Second
- Dimensions: 8 x 7
Other
- Level: Second
- Dimensions: 8 x 7
Game room
- Level: Second
- Dimensions: 19 x 15
Other
- Level: First
- Dimensions: 24 x 13
Half bath
- Level: First
- Dimensions: 6 x 5
Kitchen
- Level: First
- Dimensions: 15 x 13
Kitchen
- Level: First
- Dimensions: 11 x 7
Laundry
- Level: First
- Dimensions: 10 x 7
Laundry
- Level: Second
- Dimensions: 6 x 5
Laundry
- Level: First
- Dimensions: 6 x 5
Living room
- Level: First
- Dimensions: 20 x 19
Office
- Level: First
- Dimensions: 13 x 12
Heating
- Central, Electric, Fireplace(s), Heat Pump
Cooling
- Central Air, Ceiling Fan(s), Electric, ENERGY STAR Qualified Equipment, Multi Units
Appliances
- Included: Dishwasher, Electric Cooktop, Electric Oven, Electric Water Heater, Disposal, Microwave, Refrigerator, Vented Exhaust Fan
Features
- Built-in Features, Chandelier, Decorative/Designer Lighting Fixtures, Double Vanity, Eat-in Kitchen, Granite Counters, In-Law Floorplan, Kitchen Island, Multiple Staircases, Open Floorplan, Pantry, Walk-In Closet(s)
- Flooring: Tile
- Has basement: No
- Number of fireplaces: 2
- Fireplace features: Decorative, Living Room, Outside, Insert
Interior area
- Total interior livable area: 3,906 sqft
Video & virtual tour
Property
Parking
- Total spaces: 3
- Parking features: Additional Parking, Door-Multi, Door-Single, Driveway, Garage, Garage Door Opener
- Attached garage spaces: 3
Features
- Levels: Two
- Stories: 2
- Patio & porch: Balcony, Covered
- Exterior features: Balcony
- Pool features: None
Lot
- Size: 2 Acres
- Features: Acreage
Details
- Parcel number: R000123608
Construction
Type & style
- Home type: SingleFamily
- Architectural style: Detached
- Property subtype: Single Family Residence
Materials
- Frame, Other, Concrete, Stone Veneer
- Foundation: Slab
- Roof: Shingle
Condition
- New Construction
- Year built: 2025
Utilities & green energy
- Sewer: Septic Tank
- Water: Well
- Utilities for property: Electricity Available, Electricity Connected, Septic Available, Water Available
Community & HOA
Community
- Subdivision: Glenhollow Ranch Ph 2, F-360
HOA
- Has HOA: Yes
- Services included: Association Management
- HOA fee: $250 annually
- HOA name: Glenhollow Ranch Oa
- HOA phone: 615-351-3109
Location
- Region: Weatherford
Financial & listing details
- Price per square foot: $269/sqft
- Tax assessed value: $364,010
- Annual tax amount: $5,858
- Date on market: 8/27/2026
- Cumulative days on market: 419 days
- Listing terms: Cash,Conventional,FHA,VA Loan
Estimated market value
$1,032,500
$981,000 - $1.08M
$3,963/mo
Price history
| Date | Event | Price |
|---|---|---|
| 8/27/2026 | Listed for sale | $1,050,000$269/sqft |
Source: NTREIS #20993258 Report a problem | ||
| 8/19/2026 | Listing removed | $1,050,000$269/sqft |
Source: NTREIS #20993258 Report a problem | ||
| 6/1/2026 | Contingent | $1,050,000$269/sqft |
Source: NTREIS #20993258 Report a problem | ||
| 2/4/2026 | Price change | $1,050,000-4.5%$269/sqft |
Source: NTREIS #20993258 Report a problem | ||
| 7/8/2025 | Listed for sale | $1,100,000$282/sqft |
Source: NTREIS #20993258 Report a problem | ||
Public tax history
| Year | Property taxes | Tax assessment |
|---|---|---|
| 2025 | $5,858 +311% | $364,010 +316% |
| 2024 | $1,425 +75.8% | $87,500 +75% |
| 2023 | $811 | $50,000 |
Find assessor info on the county website
Monthly payment
Est. payment
Payment breakdown
Explore the cost of this home by adjusting the details. Changes won't be saved.Climate risks
Neighborhood: 76088
Nearby schools
Schools provided by the listing agent
- Elementary: Seguin
- Middle: Tison
- High: Weatherford
- District: Weatherford ISD
Source: NTREIS. This data may not be complete. We recommend contacting the local school district to confirm school assignments for this home.

Similar homes
- $579,9004 bd3 ba2.5k sqft5009 Glenoaks Ct, Weatherford, TX 76088New Construction
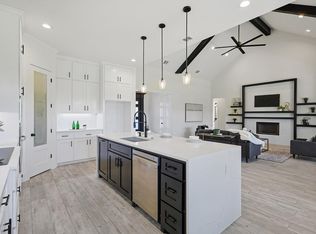 MLS ID #55691907, Wael Alwazir, Texas Signature Realty. HAR
 - $889,0004 bd4 ba3.2k sqft1019 Glenoaks Dr, Weatherford, TX 76088For Sale
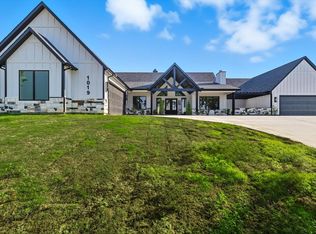 MLS ID #21071572, Jossil Abdel Malik. NTREIS
 - $952,5004 bd5 ba3.9k sqft201 Flat Rock Ln, Weatherford, TX 76088For Sale
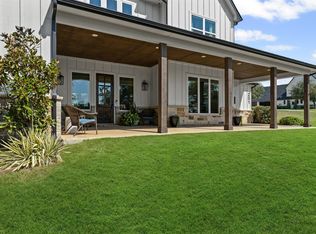 MLS ID #21078567, Jim Raines. NTREIS
 - $629,9945 bd4 ba2.8k sqft1064 Glenoaks Dr, Weatherford, TX 76088For Sale
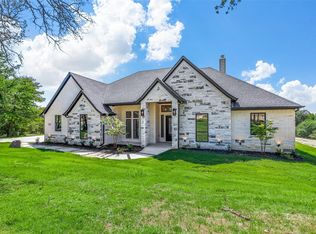 MLS ID #21192445, Nick Good. NTREIS
