Luxury Country Estates on 2 Acres, Brock ISD. Do you want to live in Santana Ridge? This is your opportunity. NO WATER BILL, NO CITY TAXES. NO MUD NO PID. This meticulously maintained home totals 3,050 SF, and features 4 bedrooms, 3 bathrooms, an Office, a Flex Room (totaling 6 rooms) and a 3-car garage with additional parking space. Spacious Open Concept with 10-foot ceilings which makes a perfect environment for both relaxation and entertainment. Luxury Vinyl and tile floors throughout. Enjoy the spacious Kitchen with quartz countertops, double oven and a walk-in pantry. Upgraded with a Water Softener already installed, Blinds in all the rooms, and an EV Charger. Step outside to find the whole property fenced in and cross fence. Furthermore, a beautiful 30X34 barn with two stalls, a tack room, washer bay, storage, and a feeding room. The Modern Barn has electricity, insulation, water heater and automatic water dispensers. You can use the barn for your animals, gardening, a shop, men cave... endless possibilities. The location of this property provides easy access to I20 making your daily commute hassle-free. Whether you are seeking tranquility or convenience, this property offers it all without compromising on style or comfort. Experience prime residential living, where every day feels like a getaway only at Santana Ridge, just 10 minutes drive to Weatherford and 30 minutes to Fort Worth.
For sale
$899,000
460 Royal Santana Run, Weatherford, TX 76087
4beds
3,050sqft
Single Family Residence
Built in 2024
2 Acres Lot
$879,700 Zestimate®
$295/sqft
$42/mo HOA
What's special
Meticulously maintained homeEv chargerDouble ovenWalk-in pantryWater softener already installed
- 12 days
- 573
- 32
Likely to sell faster than
Zillow last checked:
Listing updated:
Listed by:
Nick Good 0549135 469-543-1614,
EXP REALTY 888-519-7431,
Cristina Afonso Mejia 0824920 817-723-9761,
eXp Realty, LLC
Source: NTREIS,MLS#: 21369769
Facts & features
Interior
Bedrooms & bathrooms
- Bedrooms: 4
- Bathrooms: 3
- Full bathrooms: 3
Primary bedroom
- Features: Built-in Features, Ceiling Fan(s)
- Level: First
- Dimensions: 16 x 16
Bedroom
- Features: Ceiling Fan(s), Walk-In Closet(s)
- Level: First
- Dimensions: 13 x 12
Bedroom
- Features: Ceiling Fan(s), Walk-In Closet(s)
- Level: First
- Dimensions: 13 x 13
Bonus room
- Features: Ceiling Fan(s)
- Level: First
- Dimensions: 12 x 11
Dining room
- Level: First
- Dimensions: 0 x 0
Living room
- Level: First
- Dimensions: 20 x 19
Heating
- Central, Fireplace(s)
Cooling
- Ceiling Fan(s)
Appliances
- Included: Dishwasher, Electric Oven, Electric Water Heater, Gas Cooktop, Disposal, Tankless Water Heater
- Laundry: Washer Hookup, Dryer Hookup, ElectricDryer Hookup, Laundry in Utility Room
Features
- Decorative/Designer Lighting Fixtures, Eat-in Kitchen, High Speed Internet, In-Law Floorplan, Kitchen Island, Open Floorplan, Pantry, Walk-In Closet(s)
- Flooring: Ceramic Tile, Luxury Vinyl Plank
- Has basement: No
- Number of fireplaces: 1
- Fireplace features: Gas, Gas Starter, Living Room, Stone
Interior area
- Total interior livable area: 3,050 sqft
Video & virtual tour
Property
Parking
- Total spaces: 3
- Parking features: Additional Parking, Concrete, Door-Multi, Door-Single, Driveway, Enclosed, Electric Vehicle Charging Station(s), Garage, Garage Door Opener, Garage Faces Side
- Attached garage spaces: 3
Features
- Levels: One
- Stories: 1
- Patio & porch: Covered
- Pool features: None
Lot
- Size: 2 Acres
Details
- Parcel number: R000119088
Construction
Type & style
- Home type: SingleFamily
- Architectural style: Detached
- Property subtype: Single Family Residence
Materials
- Foundation: Slab
- Roof: Shingle
Condition
- Year built: 2024
Utilities & green energy
- Sewer: Public Sewer
- Water: Public
- Utilities for property: Sewer Available, Water Available
Community & HOA
Community
- Features: Gated
- Security: Gated Community, Smoke Detector(s)
- Subdivision: Santana Rdg
HOA
- Has HOA: Yes
- Services included: All Facilities, Association Management
- HOA fee: $500 annually
- HOA name: Santana Ridge Estates Homeowners Association
- HOA phone: 817-771-4363
Location
- Region: Weatherford
Financial & listing details
- Price per square foot: $295/sqft
- Tax assessed value: $588,650
- Annual tax amount: $11,289
- Date on market: 8/27/2026
- Cumulative days on market: 13 days
- Listing terms: Cash,Conventional,FHA,VA Loan
Estimated market value
$879,700
$836,000 - $924,000
$3,947/mo
Price history
| Date | Event | Price |
|---|---|---|
| 8/27/2026 | Listed for sale | $899,000$295/sqft |
Source: NTREIS #21369769 Report a problem | ||
| 7/22/2026 | Listing removed | $899,000$295/sqft |
Source: NTREIS #21155135 Report a problem | ||
| 7/16/2026 | Price change | $899,000-4.9%$295/sqft |
Source: NTREIS #21155135 Report a problem | ||
| 3/23/2026 | Price change | $945,500-3.5%$310/sqft |
Source: NTREIS #21155135 Report a problem | ||
| 1/16/2026 | Listed for sale | $980,000+22.5%$321/sqft |
Source: NTREIS #21155135 Report a problem | ||
| 1/24/2025 | Listing removed | $799,900$262/sqft |
Source:  Kenmark Homes Report a problem Kenmark Homes Report a problem | ||
| 10/30/2024 | Price change | $799,900-3%$262/sqft |
Source: NTREIS #20660163 Report a problem | ||
| 9/30/2024 | Listed for sale | $825,000$270/sqft |
Source: NTREIS #20660163 Report a problem | ||
| 9/15/2024 | Listing removed | $825,000$270/sqft |
Source: NTREIS #20660163 Report a problem | ||
| 6/28/2024 | Listed for sale | $825,000+3.6%$270/sqft |
Source: NTREIS #20660163 Report a problem | ||
| 6/25/2024 | Listing removed | $796,050$261/sqft |
Source: NTREIS #20571067 Report a problem | ||
| 3/29/2024 | Listed for sale | $796,050$261/sqft |
Source: NTREIS #20571067 Report a problem | ||
Public tax history
| Year | Property taxes | Tax assessment |
|---|---|---|
| 2025 | $9,122 +886.1% | $588,650 +1077.3% |
| 2024 | $925 +0.4% | $50,000 |
| 2023 | $921 -9.2% | $50,000 |
| 2022 | $1,015 | $50,000 |
Find assessor info on the county website
Monthly payment
Est. payment
Payment breakdown
Explore the cost of this home by adjusting the details. Changes won't be saved.Climate risks
Neighborhood: 76087
Nearby schools
Schools provided by the listing agent
- Elementary: Brock
- Middle: Brock
- High: Brock
- District: Brock ISD
Source: NTREIS. This data may not be complete. We recommend contacting the local school district to confirm school assignments for this home.
- $980,600-- bd-- ba3.1k sqft457 Royal Santana Run, Weatherford, TX 76087Off Market
- $--4 bd4 ba3.4k sqft452 Royal Santana Run, Weatherford, TX 76087Sold
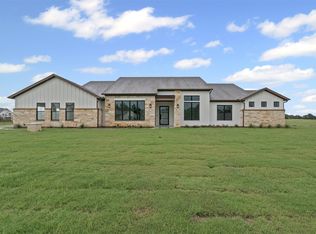
- $778,100-- bd-- ba2.8k sqft465 Royal Santana Run, Weatherford, TX 76087Off Market
- $180,090-- bd-- ba-- sqft461 Royal Santana Run, Weatherford, TX 76087Off Market
Similar homes
- $924,9004 bd4 ba3k sqft1032 Bluebonnet Dr, Weatherford, TX 76087For Sale
 MLS ID #21363834, Kevin Allen Henry. NTREIS
 - $859,9004 bd3 ba3k sqft561 Royal Santana Trl #Fekxor, Brock, TX 76087For Sale
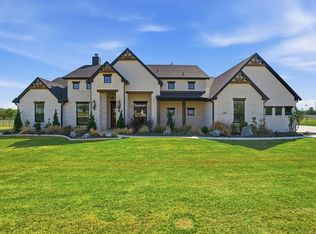 MLS ID #21214607, Debra Ozee. NTREIS
 - $900,0004 bd3 ba3k sqft3019 Wyatts Way, Weatherford, TX 76087For Sale
 MLS ID #21339900, Paula Martin. NTREIS
 - $895,0004 bd5 ba3.5k sqft1000 Timber Hills Dr, Weatherford, TX 76087For Sale
 MLS ID #21325391, Dani Doak. NTREIS
