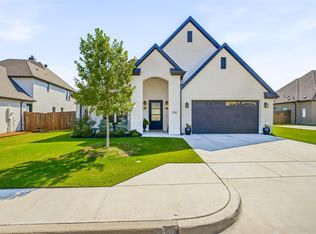
Luxury awaits inside this gorgeous 4-bedroom, 2.5-bath home with a 3-car garage, located in the gated community of Crown Valley Estates. This elegant home has been thoughtfully upgraded throughout, featuring hand-scraped hardwood flooring, UV ceramic coating on all rear-facing windows, vaulted ceilings, plantation shutters, hand-sourced granite countertops, and a gas fireplace. Culinary enthusiasts will fall in love with the kitchen's double oven, gas cooktop, walk-in pantry, and large center island.
The spacious, private owner's suite sits at the back of the home and features a customized closet with direct access to the laundry room. Upstairs, you'll find a large game room, a half bath, and a covered balcony with breathtaking views of Oeste Ranch Golf Course.
The backyard has been thoughtfully designed for both entertaining and relaxing, with an enormous covered patio featuring motorized solar shades, a sparkling pool with a tanning ledge and hot tub, and a gazebo complete with a ceiling fan, electrical outlets, and fold-up half walls for privacy — or fold-down for open views whenever you'd rather take in the scenery. A separate turfed dog run along the side of the house keeps pets happily out of the main entertaining space, without sacrificing their own spot to roam.
The oversized 2-car garage includes ceiling storage racks for extra space, while the separate, climate-controlled 1-car garage is the perfect setup for a home gym, man cave, or bonus storage.
Situated in a convenient location and zoned to top-rated Aledo ISD, this stunning home sits on the golf course within the sought-after, gated Crown Valley Estates community — offering the perfect blend of luxury, comfort, and an unbeatable setting.
For sale
$947,500
1345 Crown Valley Dr, Weatherford, TX 76087
4beds
3,488sqft
Single Family Residence
Built in 2020
0.49 Acres Lot
$916,700 Zestimate®
$272/sqft
$37/mo HOA
What's special
Gas fireplaceHand-scraped hardwood flooringHand-sourced granite countertopsVaulted ceilingsLarge game roomLarge center islandSeparate turfed dog run
- 7 days
- 714
- 37
Likely to sell faster than
Zillow last checked:
Listing updated:
Listed by:
Justin Fairless 0717393 (817)550-6610,
Mitchell Real Estate & Mgt, LL 817-550-6610
Source: NTREIS,MLS#: 21370474
Facts & features
Interior
Bedrooms & bathrooms
- Bedrooms: 4
- Bathrooms: 3
- Full bathrooms: 2
- 1/2 bathrooms: 1
Primary bedroom
- Features: Ceiling Fan(s), En Suite Bathroom, Separate Shower, Walk-In Closet(s)
- Level: First
- Dimensions: 19 x 15
Bedroom
- Features: Ceiling Fan(s), Walk-In Closet(s)
- Level: First
- Dimensions: 14 x 12
Bedroom
- Features: Ceiling Fan(s), Walk-In Closet(s)
- Level: First
- Dimensions: 13 x 12
Bedroom
- Features: Ceiling Fan(s), Walk-In Closet(s)
- Level: First
- Dimensions: 13 x 14
Game room
- Level: Second
- Dimensions: 20 x 32
Kitchen
- Level: First
- Dimensions: 20 x 11
Living room
- Level: First
- Dimensions: 21 x 20
Heating
- Central, Electric, Fireplace(s)
Cooling
- Central Air, Electric
Appliances
- Included: Double Oven, Dishwasher, Electric Water Heater, Gas Cooktop, Disposal, Microwave, Water Softener, Water Purifier
- Laundry: Washer Hookup, Electric Dryer Hookup, Laundry in Utility Room
Features
- Decorative/Designer Lighting Fixtures, Granite Counters, High Speed Internet, Kitchen Island, Open Floorplan, Pantry, Cable TV, Vaulted Ceiling(s), Walk-In Closet(s)
- Flooring: Carpet, Wood
- Has basement: No
- Number of fireplaces: 1
- Fireplace features: Gas Log, Living Room, Stone
Interior area
- Total interior livable area: 3,488 sqft
Video & virtual tour
Property
Parking
- Total spaces: 3
- Parking features: Concrete, Driveway, Garage, Garage Door Opener, Oversized, Garage Faces Side
- Attached garage spaces: 3
Features
- Levels: Two
- Stories: 2
- Patio & porch: Awning(s), Screened, Balcony, Covered
- Exterior features: Balcony, Dog Run, Lighting
- Pool features: Heated, In Ground, Outdoor Pool, Pool, Pool/Spa Combo
- Fencing: Wood,Wrought Iron
Lot
- Size: 0.49 Acres
- Features: Back Yard, Lawn, Landscaped, On Golf Course, Subdivision, Sprinkler System
- Residential vegetation: Grassed
Details
- Additional structures: Pergola
- Parcel number: R000112019
- Other equipment: Irrigation Equipment
Construction
Type & style
- Home type: SingleFamily
- Architectural style: Traditional,Detached
- Property subtype: Single Family Residence
Materials
- Rock, Stone
- Foundation: Slab
- Roof: Asphalt,Shingle
Condition
- Year built: 2020
Utilities & green energy
- Sewer: Public Sewer
- Water: Public
- Utilities for property: Sewer Available, Water Available, Cable Available
Community & HOA
Community
- Features: Golf, Gated, Sidewalks
- Security: Security System Owned, Smoke Detector(s)
- Subdivision: Crown Vly Ph 2-3a
HOA
- Has HOA: Yes
- Services included: Association Management, Maintenance Structure
- HOA fee: $110 quarterly
- HOA name: Essex Association Management Llp
- HOA phone: 972-428-2030
Location
- Region: Weatherford
Financial & listing details
- Price per square foot: $272/sqft
- Tax assessed value: $776,470
- Annual tax amount: $15,382
- Date on market: 8/29/2026
- Cumulative days on market: 7 days
- Listing terms: Cash,Conventional,FHA,VA Loan
- Exclusions: Gym Equipment, Sauna, Rubber Mats in Gym, Wood/Iron Decorative Curtain Rod in Guest Bedroom, All Refrigerators, Wine Cooler in Pantry
Estimated market value
$916,700
$871,000 - $963,000
$4,214/mo
Price history
| Date | Event | Price |
|---|---|---|
| 8/29/2026 | Listed for sale | $947,500$272/sqft |
Source: NTREIS #21370474 Report a problem | ||
Public tax history
| Year | Property taxes | Tax assessment |
|---|---|---|
| 2025 | $13,709 +5.2% | $776,470 +4.2% |
| 2024 | $13,026 +11.4% | $745,130 |
| 2023 | $11,690 -4.8% | $745,130 +37.4% |
| 2022 | $12,274 +50.7% | $542,380 +60.4% |
| 2021 | $8,144 +431.5% | $338,220 +463.7% |
| 2020 | $1,532 | $60,000 |
Find assessor info on the county website
Monthly payment
Est. payment
Payment breakdown
Explore the cost of this home by adjusting the details. Changes won't be saved.Climate risks
Neighborhood: 76087
Nearby schools
Schools provided by the listing agent
- Elementary: Annetta
- Middle: McAnally
- High: Aledo
- District: Aledo ISD
Source: NTREIS. This data may not be complete. We recommend contacting the local school district to confirm school assignments for this home.

Similar homes
- $924,9004 bd4 ba3k sqft1032 Bluebonnet Dr, Weatherford, TX 76087For Sale
 MLS ID #21363834, Kevin Allen Henry. NTREIS
 - $1,095,0004 bd4 ba3.7k sqft318 Arapahoe Rdg, Weatherford, TX 76087For Sale
 MLS ID #21309619, Landen Miller. NTREIS
 - $899,0004 bd3 ba3k sqft460 Royal Santana Run, Weatherford, TX 76087For Sale
 MLS ID #21369769, Nick Good. NTREIS
 - $895,0004 bd5 ba3.5k sqft1000 Timber Hills Dr, Weatherford, TX 76087For Sale
 MLS ID #21325391, Dani Doak. NTREIS
