This is it! Your dream home awaits in Crown Valley Estates east, where luxury living meets breathtaking golf course views and award-winning Aledo ISD! This thoughtfully designed custom build sits on an oversized lot overlooking the 5th hole of Oeste Ranch Golf Course, offering a peaceful setting, expansive green space, and unforgettable sunset views. From the moment you arrive, the home's striking architecture, manicured landscaping, and exceptional curb appeal set the tone for what awaits inside. The bright, open-concept floor plan was designed for both everyday living and entertaining, featuring soaring ceilings, abundant natural light, and gorgeous white oak wood flooring that flows throughout the main living areas.
At the heart of the home is a stunning chef's kitchen showcasing a custom white oak 9 foot island with seating, leathered quartz countertops, designer tile selections, stainless appliances, and a spacious butler's pantry providing exceptional storage and prep space. The kitchen opens seamlessly to the dining and living areas, creating the ideal gathering place for family and friends.
The private primary suite is conveniently located on the first floor and offers a spa-inspired retreat complete with dual vanities, quartz countertops, walk-in shower, and soaking tub. Secondary bedrooms are thoughtfully positioned to provide comfort and privacy for family members and guests, while the dedicated media room offers the perfect space for movie nights, gaming, or a home office.
Step outside to enjoy the extended covered patio complete with a custom pergola and outdoor fireplace. Whether enjoying morning coffee, hosting friends, or watching the spectacular Texas sunsets over the fairway, this outdoor living space was designed to be enjoyed year-round.
Ideally located just minutes from Lake Weatherford, The District at Willow Park, H-E-B, dining, shopping, and entertainment, this home also offers convenient access to I-20 for an easy commute to Fort Worth.
Pending
$690,000
1349 Crown Valley Dr, Weatherford, TX 76087
4beds
2,733sqft
:
Get pre-qualified$4,788/mo
Single Family Residence
Built in 2022
0.34 Acres Lot
$-- Zestimate®
$252/sqft
$37/mo HOA
What's special
Striking architectureBright open-concept floor planExtended covered patioAbundant natural lightCustom pergolaStainless appliancesExceptional curb appeal
- 36 days |
- 524 |
- 32 |
Likely to sell faster than
Zillow last checked:
Listing updated:
Listed by:
Michelle Scarborough 0740551 817-731-8466,
Briggs Freeman Sotheby's Int'l 817-731-8466
Source: NTREIS,MLS#: 21306028
Facts & features
Interior
Bedrooms & bathrooms
- Bedrooms: 4
- Bathrooms: 3
- Full bathrooms: 3
Primary bedroom
- Features: Ceiling Fan(s), Double Vanity, En Suite Bathroom, Garden Tub/Roman Tub, Separate Shower, Walk-In Closet(s)
- Level: First
- Dimensions: 16 x 15
Bedroom
- Features: Ceiling Fan(s), Walk-In Closet(s)
- Level: First
- Dimensions: 12 x 11
Bedroom
- Features: Ceiling Fan(s), Split Bedrooms, Walk-In Closet(s)
- Level: Second
- Dimensions: 15 x 11
Bedroom
- Features: Ceiling Fan(s), Walk-In Closet(s)
- Level: Second
- Dimensions: 11 x 11
Primary bathroom
- Features: Built-in Features, Double Vanity, En Suite Bathroom, Garden Tub/Roman Tub, Linen Closet, Stone Counters, Separate Shower
- Level: First
- Dimensions: 12 x 11
Dining room
- Level: First
- Dimensions: 11 x 13
Family room
- Features: Ceiling Fan(s)
- Level: Second
- Dimensions: 15 x 13
Other
- Features: Built-in Features, Linen Closet, Stone Counters
- Level: First
- Dimensions: 8 x 7
Other
- Features: Built-in Features, Stone Counters
- Level: Second
- Dimensions: 12 x 5
Kitchen
- Features: Breakfast Bar, Built-in Features, Butler's Pantry, Eat-in Kitchen, Kitchen Island, Pantry, Stone Counters, Walk-In Pantry
- Level: First
- Dimensions: 17 x 13
Laundry
- Features: Built-in Features, Stone Counters, Utility Sink
- Level: First
- Dimensions: 10 x 5
Living room
- Features: Ceiling Fan(s), Fireplace
- Level: First
- Dimensions: 18 x 19
Heating
- ENERGY STAR Qualified Equipment, Fireplace(s)
Cooling
- Central Air, Ceiling Fan(s), Electric, ENERGY STAR Qualified Equipment
Appliances
- Included: Some Gas Appliances, Double Oven, Dishwasher, Electric Oven, Electric Water Heater, Gas Cooktop, Disposal, Microwave, Plumbed For Gas, Vented Exhaust Fan, Wine Cooler
- Laundry: Electric Dryer Hookup, Laundry in Utility Room
Features
- Built-in Features, Chandelier, Decorative/Designer Lighting Fixtures, Double Vanity, Eat-in Kitchen, High Speed Internet, Kitchen Island, Open Floorplan, Pantry, Walk-In Closet(s), Wired for Sound
- Flooring: Carpet, Combination, Ceramic Tile, Engineered Hardwood
- Windows: Window Coverings
- Has basement: No
- Number of fireplaces: 1
- Fireplace features: Gas, Gas Log, Insert
Interior area
- Total interior livable area: 2,733 sqft
Video & virtual tour
Property
Parking
- Total spaces: 2
- Parking features: Door-Multi, Direct Access, Driveway, Garage Faces Front, Garage, Garage Door Opener, Oversized
- Attached garage spaces: 2
Features
- Levels: Two
- Stories: 2
- Patio & porch: Rear Porch, Front Porch, Patio, Covered
- Exterior features: Lighting, Outdoor Living Area, Rain Gutters
- Pool features: None
- Fencing: Back Yard,Fenced,Metal,Privacy,Wood
Lot
- Size: 0.34 Acres
- Features: Back Yard, Lawn, Landscaped, On Golf Course, Subdivision, Sprinkler System
- Residential vegetation: Grassed
Details
- Additional structures: Pergola
- Parcel number: R000112020
Construction
Type & style
- Home type: SingleFamily
- Architectural style: Traditional,Detached
- Property subtype: Single Family Residence
Materials
- Brick
- Roof: Composition
Condition
- Year built: 2022
Utilities & green energy
- Sewer: Public Sewer
- Water: Public
- Utilities for property: Cable Available, Electricity Connected, Natural Gas Available, Sewer Available, Separate Meters, Underground Utilities, Water Available
Community & HOA
Community
- Features: Gated, Community Mailbox, Curbs, Sidewalks
- Subdivision: Crown Vly Ph 2-3a
HOA
- Has HOA: Yes
- Services included: Association Management, Security
- HOA fee: $110 quarterly
- HOA name: Essex Association Management L.P.
- HOA phone: 972-428-2030
Location
- Region: Weatherford
Financial & listing details
- Price per square foot: $252/sqft
- Tax assessed value: $633,750
- Annual tax amount: $13,066
- Date on market: 6/18/2026
- Cumulative days on market: 30 days
- Listing terms: Cash,Conventional,FHA,VA Loan
Estimated market value
Not available
Estimated sales range
Not available
Not available
Price history
| Date | Event | Price |
|---|---|---|
| 7/9/2026 | Pending sale | $690,000$252/sqft |
Source: NTREIS #21306028 Report a problem | ||
| 6/18/2026 | Listed for sale | $690,000$252/sqft |
Source: NTREIS #21306028 Report a problem | ||
Public tax history
| Year | Property taxes | Tax assessment |
|---|---|---|
| 2025 | $11,392 -1.5% | $633,750 +4.1% |
| 2024 | $11,569 +77.7% | $608,840 +74.2% |
| 2023 | $6,511 +323.7% | $349,420 +437.6% |
| 2022 | $1,537 -1.8% | $65,000 |
| 2021 | $1,565 +2.1% | $65,000 +8.3% |
| 2020 | $1,532 | $60,000 |
Find assessor info on the county website
Monthly payment
Est. payment
Payment breakdown
Explore the cost of this home by adjusting the details. Changes won't be saved.Climate risks
Neighborhood: 76087
Nearby schools
GreatSchools rating
- 9/10Annetta Elementary SchoolGrades: K-5Distance: 3.6 mi
- 8/10Don R Daniel Ninth Grade CampusGrades: 9Distance: 4.9 mi
- 8/10Aledo High SchoolGrades: 10-12Distance: 4.7 mi
Schools provided by the listing agent
- Elementary: Annetta
- Middle: Aledo
- High: Aledo
- District: Aledo ISD
Source: NTREIS. This data may not be complete. We recommend contacting the local school district to confirm school assignments for this home.
- $607,700-- bd-- ba2.6k sqft1353 Crown Valley Dr, Weatherford, TX 76087Off Market
- $512,800-- bd-- ba2.3k sqft1344 Crown Valley Dr, Weatherford, TX 76087Off Market
- $765,3003 bd3 ba3.4k sqft1345 Crown Valley Dr, Weatherford, TX 76087Off Market
- $556,500-- bd-- ba2.7k sqft1341 Crown Valley Dr, Weatherford, TX 76087Off Market
- $--4 bd3 ba2.5k sqft1357 Crown Valley Dr, Weatherford, TX 76087Sold
- $--4 bd3 ba2.6k sqft1337 Crown Valley Dr, Weatherford, TX 76087Sold
- $--4 bd3 ba2.3k sqft1340 Crown Valley Dr, Weatherford, TX 76087Sold
- $--3 bd3 ba2.6k sqft1348 Crown Valley Dr, Weatherford, TX 76087Sold
A local agent can set up tours, give advice and negotiate with sellers.
Similar homes
- $435,0004 bd2 ba2.3k sqft1004 Forest Hill Dr, Weatherford, TX 76087For Sale
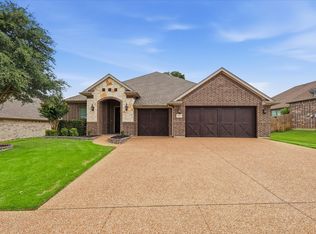 MLS ID #21334031, Julie Bologna. NTREIS
 - $749,9004 bd3 ba2.9k sqft481 Addison Dr, Hudson Oaks, TX 76087For Sale
 MLS ID #21272163, Tina Hearne. NTREIS
 - $650,0004 bd3 ba2.6k sqft1313 Green Ridge Rd, Weatherford, TX 76085For Sale
 MLS ID #21319405, Cassie Spears. NTREIS
 - $695,0006 bd4 ba3.3k sqft101 Trail Rdg, Weatherford, TX 76087For Sale
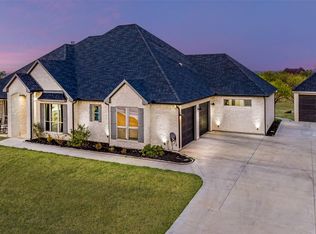 MLS ID #21310371, Emily Beck Gray. NTREIS
 - $699,9994 bd3 ba2.6k sqft128 E Remuda Ct, Fort Worth, TX 76108For SaleMLS ID #21319936, Jared Benson. NTREIS
- $750,0004 bd3 ba2.3k sqft505 N Saddle Horn Ct, Weatherford, TX 76087For SaleMLS ID #21282081, Denise Johnson. NTREIS
- $777,0004 bd3 ba2.6k sqft113 Oaks Springs Ln, Weatherford, TX 76087For Sale By Owner
- $625,0004 bd3 ba2.8k sqft120 Kristin Dr, Aledo, TX 76008For SaleMLS ID #21304107, Amanda Falconer. NTREIS
- $719,0004 bd4 ba3k sqft2045 Eagles Ridge Dr, Weatherford, TX 76087For SaleMLS ID #21054819, Miranda Maughan. NTREIS
- $675,0004 bd3 ba3.1k sqft341 Oak Meadow Ln, Weatherford, TX 76085For SaleMLS ID #21248348, Anes Turajlic. NTREIS
- $685,0004 bd4 ba3.1k sqft14017 Green Hook Rd, Aledo, TX 76008For SaleMLS ID #21317430, Justin Hammond. NTREIS
- $615,0005 bd3 ba2.6k sqft1052 Kessler Rd, Weatherford, TX 76087For SaleMLS ID #21273056, Mona Zafarullah. NTREIS
- $464,9004 bd3 ba2.7k sqft1536 Sidewinder Trl, Weatherford, TX 76087For SaleMLS ID #21295764, Betty Fish. NTREIS
- $625,0004 bd3 ba2.6k sqft200 Finney Dr, Weatherford, TX 76085For SaleMLS ID #21248029, Holly Haven. NTREIS
- $678,0004 bd3 ba2.8k sqft1004 Meadow Wood Ter, Azle, TX 76020For SaleMLS ID #21197552, Michelle Hilgendorf. NTREIS
- $780,0005 bd3 ba2.7k sqft8681 Sari Strong Dr, Weatherford, TX 76087For SaleMLS ID #21292886, Tiffanie Curtis. NTREIS
- $640,0004 bd3 ba2.4k sqft1034 Kingsley Ct, Weatherford, TX 76087For SaleMLS ID #21303222, Brandi Sain. NTREIS
- $636,0005 bd3 ba2.5k sqft1107 Pioneer Xing, Weatherford, TX 76088For SaleMLS ID #21313929, Carla Staats. NTREIS
- $585,0004 bd3 ba2.7k sqft5013 Freestone Dr, Weatherford, TX 76085For SaleMLS ID #21324478, Renee Telford. NTREIS
- $589,9004 bd3 ba2.6k sqft587 Old Agnes Rd, Weatherford, TX 76088For SaleMLS ID #21248443, Tom Schneider. NTREIS
