Welcome to 8681 Sari Strong Drive, a stunning 5-bedroom, 3-bathroom custom home that perfectly blends luxury, comfort, and country living. Located within the desirable Brock ISD with NO HOA, this exceptional property offers the freedom to enjoy your lifestyle—including keeping chickens!
Step inside to an inviting open-concept floor plan featuring soaring 12-foot ceilings in the main living area and kitchen, creating a bright and spacious atmosphere ideal for entertaining and everyday living. The split-bedroom design provides privacy and functionality, while the secluded primary suite serves as a true retreat with a freestanding soaking tub, oversized walk-in shower, dual vanities, and a spacious walk-in closet.
Designed with flexibility in mind, the second bedroom functions perfectly as a guest suite or mother-in-law suite, complete with a private bathroom and access to THREE separate closets.
Step outside and discover your own private backyard retreat. The custom swimming pool serves as the centerpiece of outdoor living, complemented by a fully equipped outdoor kitchen featuring a built-in grill and mini refrigerator—perfect for hosting family gatherings, summer cookouts, and poolside entertaining.
The impressive pool house takes entertaining to the next level with Slide-open glass doors that seamlessly blend indoor and outdoor spaces. Inside, you'll find a dedicated theater room complete with reclining theater seating, surround sound, projector mount, and the ultimate setup for movie nights, game days, and unforgettable gatherings.
The fully fenced backyard offers privacy, room to roam, and plenty of space to enjoy the peaceful Texas lifestyle.
If you're searching for a luxury Weatherford home with a resort-style pool, outdoor kitchen, theater room, spacious floor plan, and the freedom of country living with NO HOA, 8681 Sari Strong Drive is a must-see.
For sale
$780,000
8681 Sari Strong Dr, Weatherford, TX 76087
5beds
2,723sqft
:
Get pre-qualified$5,314/mo
Single Family Residence
Built in 2022
2.2 Acres Lot
$760,400 Zestimate®
$286/sqft
$-- HOA
What's special
Poolside entertainingResort-style poolPrivate backyard retreatSpacious floor planInviting open-concept floor planOversized walk-in showerSpacious walk-in closet
- 44 days |
- 807 |
- 80 |
Likely to sell faster than
Zillow last checked:
Listing updated:
Listed by:
Tiffanie Curtis 0757251,
UCRE-TX Home and Ranches RE 682-294-1077
Source: NTREIS,MLS#: 21292886
Facts & features
Interior
Bedrooms & bathrooms
- Bedrooms: 5
- Bathrooms: 3
- Full bathrooms: 3
Primary bedroom
- Features: Ceiling Fan(s), Double Vanity, En Suite Bathroom, Garden Tub/Roman Tub, Linen Closet, Separate Shower, Walk-In Closet(s)
- Level: First
- Dimensions: 12 x 12
Kitchen
- Features: Eat-in Kitchen, Granite Counters, Kitchen Island, Pantry, Walk-In Pantry
- Level: First
- Dimensions: 12 x 10
Living room
- Features: Ceiling Fan(s), Fireplace
- Level: First
- Dimensions: 15 x 15
Heating
- Central
Cooling
- Central Air
Appliances
- Included: Water Softener, Water Purifier
- Laundry: Electric Dryer Hookup, Laundry in Utility Room
Features
- Decorative/Designer Lighting Fixtures, Double Vanity, Eat-in Kitchen, Granite Counters, Kitchen Island, Open Floorplan, Pantry, Vaulted Ceiling(s), Walk-In Closet(s), Wired for Sound
- Flooring: Carpet, Tile
- Has basement: No
- Number of fireplaces: 1
- Fireplace features: Wood Burning
Interior area
- Total interior livable area: 2,723 sqft
Video & virtual tour
Property
Parking
- Total spaces: 3
- Parking features: Additional Parking, Asphalt
- Attached garage spaces: 3
Features
- Levels: One
- Stories: 1
- Patio & porch: Covered
- Exterior features: Gas Grill, Outdoor Grill, Outdoor Kitchen, Fire Pit
- Pool features: In Ground, Pool
- Fencing: Pipe
Lot
- Size: 2.2 Acres
- Features: Acreage, Many Trees
Details
- Additional structures: Pool House
- Parcel number: R000120143
Construction
Type & style
- Home type: SingleFamily
- Architectural style: Traditional,Detached
- Property subtype: Single Family Residence
Materials
- Brick
- Foundation: Slab
- Roof: Composition
Condition
- Year built: 2022
Utilities & green energy
- Sewer: Aerobic Septic
- Water: Well
- Utilities for property: Septic Available, Water Available
Community & HOA
Community
- Security: Security System, Fire Alarm
- Subdivision: Oak Spgs Estates
HOA
- Has HOA: No
Location
- Region: Weatherford
Financial & listing details
- Price per square foot: $286/sqft
- Annual tax amount: $13,471
- Date on market: 6/12/2026
- Cumulative days on market: 45 days
- Listing terms: Cash,Conventional,FHA,VA Loan
- Road surface type: Asphalt, Concrete
Estimated market value
$760,400
$722,000 - $798,000
$3,570/mo
Price history
| Date | Event | Price |
|---|---|---|
| 6/12/2026 | Listed for sale | $780,000+27.3%$286/sqft |
Source: NTREIS #21292886 Report a problem | ||
| 2/7/2023 | Sold | -- |
Source: NTREIS #20157048 Report a problem | ||
| 12/20/2022 | Pending sale | $612,675$225/sqft |
Source: NTREIS #20157048 Report a problem | ||
| 10/11/2022 | Price change | $612,675-5.7%$225/sqft |
Source: NTREIS #20157048 Report a problem | ||
| 9/6/2022 | Listed for sale | $649,900$239/sqft |
Source: NTREIS #20157048 Report a problem | ||
Public tax history
Tax history is unavailable.
Monthly payment
Est. payment
Payment breakdown
Explore the cost of this home by adjusting the details. Changes won't be saved.Climate risks
Neighborhood: 76087
Nearby schools
GreatSchools rating
- NABrock Elementary SchoolGrades: PK-2Distance: 0.6 mi
- 8/10Brock Junior High SchoolGrades: 6-8Distance: 1.7 mi
- 7/10Brock High SchoolGrades: 9-12Distance: 0.9 mi
Schools provided by the listing agent
- Elementary: Brock
- Middle: Brock
- High: Brock
- District: Brock ISD
Source: NTREIS. This data may not be complete. We recommend contacting the local school district to confirm school assignments for this home.
- $440,500-- bd-- ba1.9k sqft8497 Old Brock Rd, Weatherford, TX 76087Off Market
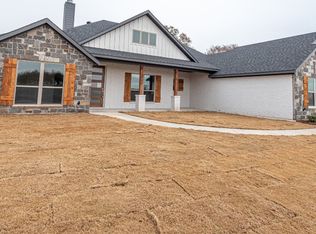
- $--5 bd3 ba2.6k sqft8663 Sari Strong Dr, Weatherford, TX 76087Sold
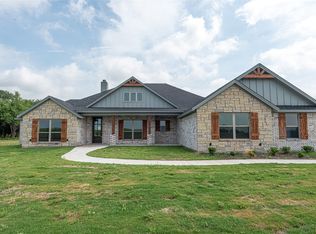
- $--5 bd3 ba2.6k sqft8687 Sari Strong Dr, Weatherford, TX 76087Sold
- $--15.4 Acres0 Old Brock Rd, Weatherford, TX 76087Sold
- $7,500,000110.578 Acres3401 Fm 1189, Brock, TX 76087Lot/Land
- $81,600-- bd-- ba784 sqft8801 Old Brock Rd, Brock, TX 76087Off Market
- $--1 bd1 ba956 sqft8849 Old Brock Rd, Brock, TX 76087Sold
- $644,5003 bd3 ba2.2k sqft8656 Old Brock Rd, Brock, TX 76087Off Market
A local agent can set up tours, give advice and negotiate with sellers.
Similar homes
- $767,4974 bd3 ba2.8k sqft101 Signature Ct, Weatherford, TX 76087For Sale
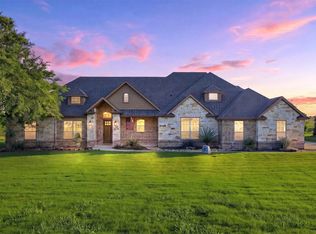 MLS ID #21253406, Raquel Harbin. NTREIS
 - $777,0004 bd3 ba2.6k sqft113 Oaks Springs Ln, Weatherford, TX 76087For Sale By Owner

- $695,0006 bd4 ba3.3k sqft101 Trail Rdg, Weatherford, TX 76087For Sale
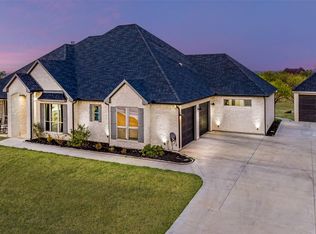 MLS ID #21310371, Emily Beck Gray. NTREIS
 - $780,0004 bd3 ba2.8k sqft6000 Trophy Ct, Weatherford, TX 76086For Sale
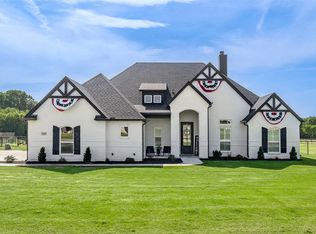 MLS ID #21315812, Ashley Stevens. NTREIS
 - $719,0004 bd4 ba3k sqft2045 Eagles Ridge Dr, Weatherford, TX 76087For SaleMLS ID #21054819, Miranda Maughan. NTREIS
- $619,0005 bd3 ba3.1k sqft115 Post Oak Way, Brock, TX 76087For SaleMLS ID #21235237, Earl Bilbrey. NTREIS
- $669,0004 bd3 ba2.7k sqft112 Oaks Springs Ln, Weatherford, TX 76087For SaleMLS ID #21269753, Tracey Serrell. NTREIS
- $610,0005 bd3 ba2.6k sqft1052 Kessler Rd, Weatherford, TX 76087For SaleMLS ID #21273056, Mona Zafarullah. NTREIS
- $834,0004 bd3 ba2.7k sqft260 Greene Rd, Weatherford, TX 76087For SaleMLS ID #21278825, Carin Troup. NTREIS
- $588,0004 bd3 ba2.3k sqft4000 Crick Ct, Weatherford, TX 76087For SaleMLS ID #21291543, Candice Beal. NTREIS
- $885,9004 bd3 ba2.7k sqft1096 Timber Hills Dr, Weatherford, TX 76087For SaleMLS ID #21291841, Ryan Barnes. NTREIS
- $739,0004 bd4 ba2.7k sqft533 S Sugartree Dr, Lipan, TX 76462For SaleMLS ID #21321982, Kristin Arredondo. NTREIS
- $640,0004 bd3 ba2.4k sqft1034 Kingsley Ct, Weatherford, TX 76087For SaleMLS ID #21303222, Brandi Sain. NTREIS
- $520,0004 bd3 ba2.4k sqft150 Summer Stone Ct, Weatherford, TX 76087For SaleMLS ID #21269659, Susie Albertson. NTREIS
- $939,5004 bd5 ba3.5k sqft1000 Timber Hills Dr, Weatherford, TX 76087For SaleMLS ID #21325391, Dani Doak. NTREIS
- $585,0004 bd2 ba2.2k sqft145 Foxpointe Cir, Weatherford, TX 76087For SaleMLS ID #21305269, Tammy Melendez. NTREIS
- $599,9005 bd4 ba3.5k sqft102 Brock Ct, Millsap, TX 76066For SaleMLS ID #21302650, Jeanenne Kienle. NTREIS
- $1,025,0005 bd4 ba4k sqft162 Pinnacle Peak Ln, Weatherford, TX 76087For SaleMLS ID #20990528, Misty Leatherwood. NTREIS
- $830,0003 bd3 ba3k sqft282 Sugartree Cir, Lipan, TX 76462For SaleMLS ID #21286993, Shelly Fairfield. NTREIS
- $636,0005 bd3 ba2.5k sqft1107 Pioneer Xing, Weatherford, TX 76088For SaleMLS ID #21313929, Carla Staats. NTREIS
