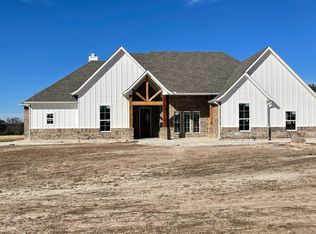
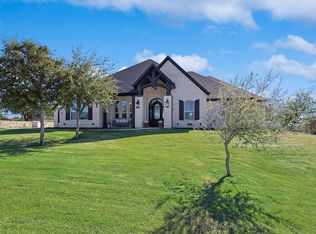
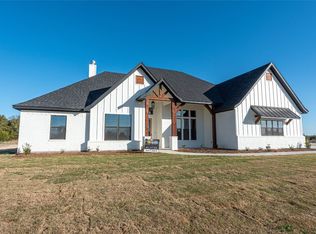
Luxury, functionality, and room for everyone come together on this exceptional 2-acre property designed to fit every stage of life. Whether you're looking for space to raise a family, accommodate multi-generational living, or simply enjoy room to spread out, this home offers a floor plan that truly has something for everyone.
Each spacious bedroom features its own private ensuite bathroom, providing comfort and privacy for family members and guests alike, while a convenient powder bath is perfectly situated for entertaining. The heart of the home is the chef-inspired kitchen, complete with an oversized island, dedicated coffee bar, and an impressive butler's pantry with a built-in china cabinet—ideal for displaying treasured heirlooms and serving guests with ease.
Gather in the formal dining room for holidays and special occasions or enjoy casual meals in the sunny breakfast room. When it's time to unwind, the media room with its adjoining dry bar creates the perfect setting for movie nights, game days, or entertaining friends.
Outside, the possibilities continue. The expansive 2-acre homesite offers ample space to design the backyard of your dreams, including room for a pool, while the covered patio is already equipped with an outdoor kitchen and a cozy fireplace for year-round enjoyment.
Car enthusiasts, hobbyists, and growing families will appreciate the two separate garages, providing dedicated parking, extra storage, space for a golf cart, or even the perfect workshop.
Additional features include a tankless water heater, water softener system, private well, and the peace and privacy that comes with acreage living—all while enjoying a thoughtfully designed home that blends everyday functionality with luxury finishes.
This is more than just a home—it's a property where every member of the family can have their own space while still coming together to create lasting memories.
For sale
Price cut: $44.5K (9/4)
$895,000
1000 Timber Hills Dr, Weatherford, TX 76087
4beds
3,505sqft
Single Family Residence
Built in 2022
2.01 Acres Lot
$879,800 Zestimate®
$255/sqft
$42/mo HOA
What's special
Dedicated coffee barFormal dining roomSunny breakfast roomOversized islandChef-inspired kitchenConvenient powder bath
- 101 days
- 235
- 9
Zillow last checked:
Listing updated:
Listed by:
Dani Doak 0663981 888-519-7431,
eXp Realty, LLC 888-519-7431
Source: NTREIS,MLS#: 21325391
Facts & features
Interior
Bedrooms & bathrooms
- Bedrooms: 4
- Bathrooms: 5
- Full bathrooms: 4
- 1/2 bathrooms: 1
Primary bedroom
- Features: Ceiling Fan(s), Dual Sinks, Double Vanity, En Suite Bathroom, Garden Tub/Roman Tub, Linen Closet, Separate Shower, Walk-In Closet(s)
- Level: First
- Dimensions: 15 x 17
Bedroom
- Features: En Suite Bathroom, Split Bedrooms, Walk-In Closet(s)
- Level: First
- Dimensions: 15 x 12
Bedroom
- Features: En Suite Bathroom, Split Bedrooms, Walk-In Closet(s)
- Level: First
- Dimensions: 11 x 14
Bedroom
- Features: Ceiling Fan(s), En Suite Bathroom, Split Bedrooms, Walk-In Closet(s)
- Level: First
- Dimensions: 10 x 13
Primary bathroom
- Features: Dual Sinks, Double Vanity, En Suite Bathroom, Granite Counters, Garden Tub/Roman Tub, Separate Shower
- Level: First
- Dimensions: 15 x 13
Breakfast room nook
- Level: First
- Dimensions: 14 x 11
Dining room
- Features: Butler's Pantry
- Level: First
- Dimensions: 16 x 12
Kitchen
- Features: Breakfast Bar, Butler's Pantry, Eat-in Kitchen, Kitchen Island, Pantry, Stone Counters, Walk-In Pantry
- Level: First
- Dimensions: 24 x 12
Living room
- Features: Fireplace
- Level: First
- Dimensions: 24 x 19
Media room
- Level: First
- Dimensions: 13 x 15
Office
- Features: Built-in Features
- Level: First
- Dimensions: 13 x 11
Heating
- Central, Fireplace(s)
Cooling
- Attic Fan, Central Air, Ceiling Fan(s), Electric
Appliances
- Included: Some Gas Appliances, Double Oven, Dishwasher, Gas Cooktop, Disposal, Microwave, Plumbed For Gas, Water Softener, Tankless Water Heater, Water Purifier, Wine Cooler
- Laundry: Laundry in Utility Room
Features
- Chandelier, Cathedral Ceiling(s), Dry Bar, Decorative/Designer Lighting Fixtures, Double Vanity, Eat-in Kitchen, Granite Counters, High Speed Internet, In-Law Floorplan, Kitchen Island, Multiple Master Suites, Open Floorplan, Pantry, Walk-In Closet(s)
- Flooring: Carpet, Ceramic Tile, Engineered Hardwood
- Has basement: No
- Number of fireplaces: 2
- Fireplace features: Gas, Gas Log, Living Room, Outside
Interior area
- Total interior livable area: 3,505 sqft
Video & virtual tour
Property
Parking
- Total spaces: 3
- Parking features: Additional Parking, Driveway, Garage, Golf Cart Garage, Garage Door Opener, Guest, Inside Entrance, Kitchen Level, Garage Faces Side
- Attached garage spaces: 3
Features
- Levels: One
- Stories: 1
- Patio & porch: Rear Porch, Covered, Front Porch
- Exterior features: Gas Grill, Outdoor Grill, Outdoor Kitchen, Rain Gutters
- Pool features: None
- Fencing: Barbed Wire,Partial,Pipe
Lot
- Size: 2.01 Acres
- Features: Acreage, Cleared, Sprinkler System
- Residential vegetation: Cleared, Grassed
Details
- Parcel number: R000114351
Construction
Type & style
- Home type: SingleFamily
- Architectural style: French Provincial,Tudor,Detached
- Property subtype: Single Family Residence
Materials
- Foundation: Slab
- Roof: Composition
Condition
- Resale
- Year built: 2022
Utilities & green energy
- Sewer: Aerobic Septic, Septic Tank
- Water: Well
- Utilities for property: Propane, Septic Available, Water Available
Community & HOA
Community
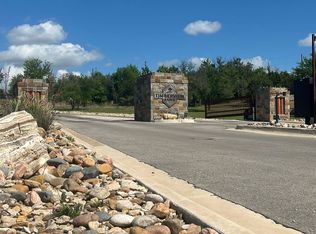
- Features: Gated
- Security: Carbon Monoxide Detector(s), Gated Community, Smoke Detector(s)
- Subdivision: Timber View Ranch Pc
HOA
- Has HOA: Yes
- Services included: Association Management, Maintenance Grounds, Maintenance Structure
- HOA fee: $500 annually
- HOA name: Timber View Ranch Poa
- HOA phone: 877-888-7584
Location
- Region: Weatherford
Financial & listing details
- Price per square foot: $255/sqft
- Annual tax amount: $13,747
- Date on market: 7/9/2026
- Cumulative days on market: 104 days
- Listing terms: Cash,Conventional
Estimated market value
$879,800
$836,000 - $924,000
$4,067/mo
Price history
| Date | Event | Price |
|---|---|---|
| 9/4/2026 | Price change | $895,000-4.7%$255/sqft |
Source: eXp Realty #21325391 Report a problem | ||
| 7/9/2026 | Listed for sale | $939,500$268/sqft |
Source: NTREIS #21325391 Report a problem | ||
Public tax history
Tax history is unavailable.
Monthly payment
Est. payment
Payment breakdown
Explore the cost of this home by adjusting the details. Changes won't be saved.Climate risks
Neighborhood: Western Lake
Nearby schools
Schools provided by the listing agent
- Elementary: Curtis
- Middle: Hall
- High: Weatherford
- District: Weatherford ISD
Source: NTREIS. This data may not be complete. We recommend contacting the local school district to confirm school assignments for this home.
Similar homes
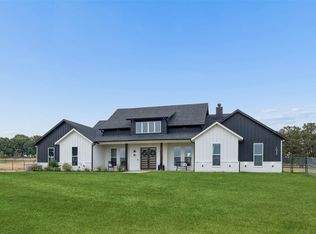
- $859,0004 bd3 ba3.2k sqft1096 Timber Hills Dr, Weatherford, TX 76087For Sale
 MLS ID #21291841, Ryan Barnes. NTREIS
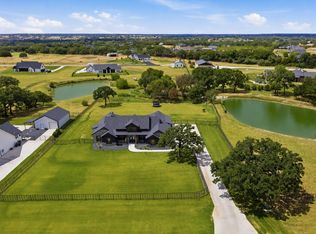
 - $875,0004 bd4 ba3.3k sqft216 Greene Rd, Weatherford, TX 76087For Sale
 MLS ID #21376692, Becky Hanley. NTREIS
 - $899,9004 bd4 ba3k sqft1032 Bluebonnet Dr, Weatherford, TX 76087For Sale
 MLS ID #21363834, Kevin Allen Henry. NTREIS
 - $949,9004 bd5 ba3.4k sqft2017 Pinetree Post, Weatherford, TX 76087For Sale
 MLS ID #21373769, Alicia Elliott. NTREIS
