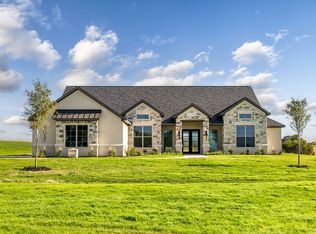
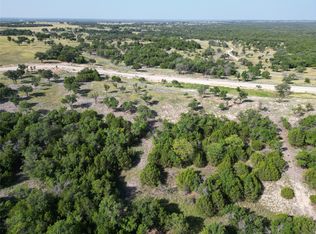
Stunning single-story Signature Build by award-winning Couto Homes. Welcome to this beautifully designed Modified Cape May Signature Series home in the luxurious Timberview Preserve community of Weatherford. Thoughtfully appointed with 4 bedrooms, 3.5 baths, a dedicated study, and a game room, all on one level with 3,526 square feet of living space. The heart of the home is an open-concept kitchen, dining, and living layout featuring two kitchen islands, Cashmere Taj quartz countertops, and custom knotty alder cabinetry. The chef's kitchen is equipped with a 36-inch Whirlpool 5-burner gas cooktop, double oven, stainless dishwasher, pull out spice and utensil cabinets, and a convenient drawer microwave. A stone-to-ceiling fireplace with a floating white oak mantel anchors the living room, while wood beams add warmth and character throughout. The game room features a stunning 12-foot box ceiling with 8-inch trim beams and closet— a flexible space perfect for movie nights, game days, or a home gym. The large primary suite offers a seating area, and the ensuite features a dual sinks separated by vanity seating, wet room with freestanding soaking tub and frameless shower with dual heads. The 10x15 closet is what dreams are made of! Quality finishes throughout include Buff Lueders Texas limestone, Silverado brick, vertical Douglas fir siding, an iron front door, black-framed windows, radiant barrier roof decking, open-cell foam insulation, 14 SEER HVAC with heat pump, and a Wi-Fi thermostat. The 3-car garage features an epoxy-coated floor, and the home sits on a beautifully landscaped 2 acre lot with 15,000 square feet of landscaping and two covered porches. Another special feature of this lot is the collection of mature oak trees, providing shade, privacy, and timeless character that you simply cannot replicate on a new build. Schedule your tour today!
For sale
$974,900
2045 Preserve Trl, Weatherford, TX 76087
4beds
3,526sqft
Single Family Residence
Built in 2026
2.01 Acres Lot
$-- Zestimate®
$276/sqft
$42/mo HOA
What's special
Silverado brickStainless dishwasherTwo covered porchesBlack-framed windowsDedicated studyRadiant barrier roof deckingCashmere taj quartz countertops
- 45 days
- 313
- 31
Zillow last checked:
Listing updated:
Listed by:
Kacey Huggins (682)459-3456,
Keller Williams Brazos West 817-279-6996
Source: NTREIS,MLS#: 21374984
Facts & features
Interior
Bedrooms & bathrooms
- Bedrooms: 4
- Bathrooms: 4
- Full bathrooms: 3
- 1/2 bathrooms: 1
Primary bedroom
- Features: Ceiling Fan(s), Dual Sinks, En Suite Bathroom, Garden Tub/Roman Tub, Sitting Area in Primary, Separate Shower, Walk-In Closet(s)
- Level: First
- Dimensions: 18 x 20
Bedroom
- Features: Ceiling Fan(s)
- Level: First
- Dimensions: 12 x 14
Bedroom
- Features: Ceiling Fan(s), En Suite Bathroom
- Level: First
- Dimensions: 11 x 13
Bedroom
- Features: Ceiling Fan(s), En Suite Bathroom
- Level: First
- Dimensions: 13 x 13
Dining room
- Level: First
- Dimensions: 15 x 11
Game room
- Features: Ceiling Fan(s)
- Level: First
- Dimensions: 19 x 18
Kitchen
- Features: Breakfast Bar, Built-in Features, Dual Sinks, Eat-in Kitchen, Kitchen Island, Sink, Walk-In Pantry
- Level: First
- Dimensions: 14 x 20
Laundry
- Features: Built-in Features, Utility Sink
- Level: First
- Dimensions: 7 x 13
Living room
- Features: Ceiling Fan(s), Fireplace
- Level: First
- Dimensions: 21 x 21
Office
- Level: First
- Dimensions: 11 x 12
Heating
- Central, Electric, Fireplace(s), Heat Pump
Cooling
- Central Air, Ceiling Fan(s), Electric
Appliances
- Included: Double Oven, Dishwasher, Gas Cooktop, Disposal, Microwave, Vented Exhaust Fan
Features
- Decorative/Designer Lighting Fixtures, Eat-in Kitchen, Granite Counters, Kitchen Island, Open Floorplan, Pantry, Walk-In Closet(s)
- Flooring: Carpet, Engineered Hardwood, Tile
- Has basement: No
- Number of fireplaces: 1
- Fireplace features: Gas Log
Interior area
- Total interior livable area: 3,526 sqft
Video & virtual tour
Property
Parking
- Total spaces: 3
- Parking features: Epoxy Flooring, Garage Faces Side
- Attached garage spaces: 3
Features
- Levels: One
- Stories: 1
- Patio & porch: Covered
- Exterior features: Lighting, Rain Gutters
- Pool features: None
Lot
- Size: 2.01 Acres
- Features: Acreage, Interior Lot, Landscaped, Subdivision, Sprinkler System
Details
- Parcel number: R000131058
Construction
Type & style
- Home type: SingleFamily
- Architectural style: Detached
- Property subtype: Single Family Residence
- Attached to another structure: Yes
Materials
- Foundation: Slab
- Roof: Composition
Condition
- New Construction
- Year built: 2026
Utilities & green energy
- Sewer: Aerobic Septic
- Water: Well
- Utilities for property: Septic Available, Water Available
Community & HOA
Community
- Features: Gated
- Security: Gated Community
- Subdivision: Timberview Preserve
HOA
- Has HOA: Yes
- Amenities included: Maintenance Front Yard
- Services included: Maintenance Grounds
- HOA fee: $500 annually
- HOA name: The Property Management Group
- HOA phone: 817-337-1221
Location
- Region: Weatherford
Financial & listing details
- Price per square foot: $276/sqft
- Date on market: 9/3/2026
- Cumulative days on market: 46 days
- Listing terms: Cash,Conventional,FHA,VA Loan
Estimated market value
Not available
Estimated sales range
Not available
Not available
Price history
| Date | Event | Price |
|---|---|---|
| 9/3/2026 | Listed for sale | $974,900$276/sqft |
Source: NTREIS #21374984 Report a problem | ||
Public tax history
Tax history is unavailable.
Monthly payment
Est. payment
Payment breakdown
Explore the cost of this home by adjusting the details. Changes won't be saved.Climate risks
Neighborhood: 76087
Nearby schools
Schools provided by the listing agent
- Elementary: Austin
- Middle: Hall
- High: Weatherford
- District: Weatherford ISD
Source: NTREIS. This data may not be complete. We recommend contacting the local school district to confirm school assignments for this home.
Similar homes
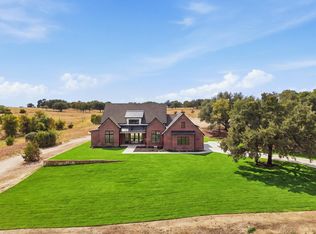
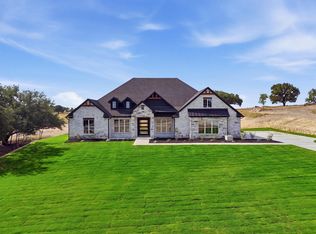
- $843,9004 bd3 ba2.9k sqft2073 Preserve Trl, Weatherford, TX 76087For Sale
 MLS ID #21346574, Lauren Lucky. NTREIS
 - $989,0004 bd3 ba3.1k sqft2053 Preserve Trl, Weatherford, TX 76088New Construction
 MLS ID #21382395, Michael Hershenberg. NTREIS
 - $895,0004 bd5 ba3.5k sqft1000 Timber Hills Dr, Weatherford, TX 76087For Sale
 MLS ID #21325391, Dani Doak. NTREIS
 - $949,9004 bd5 ba3.4k sqft2017 Pinetree Post, Weatherford, TX 76087For Sale
 MLS ID #21373769, Alicia Elliott. NTREIS
