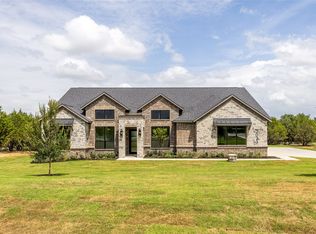
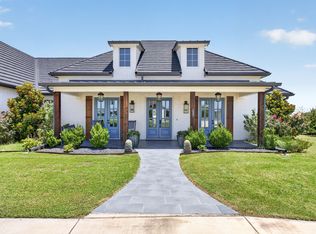
Luxury, privacy, and effortless Texas living come together in this newly completed custom estate nestled within the prestigious Timberview Preserve. Set on more than an acre, this remarkable home offers an exceptional sense of space and tranquility while remaining conveniently close to Downtown Weatherford and Fort Worth. From the moment you arrive, the oversized Texas front porch and striking architectural details create an impressive first impression. Inside, soaring cathedral ceilings accented by dramatic beams, rich hardwood flooring, and a statement stone fireplace with custom built-ins establish an elegant yet inviting atmosphere. At the heart of the home, the gourmet kitchen is designed to impress, featuring an oversized island, gas cooktop with pot filler, designer lighting, and abundant cabinetry. The open living spaces flow seamlessly for both everyday enjoyment and sophisticated entertaining. A private study provides a refined work-from-home retreat, while the secluded primary suite offers a peaceful escape with a spa-inspired bath featuring a freestanding soaking tub, double-entry shower, dual vanities, and an oversized walk-in closet. Spacious secondary bedrooms provide comfort and flexibility for family and guests. Thoughtful details continue throughout with a beautifully finished utility room featuring custom cabinetry and a three-car garage complete with sleek epoxy flooring. Step outside to an expansive backyard offering a blank canvas for your vision. With ample space for a resort-style pool, outdoor kitchen, sport court, or impressive entertaining area, the possibilities are endless. Located within sought-after Weatherford ISD schools and just minutes from major highways, this exceptional estate checks all the boxes for today’s lifestyle. From modern finishes and thoughtful customization to everyday conveniences, every element has been designed to deliver a refined living experience in one of Weatherford’s most desirable communities.
New construction
$989,000
2053 Preserve Trl, Weatherford, TX 76088
4beds
3,114sqft
Single Family Residence
Built in 2026
2.26 Acres Lot
$977,800 Zestimate®
$318/sqft
$42/mo HOA
What's special
Rich hardwood flooringExpansive backyardOversized texas front porchOversized islandDesigner lightingOversized walk-in closetGourmet kitchen
- 14 days
- 242
- 34
Likely to sell faster than
Zillow last checked:
Listing updated:
Listed by:
Michael Hershenberg 0668097 817-657-2470,
Real Broker, LLC 855-450-0442,
Brandon Hooley 0758444 940-210-1184,
Real Broker, LLC
Source: NTREIS,MLS#: 21382395
Facts & features
Interior
Bedrooms & bathrooms
- Bedrooms: 4
- Bathrooms: 3
- Full bathrooms: 3
Primary bedroom
- Features: Closet Cabinetry, Ceiling Fan(s), Dual Sinks, Double Vanity, En Suite Bathroom, Garden Tub/Roman Tub, Sitting Area in Primary, Separate Shower, Walk-In Closet(s)
- Level: First
- Dimensions: 16 x 16
Bedroom
- Features: Ceiling Fan(s), Walk-In Closet(s)
- Level: First
- Dimensions: 11 x 13
Bedroom
- Features: Ceiling Fan(s), Walk-In Closet(s)
- Level: First
- Dimensions: 12 x 13
Bedroom
- Features: Built-in Features, Ceiling Fan(s), En Suite Bathroom, Split Bedrooms, Walk-In Closet(s)
- Level: First
- Dimensions: 16 x 17
Primary bathroom
- Features: Built-in Features, Dual Sinks, Double Vanity, En Suite Bathroom, Garden Tub/Roman Tub, Stone Counters, Sitting Area in Primary, Separate Shower, Walk-In Shower
- Level: First
- Dimensions: 14 x 14
Dining room
- Level: First
- Dimensions: 12 x 13
Other
- Features: Built-in Features, Dual Sinks, Garden Tub/Roman Tub
- Level: First
- Dimensions: 7 x 9
Other
- Features: Built-in Features, En Suite Bathroom, Stone Counters, Separate Shower
- Level: First
- Dimensions: 6 x 13
Kitchen
- Features: Breakfast Bar, Built-in Features, Eat-in Kitchen, Kitchen Island, Pantry, Pot Filler, Stone Counters, Walk-In Pantry
- Level: First
- Dimensions: 14 x 19
Living room
- Features: Built-in Features, Fireplace
- Level: First
- Dimensions: 21 x 19
Office
- Level: First
- Dimensions: 11 x 11
Utility room
- Features: Built-in Features, Utility Room
- Level: First
- Dimensions: 11 x 8
Heating
- Central, Fireplace(s), Natural Gas
Cooling
- Central Air, Ceiling Fan(s), Electric
Appliances
- Included: Some Gas Appliances, Double Oven, Dishwasher, Gas Cooktop, Disposal, Gas Oven, Gas Range, Microwave, Plumbed For Gas, Vented Exhaust Fan, Wine Cooler
- Laundry: Washer Hookup, Dryer Hookup, ElectricDryer Hookup, Laundry in Utility Room
Features
- Built-in Features, Chandelier, Cathedral Ceiling(s), Decorative/Designer Lighting Fixtures, Double Vanity, Eat-in Kitchen, High Speed Internet, Kitchen Island, Open Floorplan, Pantry, Cable TV, Vaulted Ceiling(s), Natural Woodwork, Walk-In Closet(s), Wired for Sound
- Flooring: Ceramic Tile, Hardwood, Tile, Wood
- Has basement: No
- Number of fireplaces: 2
- Fireplace features: Decorative, Gas, Glass Doors, Gas Log, Gas Starter, Great Room, Living Room, Masonry, Outside, Raised Hearth, Stone, Wood Burning
Interior area
- Total interior livable area: 3,114 sqft
Video & virtual tour
Property
Parking
- Total spaces: 3
- Parking features: Additional Parking, Concrete, Covered, Door-Multi, Direct Access, Door-Single, Driveway, Epoxy Flooring, Enclosed, Garage, Garage Door Opener, Inside Entrance, Kitchen Level, Lighted, Private, Garage Faces Side, Side By Side, Storage
- Attached garage spaces: 3
Features
- Levels: One
- Stories: 1
- Patio & porch: Rear Porch, Patio, Covered
- Exterior features: Lighting, Private Yard, Rain Gutters
- Pool features: None
- Fencing: Partial,Wrought Iron
Lot
- Size: 2.26 Acres
- Features: Acreage, Back Yard, Interior Lot, Lawn, Landscaped, Subdivision, Sprinkler System, Few Trees
- Residential vegetation: Grassed
Details
- Parcel number: 99999999
Construction
Type & style
- Home type: SingleFamily
- Architectural style: Contemporary/Modern,Traditional,Detached
- Property subtype: Single Family Residence
Materials
- Brick, Rock, Stone, Stucco, Wood Siding
- Foundation: Slab
- Roof: Composition,Shingle
Condition
- Under Construction
- New construction: Yes
- Year built: 2026
Utilities & green energy
- Sewer: Aerobic Septic, Septic Tank
- Water: Community/Coop
- Utilities for property: Electricity Available, Electricity Connected, Natural Gas Available, Septic Available, Water Available, Cable Available
Community & HOA
Community
- Security: Prewired, Security System, Carbon Monoxide Detector(s), Fire Alarm, Smoke Detector(s), Security Lights
- Subdivision: Timberview Preserve Phase One
HOA
- Has HOA: Yes
- Services included: All Facilities, Association Management
- HOA fee: $500 annually
- HOA name: Timberview Preserve
- HOA phone: 999-999-9999
Location
- Region: Weatherford
Financial & listing details
- Price per square foot: $318/sqft
- Date on market: 9/15/2026
- Cumulative days on market: 15 days
- Listing terms: Cash,Conventional,FHA,VA Loan
Estimated market value
$977,800
$929,000 - $1.03M
$3,724/mo
Price history
| Date | Event | Price |
|---|---|---|
| 9/15/2026 | Listed for sale | $989,000$318/sqft |
Source: NTREIS #21382395 Report a problem | ||
Public tax history
Tax history is unavailable.
Monthly payment
Est. payment
Payment breakdown
Explore the cost of this home by adjusting the details. Changes won't be saved.Climate risks
Neighborhood: 76088
Nearby schools
Schools provided by the listing agent
- Elementary: Wright
- Middle: Hall
- High: Weatherford
- District: Weatherford ISD
Source: NTREIS. This data may not be complete. We recommend contacting the local school district to confirm school assignments for this home.
Similar homes
- $974,9004 bd4 ba3.5k sqft2045 Preserve Trl, Weatherford, TX 76087For Sale
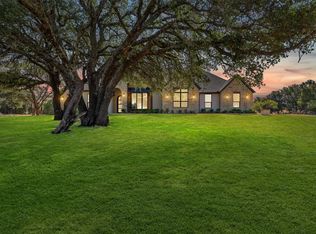 MLS ID #21374984, Kacey Huggins. NTREIS
 - $894,0004 bd4 ba3k sqft2069 Preserve Trl, Weatherford, TX 76087For Sale
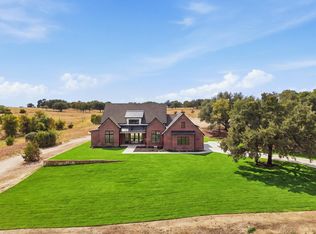 MLS ID #21356518, Lauren Lucky. NTREIS
 - $843,9004 bd3 ba2.9k sqft2073 Preserve Trl, Weatherford, TX 76087For Sale
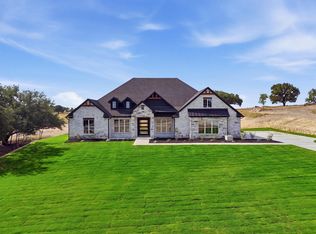 MLS ID #21346574, Lauren Lucky. NTREIS
 - $799,0004 bd3 ba3.6k sqft3008 Perkins Ln, Weatherford, TX 76088For Sale
 MLS ID #21320691, Michele Colafrancesco. NTREIS
